110 Marquette Road, Machesney Park, IL 61115
Local realty services provided by:CENTURY 21 Affiliated
110 Marquette Road,Machesney Park, IL 61115
$195,000
- 4 Beds
- 2 Baths
- 1,300 sq. ft.
- Single family
- Active
Listed by: nancy martinez
Office: realty one group strategies
MLS#:202605414
Source:IL_RAAR
Price summary
- Price:$195,000
- Price per sq. ft.:$150
About this home
Move-In Ready Ranch with an Entertainer’s Dream Backyard! Welcome home to this beautifully remodeled ranch offering a rare and highly desirable split-bedroom layout with 4 bedrooms and 2 full bathrooms, all conveniently located on the main level! The spacious primary bedroom is privately situated on one side of the home and features its own full bathroom, while the additional three bedrooms and second full bathroom are located on the opposite side, providing comfort, privacy, and functionality. Recently remodeled and move-in ready, this home offers modern updates and everyday functionality. The kitchen features stainless steel appliances that stay with the home, along with the washer and dryer, making your move even easier. Step outside and discover what truly sets this property apart, an incredible backyard designed for entertaining! The impressive 52' x 20' covered patio provides an expansive outdoor living space complete with outdoor fans and a stone built bar, including a gas flat-top and BBQ grills, so you can start hosting family and friends from day one. The fully fenced yard for privacy and also includes a shed for additional storage. Parking is another standout feature, with a concrete driveway offering space for up to 6 vehicles. Located near Route 251, you’ll have convenient access to shopping, restaurants, groceries, and everyday amenities, while the nearby Rock River offers opportunities to enjoy the outdoors and recreation. If you’ve been searching for a move-in ready ranch with the space, convenience, and outdoor entertaining features that are hard to find, this one checks all the boxes!...
Contact an agent
Home facts
- Listing ID #:202605414
- Added:3 day(s) ago
- Updated:August 31, 2026 at 12:44 AM
Rooms and interior
- Bedrooms:4
- Total bathrooms:2
- Full bathrooms:2
- Dining Description:On Main Level
- Kitchen Description:Dishwasher, Gas Range, Microwave, Refrigerator, Stove/Cooktop
- Bedroom Description:Master Bedroom On Main Level
- Basement Description:Crawl Space
- Living area:1,300 sq. ft.
Heating and cooling
- Cooling:Central Air
- Heating:Forced Air, Natural Gas
- Central air:Yes
Structure and exterior
- Roof:Shingle
- Building area:1,300 sq. ft.
- Lot area:0.24 Acres
- Architectural Style:Ranch
- Construction Materials:Siding
- Exterior Features:Fenced Yard, Garden Shed, Patio, Storage Shed
Schools
- High school:Harlem High School
- Middle school:Harlem Jr
- Elementary school:Marquette Elementary
Utilities
- Water:City/Community
- Sewer:City/Community
Finances and disclosures
- Price:$195,000
- Price per sq. ft.:$150
Features and amenities
- Appliances:Dishwasher, Microwave, Refrigerator, Stove/Cooktop, Washer
- Laundry features:Dryer, Laundry 1St Floor, Washer
- Amenities:Fenced Yard, Garden Shed, Gas Water Heater, Laundry 1St Floor
New listings near 110 Marquette Road
- New
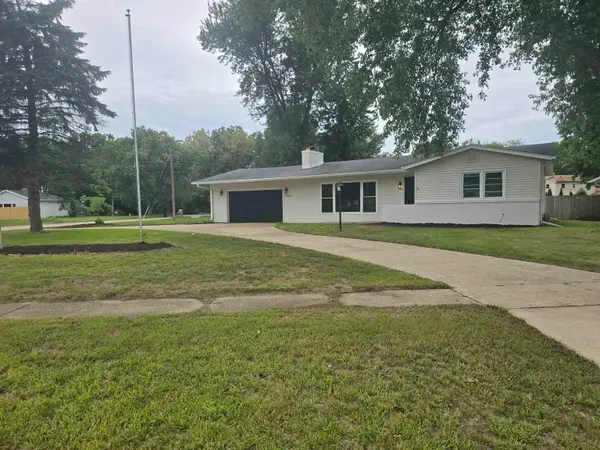 $298,600Active3 beds 2 baths1,187 sq. ft.
12000 July, MACHESNEY PARK, IL 61115
MLS# 202605474Listed by: REAL BROKER, LLC - New
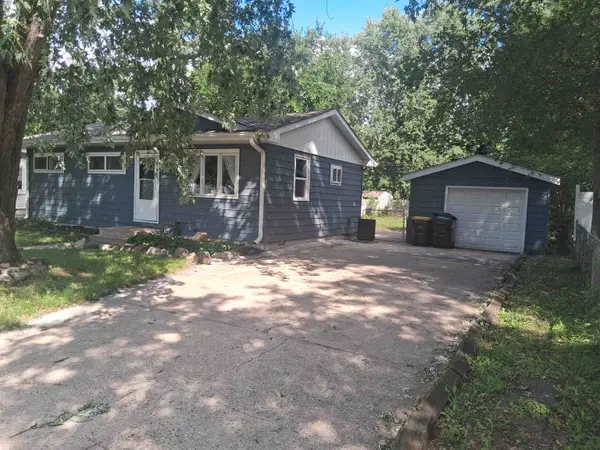 $129,900Active3 beds 1 baths767 sq. ft.
7703 Scott Lane, MACHESNEY PARK, IL 61115
MLS# 202605448Listed by: KEY REALTY, INC - New
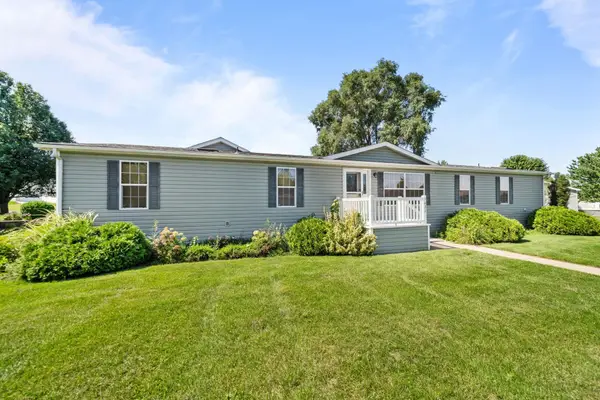 $110,000Active4 beds 3 baths2,052 sq. ft.
5631 Irving Boulevard, MACHESNEY PARK, IL 61115
MLS# 202605444Listed by: KELLER WILLIAMS REALTY SIGNATURE - New
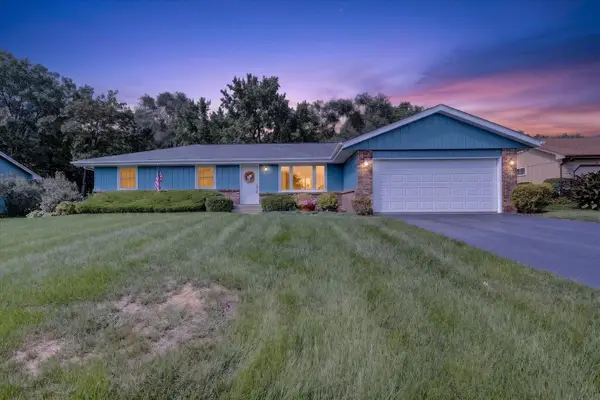 $245,000Active3 beds 3 baths2,017 sq. ft.
4604 Minns Drive, Machesney Park, IL 61115
MLS# 12742923Listed by: KELLER WILLIAMS REALTY SIGNATURE
- New
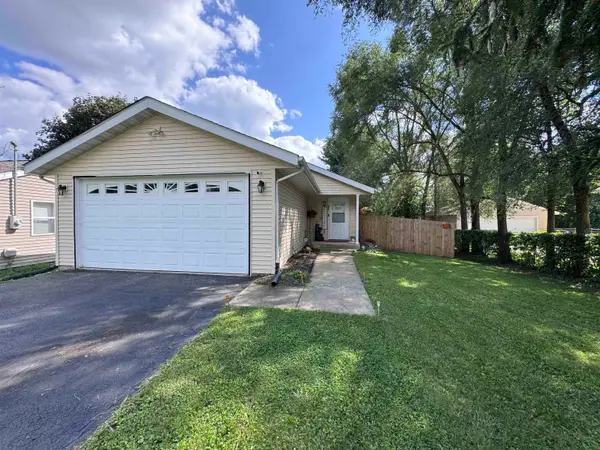
 $210,000Active3 beds 1 baths1,036 sq. ft.
837 Maple Avenue, MACHESNEY PARK, IL 61115
MLS# 202605478Listed by: CENTURY 21 AFFILIATED - New
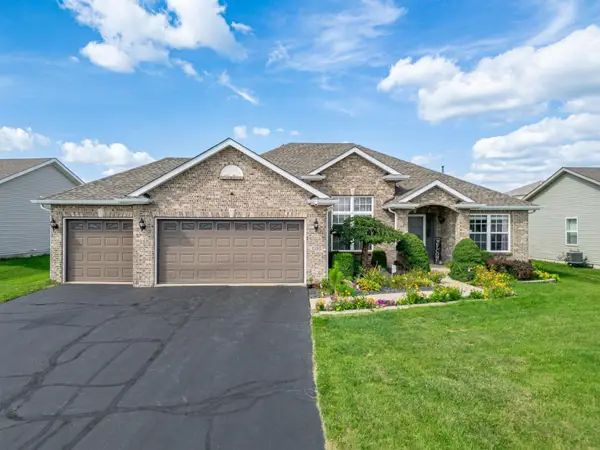 $364,900Active3 beds 2 baths2,514 sq. ft.
2150 Ridge Avenue, MACHESNEY PARK, IL 61115
MLS# 202605424Listed by: KELLER WILLIAMS REALTY SIGNATURE 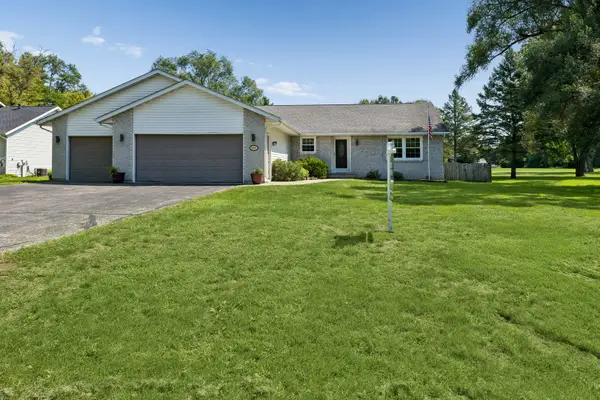 $280,000Pending3 beds 2 baths1,558 sq. ft.
10831 Miller Lane, Machesney Park, IL 61115
MLS# 12729445Listed by: BAIRD & WARNER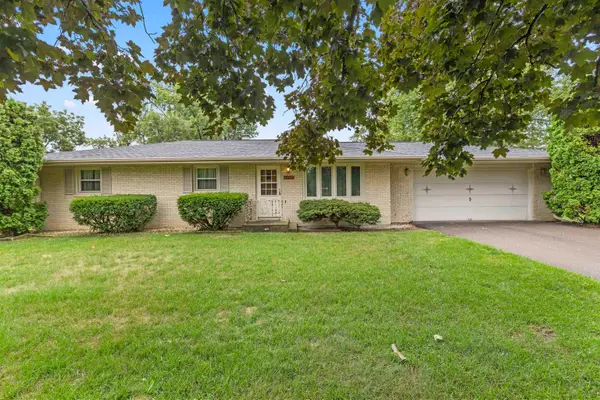 $240,000Pending3 beds 1 baths1,883 sq. ft.
9304 LAWSON Drive, MACHESNEY PARK, IL 61115
MLS# 202605375Listed by: DICKERSON & NIEMAN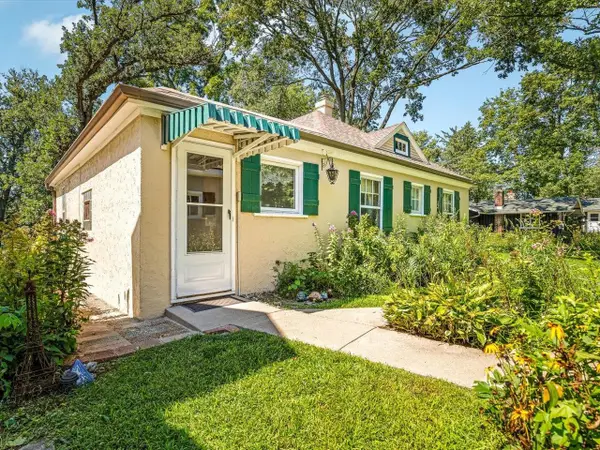 $225,000Pending3 beds 1 baths1,279 sq. ft.
10324 Ventura Boulevard, MACHESNEY PARK, IL 61115
MLS# 202605319Listed by: BERKSHIRE HATHAWAY HOMESERVICES CROSBY STARCK RE


Protect your home and budget from life's surprises with an Assurant Home Warranty, backed by a partner that supports you through every step of homeownership. Explore Plans.
©2026 Century 21 Real Estate LLC. All rights reserved. CENTURY 21®, the CENTURY 21 Logo and C21® are service marks owned by Century 21 Real Estate LLC. Century 21 Real Estate LLC fully supports the principles of the Fair Housing Act and the Equal Opportunity Act. Each office is independently owned and operated. Listing information is deemed reliable but not guaranteed accurate.