837 Maple Avenue, Machesney Park, IL 61115
Local realty services provided by:CENTURY 21 Affiliated
837 Maple Avenue,Machesney Park, IL 61115
$210,000
- 3 Beds
- 1 Baths
- 1,036 sq. ft.
- Single family
- Active
Listed by:
 John Cady(815) 543 - 2269CENTURY 21 Affiliated
Office: century 21 affiliated
MLS#:202605478
Source:IL_RAAR
Price summary
- Price:$210,000
- Price per sq. ft.:$202.7
About this home
Move right in! This beautiful updated 3 bedroom 1 bathroom home has so much to offer. Built in 2003 and recently renovated this property greets you with an open concept vaulted living and kitchen area split only by the stairwell to the full basement. The light-toned LVP flooring compliments the custom white Carrara Quartz countertops and modern finishes of the Kitchen and Living Room and continues throughout the main areas. The large carpeted primary bedroom set on the opposite side of the two identical sized bedrooms provides privacy while keeping all bedrooms near each other. First floor laundry and an updated bathroom complete the main hallway that leads out to the fully privacy-fenced (2025) backyard. The basement has plumbing ready to add an additional full bathroom and would make great additional living space with an Egress Window added. All appliances, flooring, and AC were new in 2024. Schedule your viewing today and see all this home has to offer!
Contact an agent
Home facts
- Listing ID #:202605478
- Added:3 day(s) ago
- Updated:September 01, 2026 at 01:36 AM
Rooms and interior
- Bedrooms:3
- Total bathrooms:1
- Full bathrooms:1
- Dining Description:On Main Level
- Kitchen Description:Dishwasher, Gas Range, Microwave, Refrigerator, Stove/Cooktop
- Bedroom Description:Master Bedroom On Main Level
- Basement Description:Full
- Living area:1,036 sq. ft.
Heating and cooling
- Cooling:Central Air
- Heating:Forced Air, Natural Gas
- Central air:Yes
Structure and exterior
- Roof:Shingle
- Building area:1,036 sq. ft.
- Lot area:0.2 Acres
- Architectural Style:Ranch
- Construction Materials:Vinyl
- Exterior Features:Fenced Yard
Schools
- High school:Harlem High School
- Middle school:Harlem Jr
- Elementary school:Marquette Elementary
Utilities
- Water:City/Community
- Sewer:City/Community
Finances and disclosures
- Price:$210,000
- Price per sq. ft.:$202.7
Features and amenities
- Appliances:Dishwasher, Microwave, Refrigerator, Stove/Cooktop, Washer
- Laundry features:Dryer, Laundry 1St Floor, Washer
- Amenities:Fenced Yard, Gas Water Heater, Laundry 1St Floor
Parking
- Garage spaces:2
New listings near 837 Maple Avenue
- New
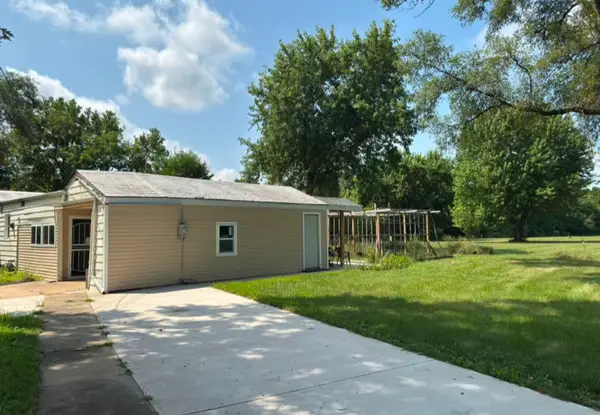 $198,000Active3 beds 1 baths1,073 sq. ft.
800 Lavern Avenue, Machesney Park, IL 61115
MLS# 12739680Listed by: KELLER WILLIAMS SUCCESS REALTY - New
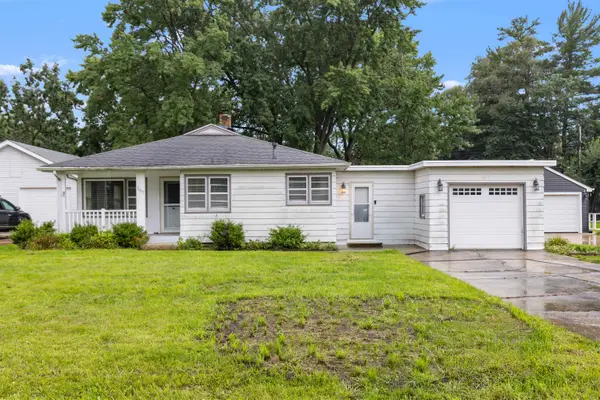 $175,000Active3 beds 1 baths1,105 sq. ft.
307 SUPERIOR Avenue, MACHESNEY PARK, IL 61115
MLS# 202605489Listed by: DICKERSON & NIEMAN - New
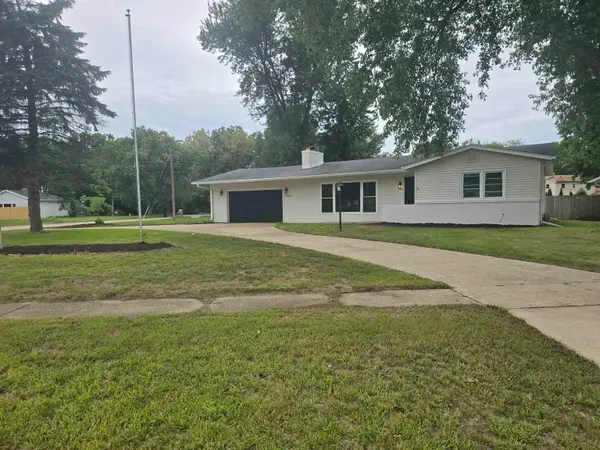 $298,600Active3 beds 2 baths1,187 sq. ft.
12000 July, MACHESNEY PARK, IL 61115
MLS# 202605474Listed by: REAL BROKER, LLC - New
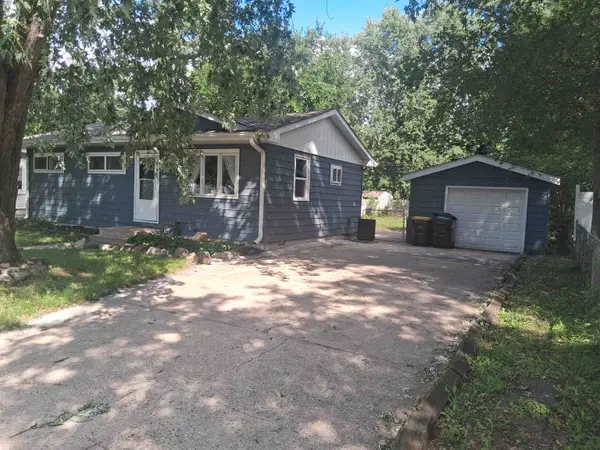 $129,900Active3 beds 1 baths767 sq. ft.
7703 Scott Lane, MACHESNEY PARK, IL 61115
MLS# 202605448Listed by: KEY REALTY, INC - New
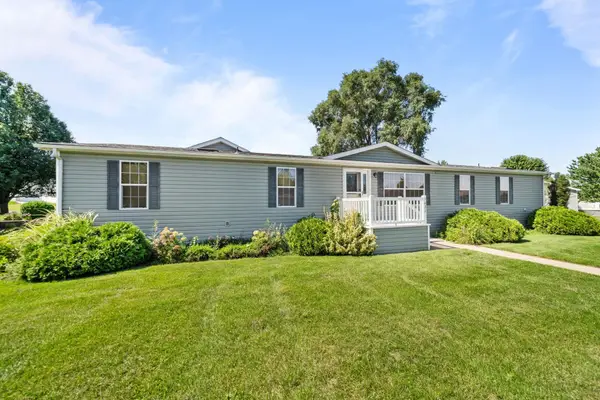 $110,000Active4 beds 3 baths2,052 sq. ft.
5631 Irving Boulevard, MACHESNEY PARK, IL 61115
MLS# 202605444Listed by: KELLER WILLIAMS REALTY SIGNATURE 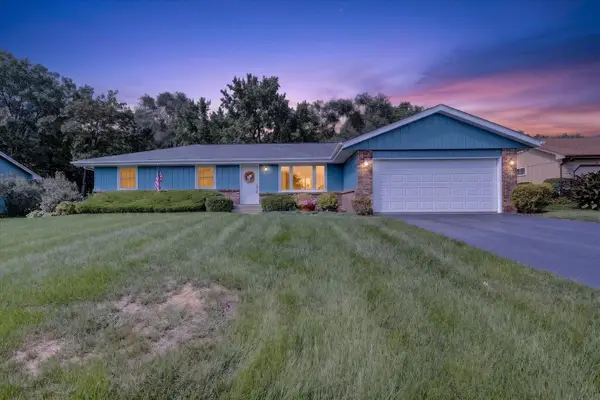 $245,000Pending3 beds 3 baths2,017 sq. ft.
4604 Minns Drive, Machesney Park, IL 61115
MLS# 12742923Listed by: KELLER WILLIAMS REALTY SIGNATURE- New
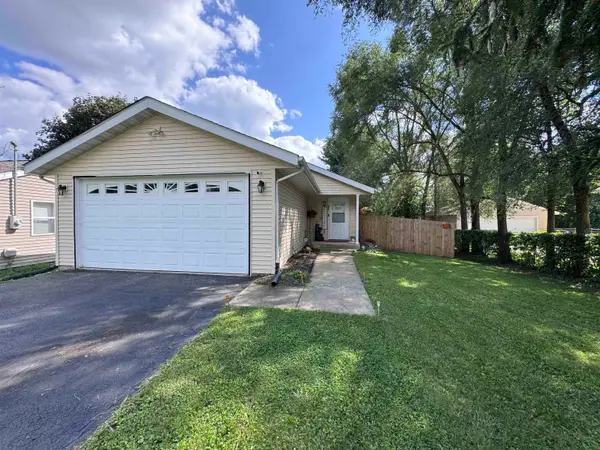
 $210,000Active3 beds 1 baths1,036 sq. ft.
837 Maple Avenue, MACHESNEY PARK, IL 61115
MLS# 202605478Listed by: CENTURY 21 AFFILIATED - New
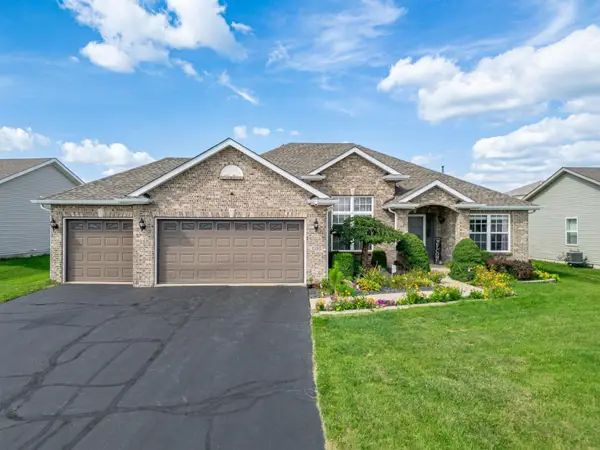 $364,900Active3 beds 2 baths2,514 sq. ft.
2150 Ridge Avenue, MACHESNEY PARK, IL 61115
MLS# 202605424Listed by: KELLER WILLIAMS REALTY SIGNATURE 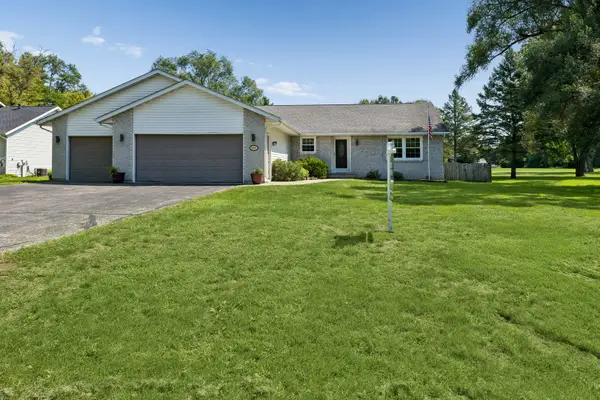 $280,000Pending3 beds 2 baths1,558 sq. ft.
10831 Miller Lane, Machesney Park, IL 61115
MLS# 12729445Listed by: BAIRD & WARNER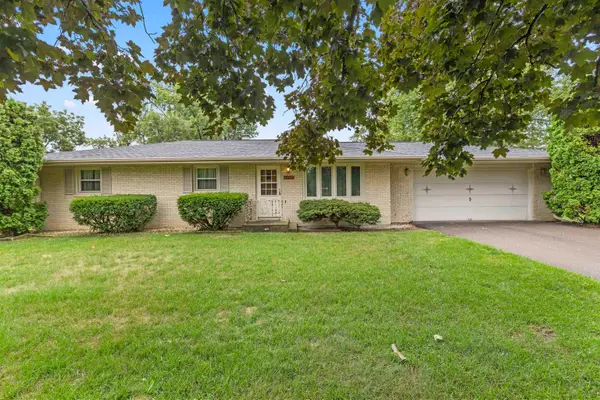 $240,000Pending3 beds 1 baths1,883 sq. ft.
9304 LAWSON Drive, MACHESNEY PARK, IL 61115
MLS# 202605375Listed by: DICKERSON & NIEMAN


Protect your home and budget from life's surprises with an Assurant Home Warranty, backed by a partner that supports you through every step of homeownership. Explore Plans.
©2026 Century 21 Real Estate LLC. All rights reserved. CENTURY 21®, the CENTURY 21 Logo and C21® are service marks owned by Century 21 Real Estate LLC. Century 21 Real Estate LLC fully supports the principles of the Fair Housing Act and the Equal Opportunity Act. Each office is independently owned and operated. Listing information is deemed reliable but not guaranteed accurate.