
220 SHORELAND Road, Machesney Park, IL 61115
Local realty services provided by:CENTURY 21 Affiliated
220 SHORELAND Road,Machesney Park, IL 61115
$127,900
- 2 Beds
- 1 Baths
- 543 sq. ft.
- Single family
- Pending
Listed by: dana vlasnik
Office: dickerson & nieman
MLS#:202604810
Source:IL_RAAR
Price summary
- Price:$127,900
- Price per sq. ft.:$235.54
About this home
Wow! Super clean and cozy (543 SF) ranch home with 2 bedrooms and 1 bath in the Harlem School district. Fresh paint, flooring, cabinets, counter tops and stove all with neutral tones. Large backyard with plenty of area for recreation or pets. Plenty of mature trees for shady areas and you can catch a view of the river from your front yard. Detached XL-2 car garage leaves space for gardening equipment and/or toys after the cars are parked. Laundry in lower level is dry and clean. Plenty of storage space in the lower level. Roof and siding new 2014. This one has a lot to offer!
Contact an agent
Home facts
- Listing ID #:202604810
- Added:40 day(s) ago
- Updated:September 13, 2026 at 04:47 PM
Rooms and interior
- Bedrooms:2
- Total bathrooms:1
- Full bathrooms:1
- Kitchen Description:Gas Range, Stove/Cooktop, Sump Pump
- Bedroom Description:Master Bedroom On Main Level
- Basement Description:Full
- Living area:543 sq. ft.
Heating and cooling
- Cooling:Window Unit
- Heating:Forced Air, Natural Gas
Structure and exterior
- Roof:Shingle
- Building area:543 sq. ft.
- Lot area:0.22 Acres
- Architectural Style:Ranch
- Construction Materials:Vinyl
- Exterior Features:Deck
Schools
- High school:Harlem High School
- Middle school:Harlem Jr
- Elementary school:Marquette Elementary
Utilities
- Water:City/Community
- Sewer:City/Community
Finances and disclosures
- Price:$127,900
- Price per sq. ft.:$235.54
Features and amenities
- Appliances:Stove/Cooktop, Sump Pump
- Laundry features:Laundry Basement
- Amenities:Deck, Gas Water Heater
Parking
- Garage spaces:2.5
New listings near 220 SHORELAND Road
- New
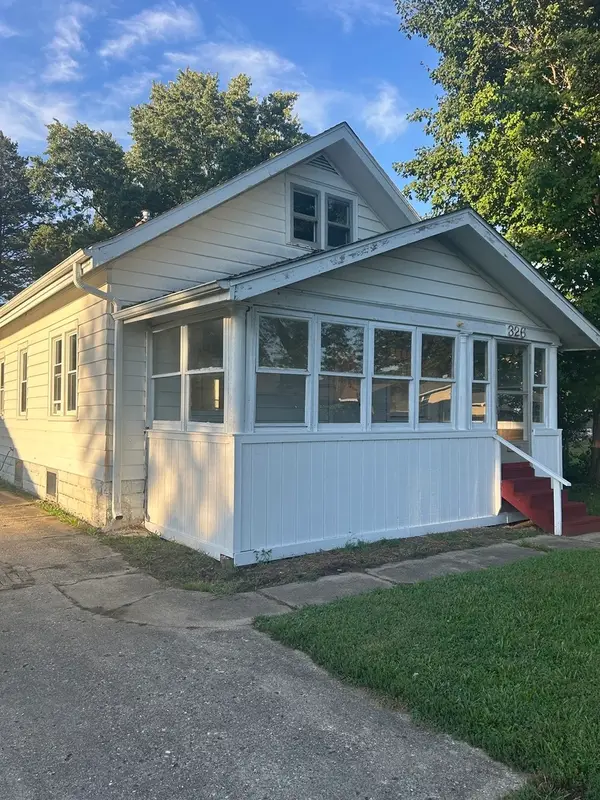 $119,900Active3 beds 2 baths1,400 sq. ft.
326 Sycamore Lane, Machesney Park, IL 61115
MLS# 12757634Listed by: BERKSHIRE HATHAWAY HOMESERVICES CROSBY STARCK REAL
- Open Sun, 12 to 2pm
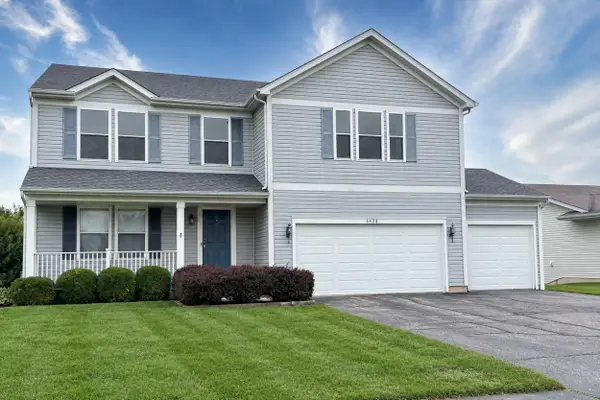 $369,900Pending5 beds 4 baths5,075 sq. ft.
6428 Sunny Meadow Drive, MACHESNEY PARK, IL 61115
MLS# 202605757Listed by: KELLER WILLIAMS REALTY SIGNATURE - New
 $110,000Active3 beds 2 baths
5634 Buttercup Lane, Machesney Park, IL 61115
MLS# 12595685Listed by: KELLER WILLIAMS REALTY SIGNATURE - New
 $315,000Active3 beds 3 baths900 sq. ft.
234 Winona Drive, Machesney Park, IL 61115
MLS# 12756392Listed by: DICKERSON & NIEMAN REALTORS - ROCKFORD - New
 $275,000Active4 beds 3 baths2,800 sq. ft.
9313 Baldwin Drive, Machesney Park, IL 61115
MLS# 12742676Listed by: RE/MAX CONNECTIONS II - New
 $165,000Active2 beds 1 baths848 sq. ft.
332 Gilbert Terrace, Machesney Park, IL 61115
MLS# 12754400Listed by: KELLER WILLIAMS REALTY SIGNATURE - New
 $165,000Active2 beds 1 baths848 sq. ft.
332 Gilbert Terrace, MACHESNEY PARK, IL 61115
MLS# 202605695Listed by: KELLER WILLIAMS REALTY SIGNATURE - New
 $99,900Active3 beds 2 baths2,016 sq. ft.
5683 Buttercup Lane, MACHESNEY PARK, IL 61115
MLS# 202605693Listed by: GAMBINO REALTORS 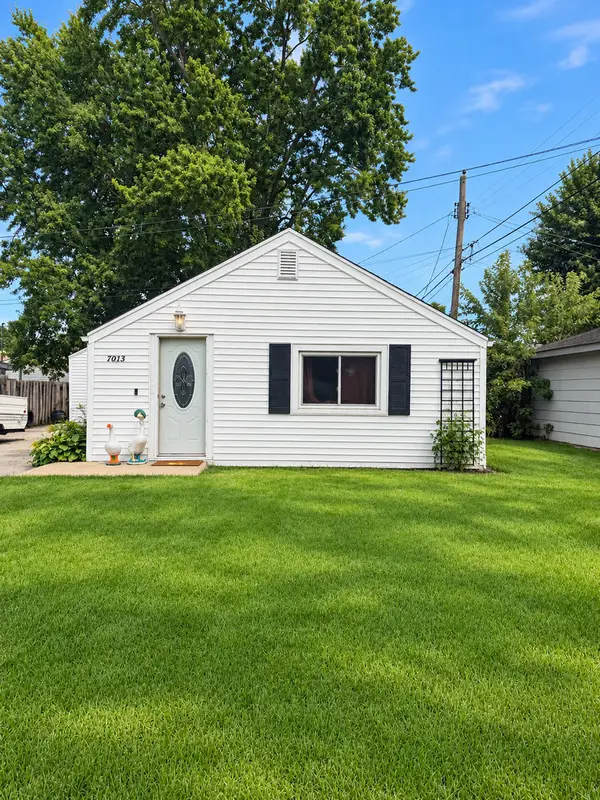 $119,900Pending2 beds 1 baths755 sq. ft.
7013 Elkhorn Street, Machesney Park, IL 61115
MLS# 12752046Listed by: BERKSHIRE HATHAWAY HOMESERVICE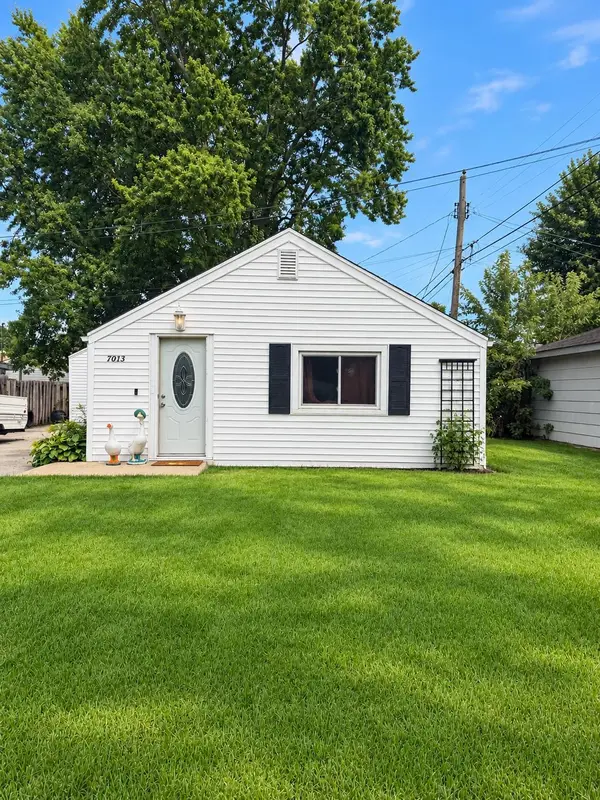 $119,900Pending2 beds 1 baths755 sq. ft.
7013 Elkhorn Street, MACHESNEY PARK, IL 61115
MLS# 202605635Listed by: BERKSHIRE HATHAWAY HOMESERVICES CROSBY STARCK RE


Protect your home and budget from life's surprises with an Assurant Home Warranty, backed by a partner that supports you through every step of homeownership. Explore Plans.
©2026 Century 21 Real Estate LLC. All rights reserved. CENTURY 21®, the CENTURY 21 Logo and C21® are service marks owned by Century 21 Real Estate LLC. Century 21 Real Estate LLC fully supports the principles of the Fair Housing Act and the Equal Opportunity Act. Each office is independently owned and operated. Listing information is deemed reliable but not guaranteed accurate.