10732 Revere Road, Mokena, IL 60448
Local realty services provided by:CENTURY 21 North East
10732 Revere Road,Mokena, IL 60448
$637,000
- 3 Beds
- 5 Baths
- 3,757 sq. ft.
- Single family
- Pending
Listed by: george moreno
Office: berkshire hathaway homeservices chicago
MLS#:12720677
Source:MLSNI
Price summary
- Price:$637,000
- Price per sq. ft.:$169.55
About this home
Beautiful custom-built home in the heart of Mokena with scenic pond views and an ideal location near Downtown Mokena, the Metra, and Lincoln-Way schools. This well-maintained home features generous room sizes, solid 4-panel doors, upgraded trim, custom window treatments, and abundant natural light throughout. The custom kitchen features quartz countertops, ample cabinetry, a walk-in pantry, and a bright dinette with deck access. The family room includes a fireplace, and the main-floor den adds flexible living space. Upstairs, the spacious primary suite offers dual walk-in closets, a private office, and a balcony overlooking the pond. The partially finished basement includes a large recreation room and full bath. Recent updates include a new six-foot privacy fence in October 2025 and a new central AC unit in June 2026. A 3.5-car garage and private backyard complete this exceptional home.
Contact an agent
Home facts
- Year built:1989
- Listing ID #:12720677
- Updated:October 20, 2026 at 08:44 AM
Rooms and interior
- Bedrooms:3
- Total bathrooms:5
- Full bathrooms:4
- Half bathrooms:1
- Rooms Total:11
- Dining Description:Separate Dining Room
- Bathrooms Description:Double Sinks, Separate Shower, Whirlpool
- Kitchen Description:Dishwasher, Freezer, Microwave, Range, Refrigerator, Stainless Steel Appliance(s)
- Basement Description:Partial, Partially Finished
- Living area:3,757 sq. ft.
Heating and cooling
- Cooling:Central Air, Zoned
- Heating:Natural Gas, Sep Heating Systems - 2+, Zoned
- Central air:Yes
Structure and exterior
- Roof:Asphalt
- Year built:1989
- Building area:3,757 sq. ft.
- Lot area:0.31 Acres
- Lot Features:Mature Trees
- Exterior Features:Balcony
- Foundation Description:Concrete Perimeter
- Levels:2 Story
Utilities
- Water:Public
- Sewer:Public Sewer
Finances and disclosures
- Price:$637,000
- Price per sq. ft.:$169.55
- Tax amount:$3,358 (2025)
Features and amenities
- Laundry features:Dryer, Washer
- Amenities:Backup Sump Pump, Ceiling Fan(s), Sump Pump
Parking
- Total parking spaces:3
- Parking description:Attached Garage, Concrete, Garage, Tandem
- Garage:Yes
- Garage spaces:3
 Copyright 2026 Midwest Real Estate Data LLC. All rights reserved. The data relating to real estate for sale on this web site comes in part from the Broker Reciprocity Program of the Midwest Real Estate Data LLC. Listing information is deemed reliable but not guaranteed. MLSNI Member Broker: Nate Brown
New listings near 10732 Revere Road
- New
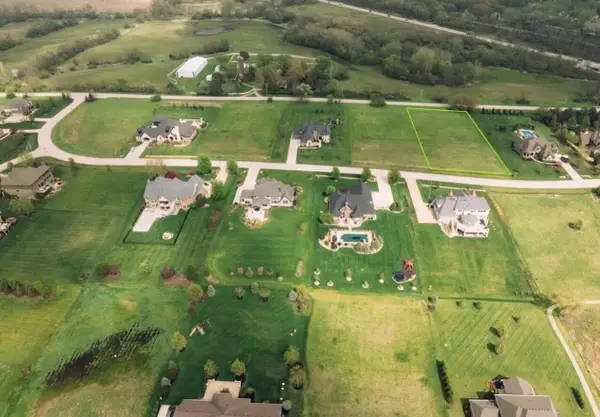 $325,999Active1 Acres
18485 S Pineprairie Dr Drive, Mokena, IL 60448
MLS# 12788871Listed by: BEYCOME BROKERAGE REALTY LLC - New
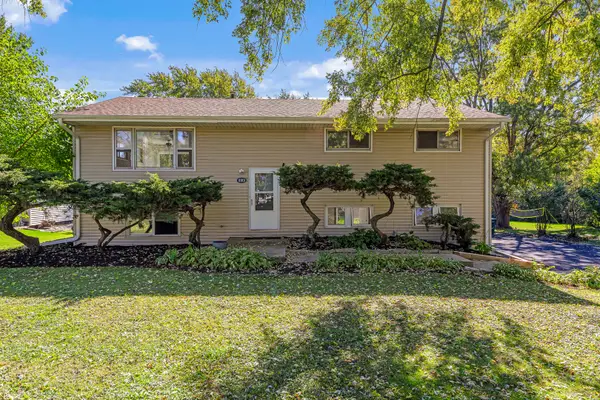 $449,999Active4 beds 3 baths2,392 sq. ft.
11901 Stephanie Lane, Mokena, IL 60448
MLS# 12788734Listed by: LINCOLN-WAY REALTY, INC - New
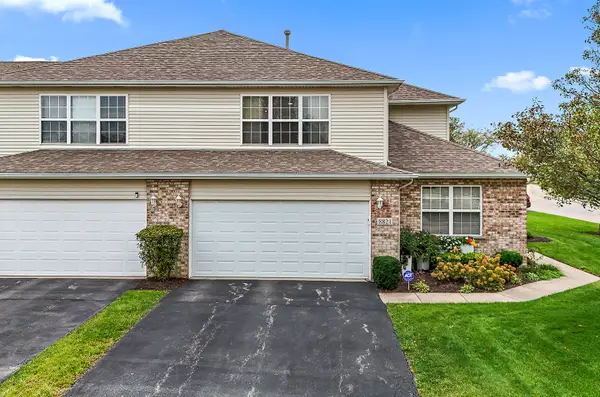
 $415,000Active2 beds 2 baths2,272 sq. ft.
8821 Clare Avenue, Mokena, IL 60448
MLS# 12784243Listed by: CENTURY 21 CIRCLE - New
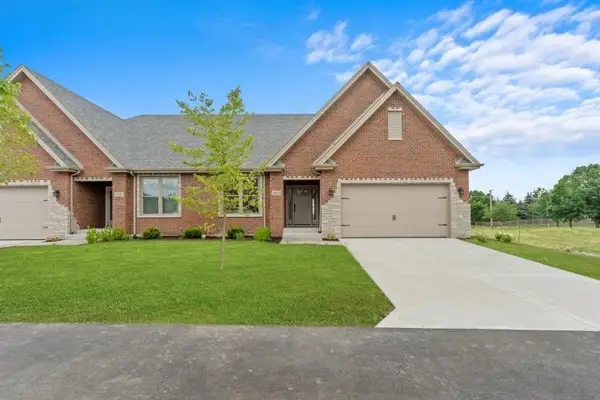 $665,000Active4 beds 3 baths2,960 sq. ft.
8803 Willow Lane #MODEL, Mokena, IL 60448
MLS# 12788150Listed by: RE/MAX 10 - New
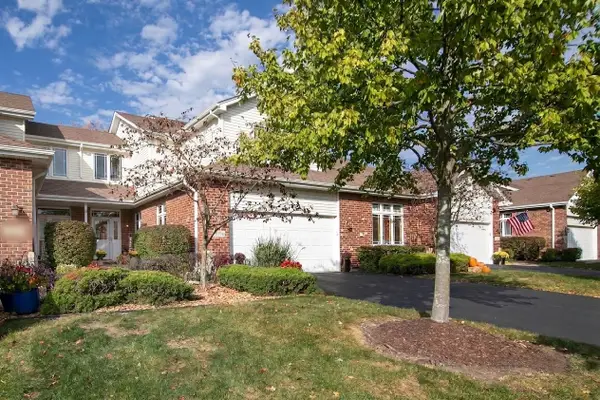 $369,900Active2 beds 3 baths1,957 sq. ft.
10726 Canterbury Drive, Mokena, IL 60448
MLS# 12786486Listed by: BAIRD & WARNER - New
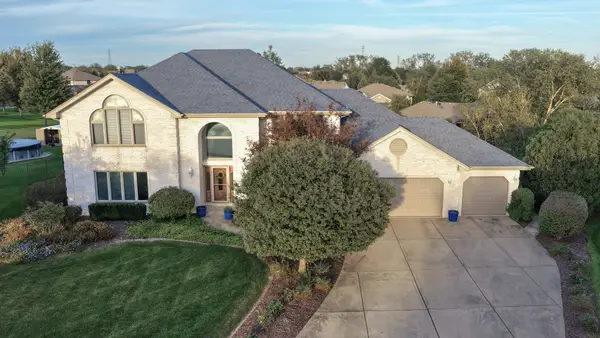 $624,808Active5 beds 4 baths4,103 sq. ft.
9930 Balsam Court, Mokena, IL 60448
MLS# 12772899Listed by: 808 REALTY - New
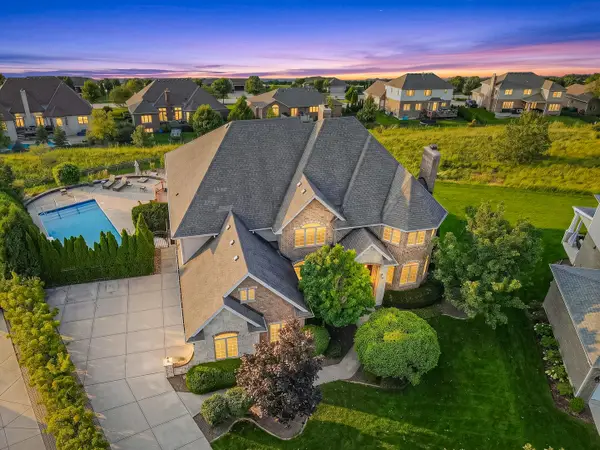 $1,050,000Active6 beds 7 baths7,328 sq. ft.
12408 Lajunta Court, Mokena, IL 60448
MLS# 12784789Listed by: VYLLA HOME 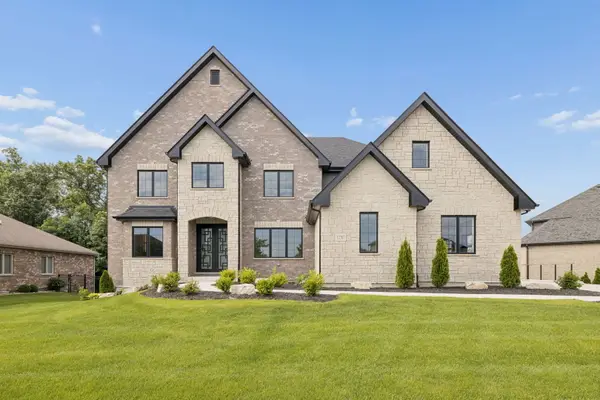 $1,390,000Pending5 beds 4 baths4,114 sq. ft.
12707 Berkshire Drive, Mokena, IL 60448
MLS# 12784720Listed by: @PROPERTIES CHRISTIES INTERNATIONAL REAL ESTATE- New
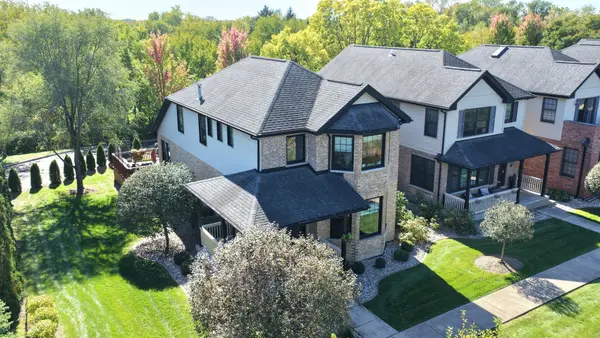 $474,808Active4 beds 4 baths2,885 sq. ft.
18721 S Mill Creek Drive, Mokena, IL 60448
MLS# 12781410Listed by: 808 REALTY - New
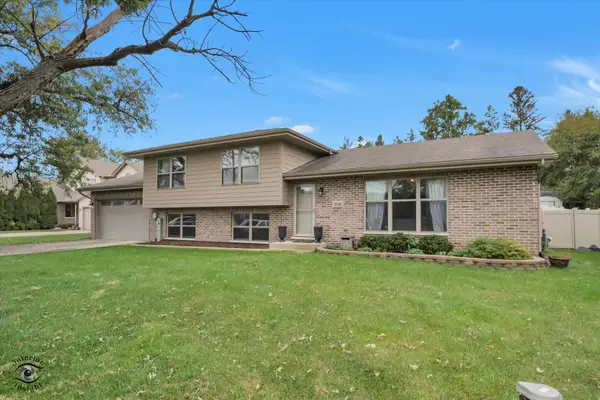 $479,900Active3 beds 3 baths2,200 sq. ft.
11741 W 187th Street, Mokena, IL 60448
MLS# 12756743Listed by: RE/MAX 10


Protect your home and budget from life's surprises with an Assurant Home Warranty, backed by a partner that supports you through every step of homeownership. Explore Plans.
©2026 Century 21 Real Estate LLC. All rights reserved. CENTURY 21®, the CENTURY 21 Logo and C21® are service marks owned by Century 21 Real Estate LLC. Century 21 Real Estate LLC fully supports the principles of the Fair Housing Act and the Equal Opportunity Act. Each office is independently owned and operated. Listing information is deemed reliable but not guaranteed accurate.