11646 Kluth Court, Mokena, IL 60448
Local realty services provided by:CENTURY 21 Broughton Team
11646 Kluth Court,Mokena, IL 60448
$2,485,000
- 6 Beds
- 7 Baths
- 11,613 sq. ft.
- Single family
- Active
Listed by: linda flight
Office: homesmart realty group
MLS#:12753990
Source:MLSNI
Price summary
- Price:$2,485,000
- Price per sq. ft.:$213.98
About this home
MORE THAN A HOME-THIS IS A PRIVATE RESORT ESTATE DESIGNED FOR EXTRAORDINARY LIVING AND ENTERTAINING! A truly extraordinary resort-style estate offering exceptional craftsmanship, privacy and amenities rarely found in a private residence. Built as the private residence of a distinguished professional home builder, this remarkable property showcases an unsurpassed level of craftsmanship and attention to detail throughout. Thoughtful extras, custom features and everyday conveniences have been incorporated into every aspect of the home, creating a level of comfort, functionality and effortless living rarely found. The entire residence, including the pool, underwent an extensive rehabilitation in 2006, creating an impressive blend of timeless architecture and thoughtfully designed living spaces. The dramatic great room is surrounded by walls of glass, soaring cathedral ceilings and clerestory windows, while expansive sliding glass door walls open to seamlessly bring the outdoors in. A custom cherry bar creates an exceptional space for entertaining. The beautifully appointed kitchen offers extensive cabinetry and high-end appliances, including a GE Profile full-size dishwasher plus two drawer dishwashers, stainless steel drawer microwave, double ovens, separate warming drawer, oversized stainless steel refrigerator and an impressive 6-burner range with griddle. The luxurious primary suite includes an adjoining nursery/flex room, while the third level lives like its own private suite with bedroom space, full bath and separate living area-ideal for guests, extended family or a private retreat. The finished lower level provides approximately 3,450 square feet of additional living and entertaining space. Outside, the resort experience continues with a spectacular pool surrounded by professional landscaping and an approximately 2,100-square-foot, two-story pool house complete with a full bath, bar, living area and separate bedroom. Additional features include a 3.5-car radiant-heated garage, five furnaces, four A/C units and two tankless water heaters. Situated on approximately .69 acres, this exceptional 6-bedroom residence with 5 full and 2 half baths offers an extraordinary combination of luxury, recreation and comfortable everyday living. This is far more than a home-it is a private resort designed for gracious living and unforgettable entertaining....
Contact an agent
Home facts
- Year built:1994
- Listing ID #:12753990
- Updated:October 20, 2026 at 11:34 AM
Rooms and interior
- Bedrooms:6
- Total bathrooms:7
- Full bathrooms:4
- Half bathrooms:3
- Rooms Total:17
- Dining Description:Eating Area, Separate Dining Room
- Bathrooms Description:Double Sinks, Full Body Spray Shower, Separate Shower, Soaking Tub, Steam Shower, Whirlpool
- Basement Description:Finished, Full
- Living area:11,613 sq. ft.
Heating and cooling
- Cooling:Central Air, Zoned
- Heating:Natural Gas
- Central air:Yes
Structure and exterior
- Year built:1994
- Building area:11,613 sq. ft.
- Lot area:0.69 Acres
- Lot Features:Cul-De-Sac, Landscaped, Mature Trees, Wooded
- Exterior Features:Fire Pit
- Foundation Description:Concrete Perimeter
- Levels:3 Story
Schools
- High school:Lincoln-Way Central High School
- Middle school:Mokena Junior High School
- Elementary school:Mokena Elementary School
Utilities
- Water:Lake Michigan
- Sewer:Public Sewer
Finances and disclosures
- Price:$2,485,000
- Price per sq. ft.:$213.98
- Tax amount:$26,298 (2024)
Features and amenities
- Amenities:Backup Sump Pump, Ceiling Fan(s), Central Vacuum, Generator, Multiple Water Heaters, Sprinkler-Lawn, Sump Pump
Parking
- Total parking spaces:3
- Parking description:Attached Garage, Concrete, Garage
- Garage:Yes
- Garage spaces:3.5
 Copyright 2026 Midwest Real Estate Data LLC. All rights reserved. The data relating to real estate for sale on this web site comes in part from the Broker Reciprocity Program of the Midwest Real Estate Data LLC. Listing information is deemed reliable but not guaranteed. MLSNI Member Broker: Barbara K. Broughton
New listings near 11646 Kluth Court
- New
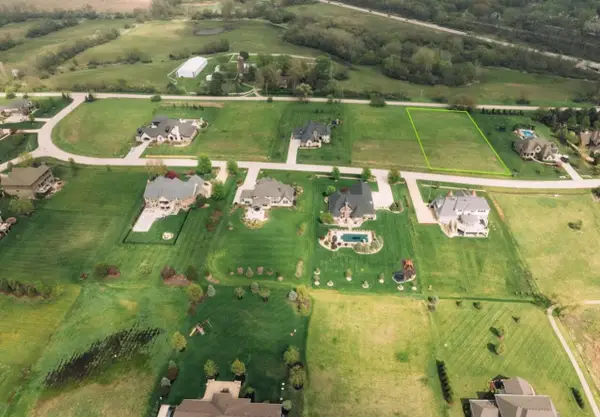 $325,999Active1 Acres
18485 S Pineprairie Dr Drive, Mokena, IL 60448
MLS# 12788871Listed by: BEYCOME BROKERAGE REALTY LLC - New
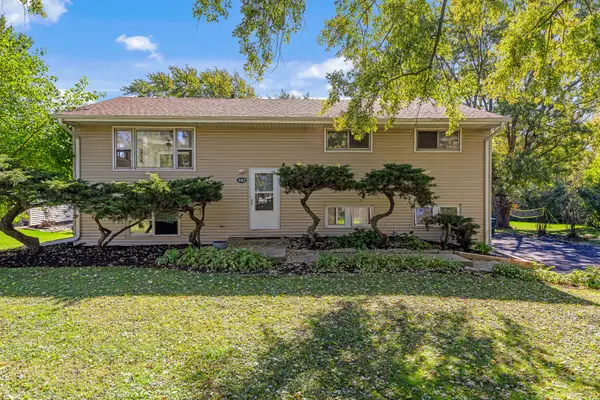 $449,999Active4 beds 3 baths2,392 sq. ft.
11901 Stephanie Lane, Mokena, IL 60448
MLS# 12788734Listed by: LINCOLN-WAY REALTY, INC - New
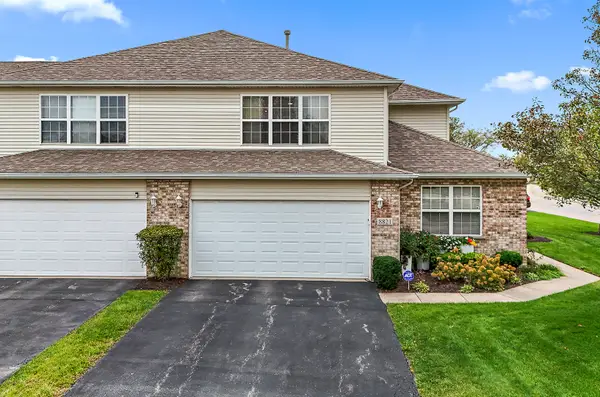
 $415,000Active2 beds 2 baths2,272 sq. ft.
8821 Clare Avenue, Mokena, IL 60448
MLS# 12784243Listed by: CENTURY 21 CIRCLE - New
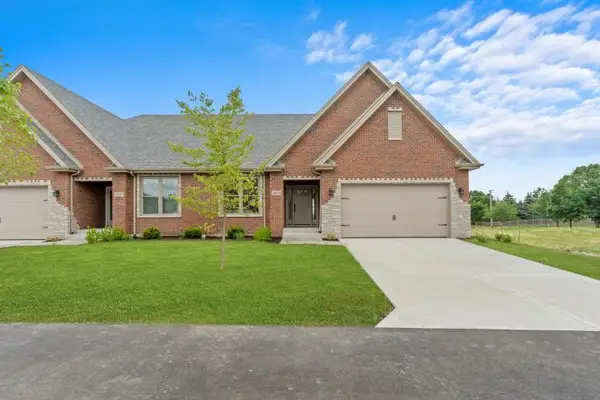 $665,000Active4 beds 3 baths2,960 sq. ft.
8803 Willow Lane #MODEL, Mokena, IL 60448
MLS# 12788150Listed by: RE/MAX 10 - New
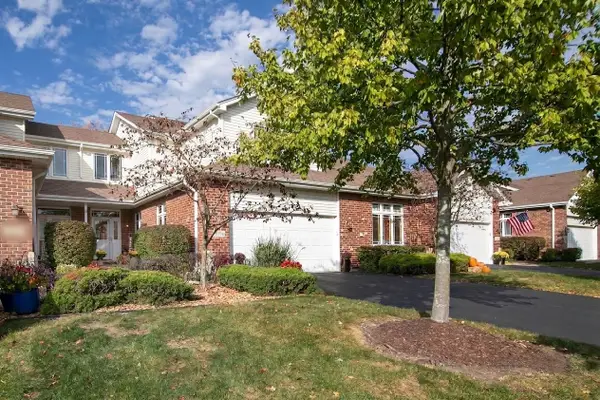 $369,900Active2 beds 3 baths1,957 sq. ft.
10726 Canterbury Drive, Mokena, IL 60448
MLS# 12786486Listed by: BAIRD & WARNER - New
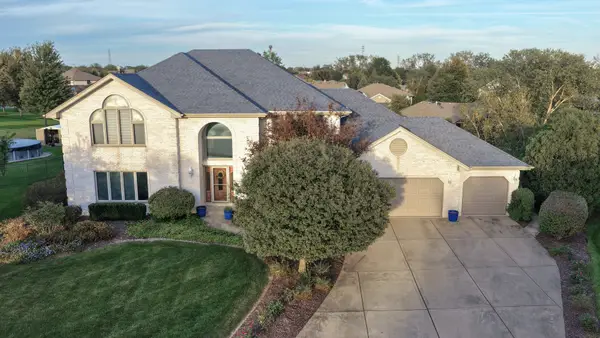 $624,808Active5 beds 4 baths4,103 sq. ft.
9930 Balsam Court, Mokena, IL 60448
MLS# 12772899Listed by: 808 REALTY - New
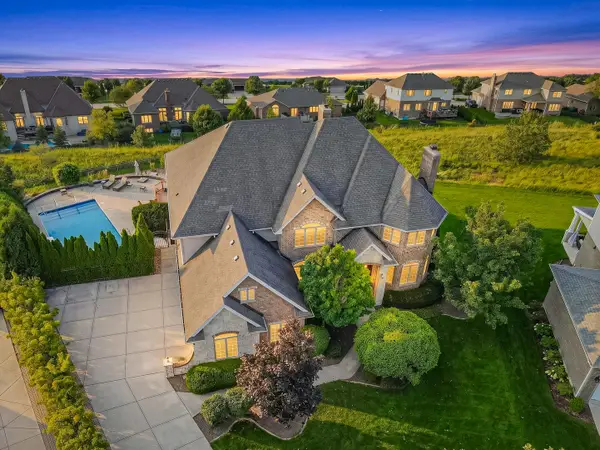 $1,050,000Active6 beds 7 baths7,328 sq. ft.
12408 Lajunta Court, Mokena, IL 60448
MLS# 12784789Listed by: VYLLA HOME 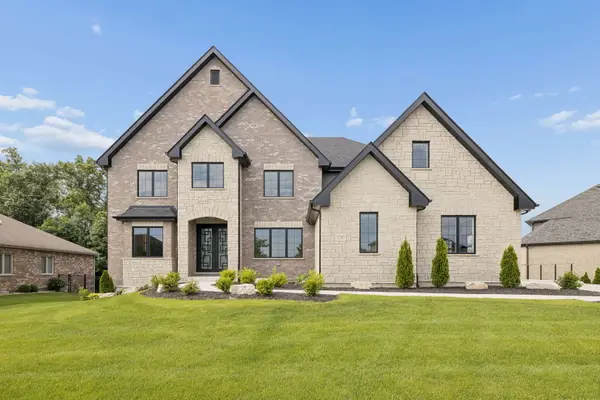 $1,390,000Pending5 beds 4 baths4,114 sq. ft.
12707 Berkshire Drive, Mokena, IL 60448
MLS# 12784720Listed by: @PROPERTIES CHRISTIES INTERNATIONAL REAL ESTATE- New
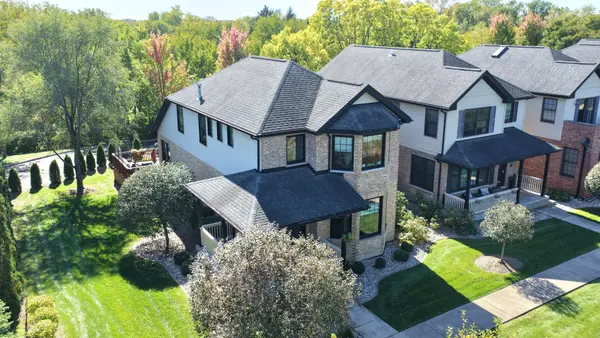 $474,808Active4 beds 4 baths2,885 sq. ft.
18721 S Mill Creek Drive, Mokena, IL 60448
MLS# 12781410Listed by: 808 REALTY - New
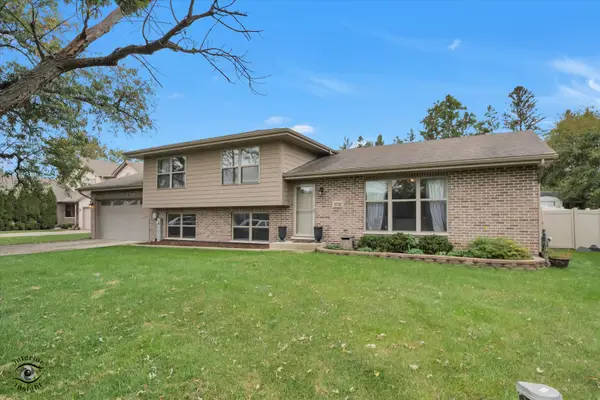 $479,900Active3 beds 3 baths2,200 sq. ft.
11741 W 187th Street, Mokena, IL 60448
MLS# 12756743Listed by: RE/MAX 10


Protect your home and budget from life's surprises with an Assurant Home Warranty, backed by a partner that supports you through every step of homeownership. Explore Plans.
©2026 Century 21 Real Estate LLC. All rights reserved. CENTURY 21®, the CENTURY 21 Logo and C21® are service marks owned by Century 21 Real Estate LLC. Century 21 Real Estate LLC fully supports the principles of the Fair Housing Act and the Equal Opportunity Act. Each office is independently owned and operated. Listing information is deemed reliable but not guaranteed accurate.