18817 Creekview Lane, Mokena, IL 60448
Local realty services provided by:CENTURY 21 Circle
18817 Creekview Lane,Mokena, IL 60448
$500,000
- 3 Beds
- 3 Baths
- - sq. ft.
- Single family
- Sold
Listed by: christina barbaro
Office: keller williams preferred rlty
MLS#:12739736
Source:MLSNI
Sorry, we are unable to map this address
Price summary
- Price:$500,000
About this home
Welcome to this beautifully maintained Forester in desirable Mokena! Offering 3 bedrooms, 2.5 baths and an incredible backyard retreat, this home delivers the space, updates and outdoor lifestyle you've been looking for. The main level features beautiful wood laminate flooring, a spacious living and dining area, and a gas-start fireplace with gas logs that creates a warm and inviting gathering space in the family room. The kitchen features black granite countertops, a granite sink and newer appliances (2025, excluding stove). New front and kitchen back doors were added in 2024. Upstairs, you'll find three generously sized bedrooms, including a spacious primary suite. The primary bedroom features an en-suite bath with a stand-up shower, quartz countertop and flooring updated in 2024. The upstairs hall bath was completely gutted to the studs and beautifully renovated. The backyard is made for entertaining!Enjoy your above-ground pool surrounded by multiple levels of decking, a pool heater approximately 5 years old and a pool liner replaced in 2026. A brick paver fire pit, creating the perfect setting for summer gatherings and relaxing evenings. The deck was freshly painted in 2026, and a shed provides additional outdoor storage. Major updates include a 2018 roof, 2023 air conditioning, 2006 furnace, two sump pumps under 2 years old, approximately 5-year-old water heater, and drainage/downspouts redone in 2025, new overhead garage door in 2020, fresh carpet was installed upstairs in 2026, and first-level gutter guards provide added convenience. A spacious home, fantastic outdoor living, strong school district (LW Central) and a desirable Mokena location come together to create a home you'll be excited to call your own! Multiple offers received, please submit highest and best by Monday, August 31 at 3 PM...
Contact an agent
Home facts
- Year built:1988
- Listing ID #:12739736
- Updated:October 20, 2026 at 04:03 PM
Rooms and interior
- Bedrooms:3
- Total bathrooms:3
- Full bathrooms:2
- Half bathrooms:1
- Rooms Total:9
- Dining Description:Breakfast Room, Separate Dining Room
- Bathrooms Description:Separate Shower
- Kitchen Description:Dishwasher, Microwave, Range, Refrigerator
- Basement Description:Finished, Partial
Heating and cooling
- Cooling:Central Air
- Heating:Gas
- Central air:Yes
Structure and exterior
- Roof:Asphalt
- Year built:1988
- Exterior Features:Fire Pit
- Foundation Description:Concrete Perimeter
- Levels:1.5 Story
Schools
- High school:Lincoln-Way Central High School
Utilities
- Water:Lake Michigan
- Sewer:Public Sewer
Finances and disclosures
- Price:$500,000
- Tax amount:$10,745 (2025)
Features and amenities
- Laundry features:Dryer, Washer
- Amenities:Sump Pump
Parking
- Total parking spaces:2
- Parking description:Attached Garage, Concrete, Garage
- Garage:Yes
- Garage spaces:2
 Copyright 2026 Midwest Real Estate Data LLC. All rights reserved. The data relating to real estate for sale on this web site comes in part from the Broker Reciprocity Program of the Midwest Real Estate Data LLC. Listing information is deemed reliable but not guaranteed.
New listings near 18817 Creekview Lane
- New
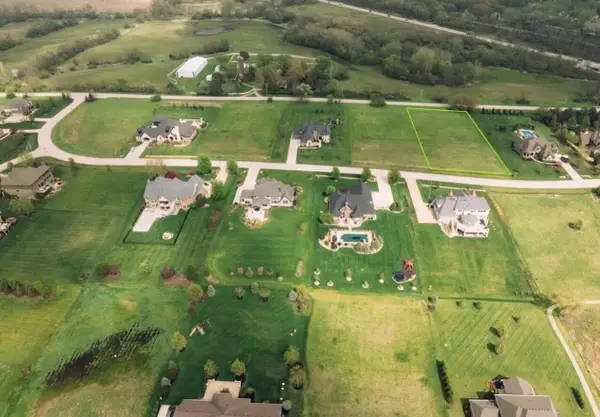 $325,999Active1 Acres
18485 S Pineprairie Dr Drive, Mokena, IL 60448
MLS# 12788871Listed by: BEYCOME BROKERAGE REALTY LLC - New
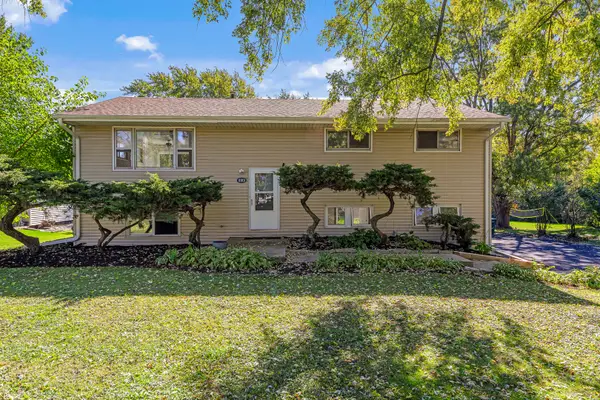 $449,999Active4 beds 3 baths2,392 sq. ft.
11901 Stephanie Lane, Mokena, IL 60448
MLS# 12788734Listed by: LINCOLN-WAY REALTY, INC - New
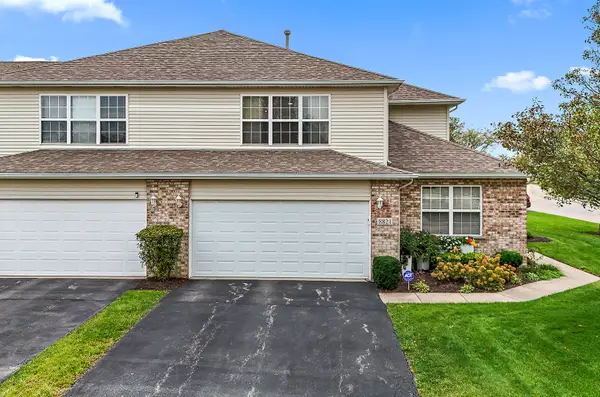
 $415,000Active2 beds 2 baths2,272 sq. ft.
8821 Clare Avenue, Mokena, IL 60448
MLS# 12784243Listed by: CENTURY 21 CIRCLE - New
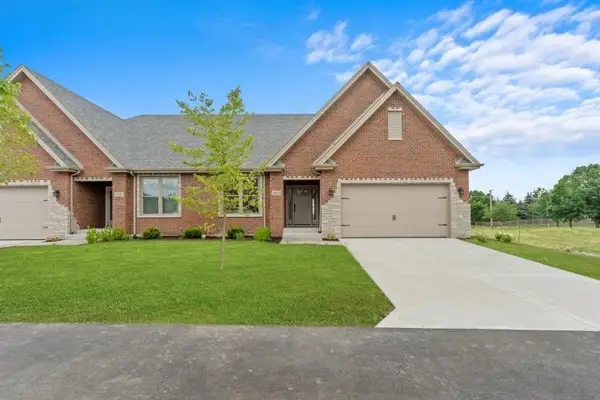 $665,000Active4 beds 3 baths2,960 sq. ft.
8803 Willow Lane #MODEL, Mokena, IL 60448
MLS# 12788150Listed by: RE/MAX 10 - New
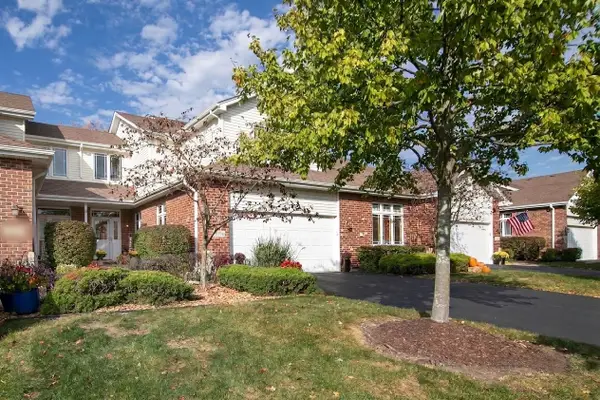 $369,900Active2 beds 3 baths1,957 sq. ft.
10726 Canterbury Drive, Mokena, IL 60448
MLS# 12786486Listed by: BAIRD & WARNER - New
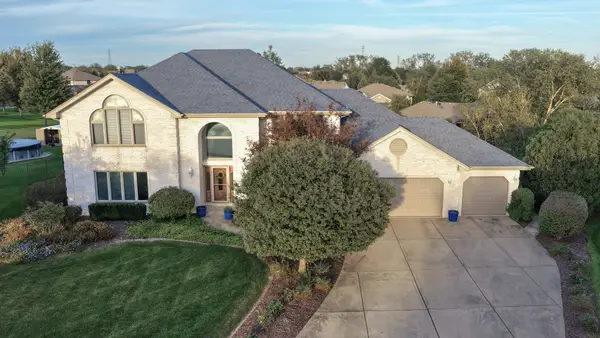 $624,808Active5 beds 4 baths4,103 sq. ft.
9930 Balsam Court, Mokena, IL 60448
MLS# 12772899Listed by: 808 REALTY - New
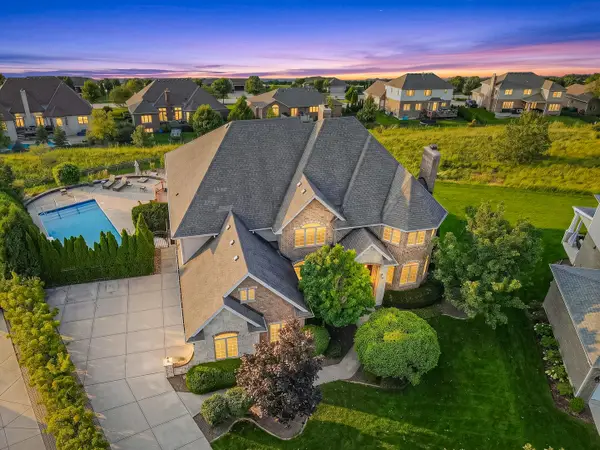 $1,050,000Active6 beds 7 baths7,328 sq. ft.
12408 Lajunta Court, Mokena, IL 60448
MLS# 12784789Listed by: VYLLA HOME 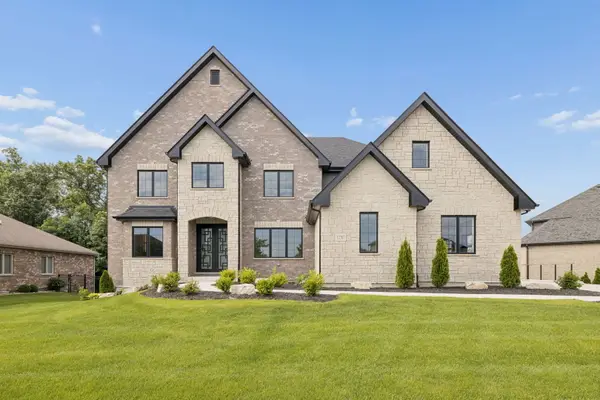 $1,390,000Pending5 beds 4 baths4,114 sq. ft.
12707 Berkshire Drive, Mokena, IL 60448
MLS# 12784720Listed by: @PROPERTIES CHRISTIES INTERNATIONAL REAL ESTATE- New
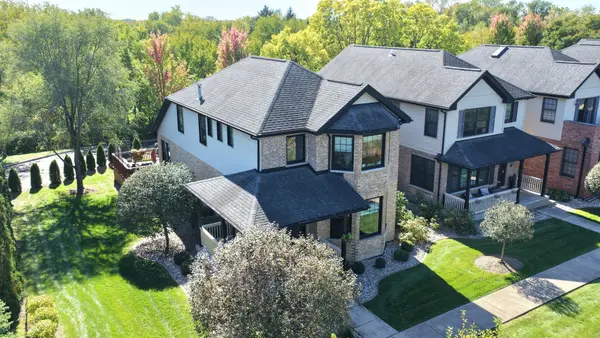 $474,808Active4 beds 4 baths2,885 sq. ft.
18721 S Mill Creek Drive, Mokena, IL 60448
MLS# 12781410Listed by: 808 REALTY - New
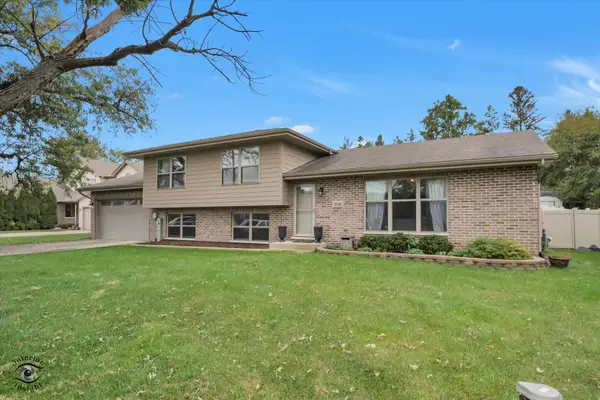 $479,900Active3 beds 3 baths2,200 sq. ft.
11741 W 187th Street, Mokena, IL 60448
MLS# 12756743Listed by: RE/MAX 10


Protect your home and budget from life's surprises with an Assurant Home Warranty, backed by a partner that supports you through every step of homeownership. Explore Plans.
©2026 Century 21 Real Estate LLC. All rights reserved. CENTURY 21®, the CENTURY 21 Logo and C21® are service marks owned by Century 21 Real Estate LLC. Century 21 Real Estate LLC fully supports the principles of the Fair Housing Act and the Equal Opportunity Act. Each office is independently owned and operated. Listing information is deemed reliable but not guaranteed accurate.