
7928 Arcadia Street, Morton Grove, IL 60053
Local realty services provided by:CENTURY 21 Affiliated
7928 Arcadia Street,Morton Grove, IL 60053
$669,000
- 4 Beds
- 3 Baths
- 2,086 sq. ft.
- Single family
- Active
Upcoming open houses
- Sun, Aug 0901:00 pm - 03:00 pm
Listed by: gamaliel marin
Office: smart home realty
MLS#:12723375
Source:MLSNI
Price summary
- Price:$669,000
- Price per sq. ft.:$320.71
About this home
Spacious and move-in-ready 4-bedroom, 3-full-bath home in a desirable Morton Grove location! The updated open-concept kitchen features ample cabinetry, stainless steel appliances, and a large center island with under-island accent lighting. Beautiful hardwood floors flow continuously throughout the main living areas and all bedrooms. The primary suite serves as a true retreat, featuring its own private full bathroom and walk-in closet. Additional highlights include a 2-car attached garage, a large private backyard, an automatic sprinkler system, and a new furnace installed in early 2026. The finished lower level provides flexible additional living and entertaining space, while the large sub-basement offers abundant storage and additional possibilities. Enjoy an incredibly convenient location-approximately 4 minutes from Oriole Pool, minutes from Target and Starbucks, 10 minutes from the Morton Grove Metra station, and 16 minutes from O'Hare International Airport, with easy access to major expressways and downtown Chicago. A wonderful home offering space, comfort, flexibility, and convenience!...
Contact an agent
Home facts
- Year built:1968
- Listing ID #:12723375
- Updated:August 08, 2026 at 12:18 PM
Rooms and interior
- Bedrooms:4
- Total bathrooms:3
- Full bathrooms:3
- Rooms Total:9
- Bathrooms Description:Separate Shower, Soaking Tub
- Kitchen Description:Kitchen
- Basement Description:Finished, Full, Sub-Basement
- Living area:2,086 sq. ft.
Heating and cooling
- Cooling:Central Air
- Heating:Natural Gas
- Central air:Yes
Structure and exterior
- Year built:1968
- Building area:2,086 sq. ft.
- Lot area:0.17 Acres
- Levels:Split Level with Sub
Utilities
- Water:Lake Michigan
- Sewer:Public Sewer
Finances and disclosures
- Price:$669,000
- Price per sq. ft.:$320.71
- Tax amount:$9,072 (2023)
Parking
- Total parking spaces:2
- Parking description:Attached Garage, Garage
- Garage:Yes
- Garage spaces:2
 Copyright 2026 Midwest Real Estate Data LLC. All rights reserved. The data relating to real estate for sale on this web site comes in part from the Broker Reciprocity Program of the Midwest Real Estate Data LLC. Listing information is deemed reliable but not guaranteed. MLSNI Member Broker: David Try
New listings near 7928 Arcadia Street
- New
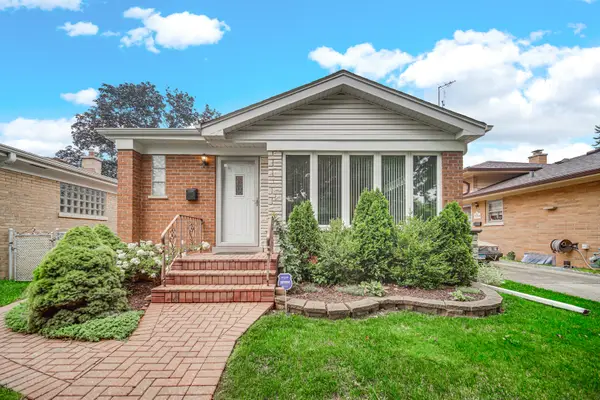 $489,990Active4 beds 2 baths2,000 sq. ft.
5526 Washington Street, Morton Grove, IL 60053
MLS# 12725765Listed by: CITY WAY REALTY LLC - Open Sun, 12 to 2pmNew
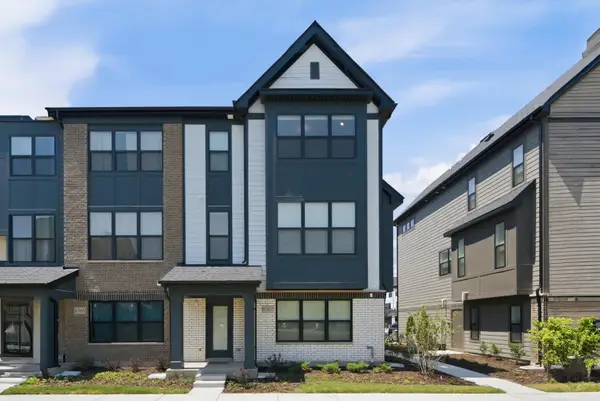 $765,000Active4 beds 4 baths2,322 sq. ft.
8367 Mulberry Avenue, Morton Grove, IL 60053
MLS# 12727052Listed by: CORE CAPITAL GROUP LLC - Open Sat, 12 to 2pmNew
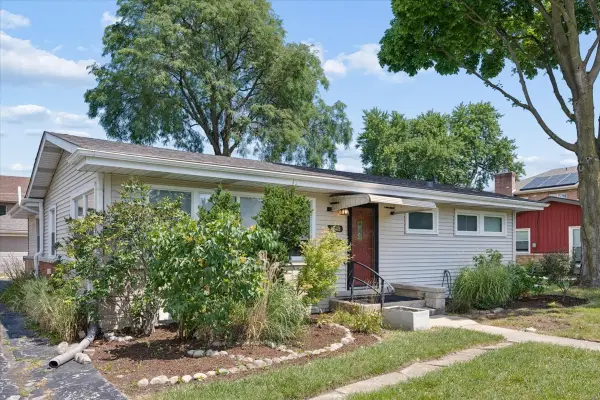 $485,000Active3 beds 2 baths
6838 Beckwith Road, Morton Grove, IL 60053
MLS# 12725734Listed by: COMPASS - Open Sun, 12 to 2pmNew
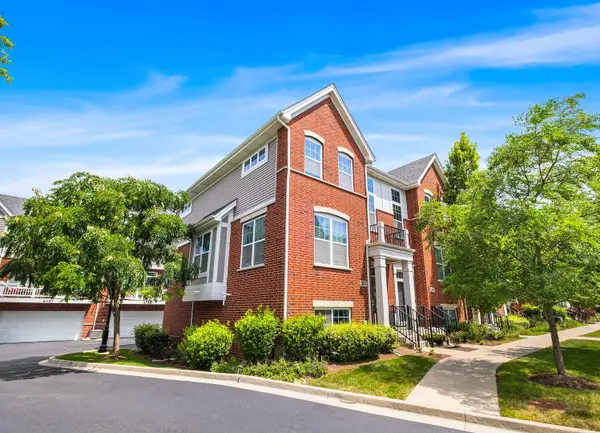 $539,900Active3 beds 3 baths1,949 sq. ft.
207 Capulina Court, Morton Grove, IL 60053
MLS# 12721267Listed by: REDFIN CORPORATION - Open Sat, 12am to 2pmNew
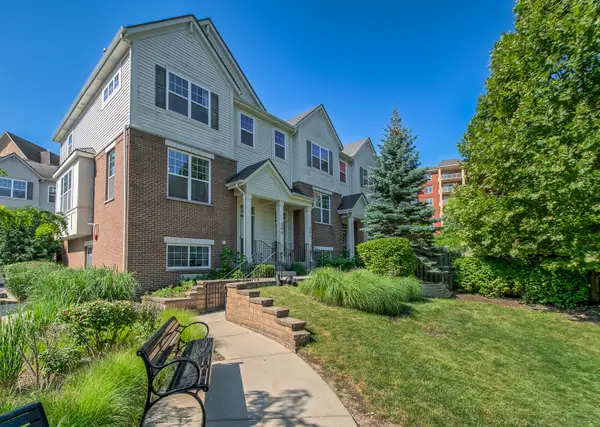 $519,500Active3 beds 3 baths1,573 sq. ft.
200 Concord Court, Morton Grove, IL 60053
MLS# 12724597Listed by: SELL SMART REALTY GROUP INC. - New
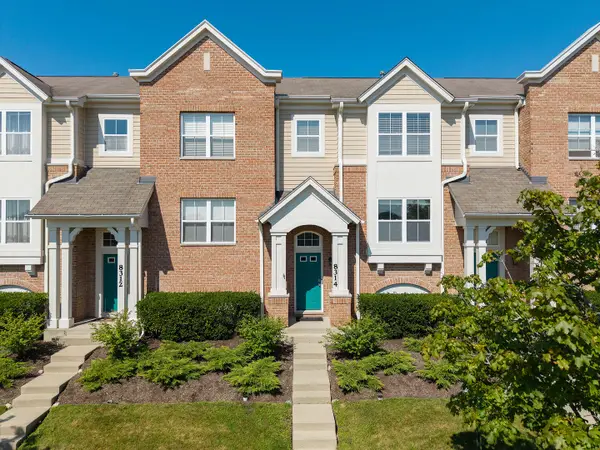 $475,000Active3 beds 3 baths1,735 sq. ft.
8314 Avalon Drive, Morton Grove, IL 60053
MLS# 12721388Listed by: PETER DROSSOS REAL ESTATE 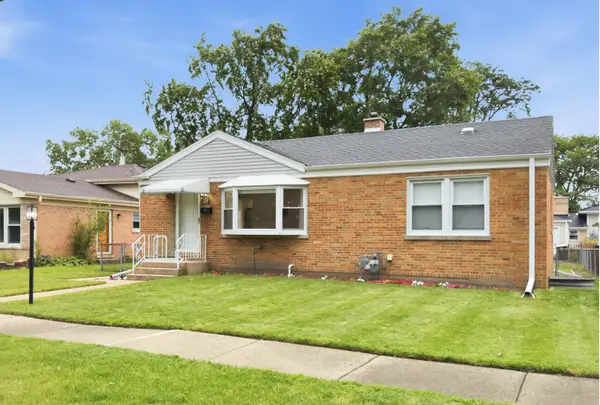 $400,000Pending3 beds 2 baths
8022 Central Avenue, Morton Grove, IL 60053
MLS# 12667028Listed by: BAIRD & WARNER- New
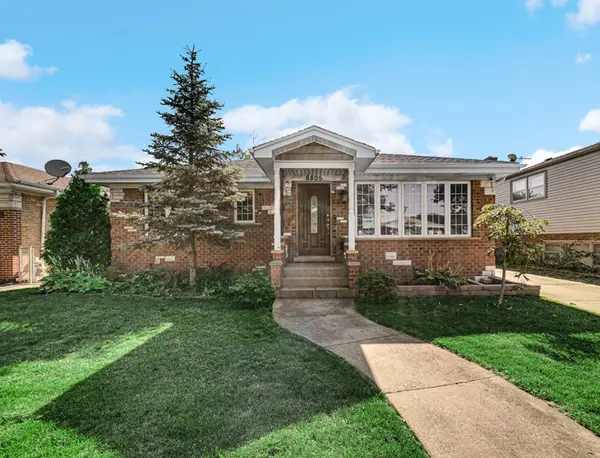 $505,000Active4 beds 2 baths1,200 sq. ft.
8805 Oriole Avenue, Morton Grove, IL 60053
MLS# 12720188Listed by: REAL PEOPLE REALTY 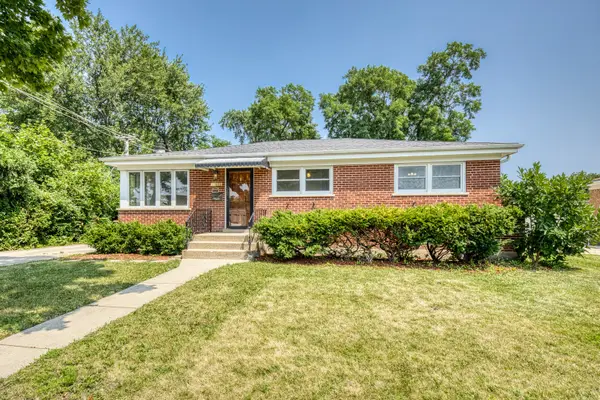 $499,900Pending4 beds 2 baths3,404 sq. ft.
9331 Oriole Avenue, Morton Grove, IL 60053
MLS# 12720616Listed by: COMPASS


Protect your home and budget from life's surprises with an Assurant Home Warranty, backed by a partner that supports you through every step of homeownership. Explore Plans.
©2026 Century 21 Real Estate LLC. All rights reserved. CENTURY 21®, the CENTURY 21 Logo and C21® are service marks owned by Century 21 Real Estate LLC. Century 21 Real Estate LLC fully supports the principles of the Fair Housing Act and the Equal Opportunity Act. Each office is independently owned and operated. Listing information is deemed reliable but not guaranteed accurate.