
107 W Orchard Place, Mount Prospect, IL 60056
Local realty services provided by:CENTURY 21 Circle
Listed by: tamara o'connor
Office: premier living properties
MLS#:12679512
Source:MLSNI
Price summary
- Price:$522,000
- Price per sq. ft.:$389.55
About this home
Beautifully maintained all-brick ranch in the heart of Mount Prospect, located within one of the area's most sought-after school districts! This move-in ready home offers a rare combination of quality construction, thoughtful updates, and exceptional living space. The impressive brick paver driveway and welcoming curb appeal set the stage for what awaits inside. Filled with natural light, the open-concept main level features hardwood floors throughout, oversized windows, three spacious bedrooms, and two updated bathrooms, including a private full primary bath-a feature not often found in ranch homes of this size. The updated kitchen boasts quartz countertops, premium stainless steel appliances, a breakfast bar, and a separate dining area, making it ideal for both everyday living and entertaining. The finished basement is truly exceptional and nearly doubles your living space. It includes a second kitchen, half bath, pantry, laundry room with newer washer and dryer (2025), two bonus rooms perfect for a home office, hobby room, or storage, plus multiple flexible living areas ideal for a recreation room, media room, home gym, teen retreat, or potential in-law arrangement. Step outside to a fully fenced backyard designed for entertaining and relaxation. Enjoy the spacious brick paver patio beneath mature maple trees, raised garden beds, a generous fire pit area, native landscaping, peaceful garden retreats, a charming water garden, lily pond, and a hammock area provide the perfect setting to unwind and enjoy nature right at home. Major updates include a new roof (2020), garage door and opener (2021), new fence (2022), furnace (2022), and washer and dryer (2025), giving buyers peace of mind for years to come. Conveniently located near parks, shopping, dining, Metra, and award-winning schools, this exceptional ranch offers the perfect blend of quality, flexibility, and location....
Contact an agent
Home facts
- Year built:1962
- Subdivision & Development:Country Club Terrace
- Listing ID #:12679512
- Updated:August 02, 2026 at 10:28 AM
Rooms and interior
- Bedrooms:3
- Total bathrooms:3
- Full bathrooms:2
- Half bathrooms:1
- Rooms Total:10
- Dining Description:Separate Dining Room
- Bathrooms Description:Double Sinks
- Kitchen Description:Dishwasher, Disposal, Kitchen, Microwave, Range, Refrigerator, Stainless Steel Appliance(s)
- Basement Description:Finished, Full
- Living area:1,340 sq. ft.
Heating and cooling
- Cooling:Central Air
- Heating:Natural Gas
- Central air:Yes
Structure and exterior
- Roof:Asphalt
- Year built:1962
- Building area:1,340 sq. ft.
- Lot area:0.19 Acres
- Architectural Style:Ranch
- Foundation Description:Concrete Perimeter
- Levels:1 Story
Schools
- High school:Prospect High School
- Middle school:Lincoln Junior High School
- Elementary school:Lions Park Elementary School
Utilities
- Water:Lake Michigan
- Sewer:Public Sewer
Finances and disclosures
- Price:$522,000
- Price per sq. ft.:$389.55
- Tax amount:$8,753 (2024)
Features and amenities
- Laundry features:Dryer, Washer
Parking
- Total parking spaces:1
- Parking description:Attached Garage, Brick Driveway, Garage
- Garage:Yes
- Garage spaces:1
 Copyright 2026 Midwest Real Estate Data LLC. All rights reserved. The data relating to real estate for sale on this web site comes in part from the Broker Reciprocity Program of the Midwest Real Estate Data LLC. Listing information is deemed reliable but not guaranteed.
New listings near 107 W Orchard Place
- Open Sun, 11am to 1pmNew
 $439,900Active2 beds 2 baths1,026 sq. ft.
1114 S Birch Drive, Mount Prospect, IL 60056
MLS# 12719969Listed by: KELLER WILLIAMS ONECHICAGO - New
 $335,000Active2 beds 1 baths1,035 sq. ft.
109 N Main Street, Mount Prospect, IL 60056
MLS# 12721480Listed by: BERKSHIRE HATHAWAY HOMESERVICES CHICAGO - New
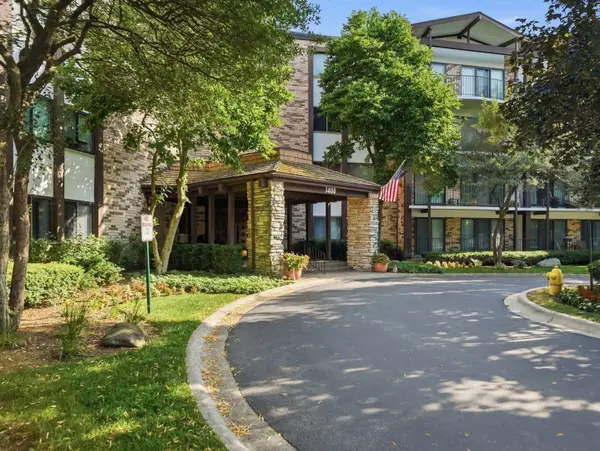 $285,000Active2 beds 2 baths
1400 N Yarmouth Place #304, Mount Prospect, IL 60056
MLS# 12717910Listed by: KOMAR - New
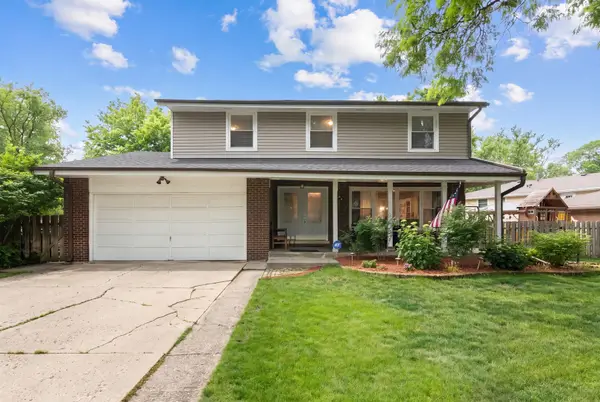 $699,000Active4 beds 3 baths2,300 sq. ft.
2005 E Cayuga Lane, Mount Prospect, IL 60056
MLS# 12721199Listed by: @PROPERTIES CHRISTIES INTERNATIONAL REAL ESTATE - New
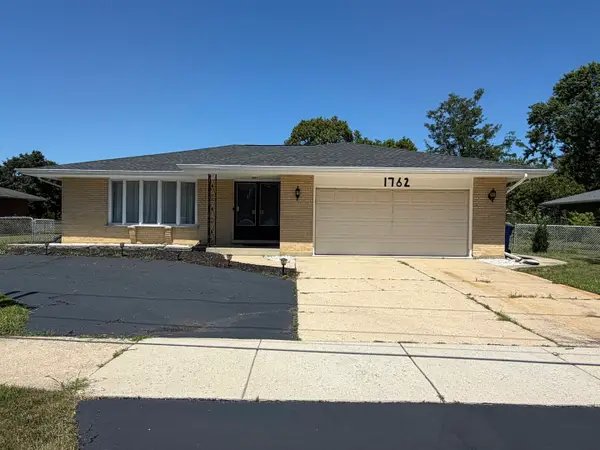 $595,000Active3 beds 2 baths1,945 sq. ft.
1762 E Camp Mcdonald Road, Mount Prospect, IL 60056
MLS# 12712023Listed by: HOMETOWN REAL ESTATE GROUP LLC - New
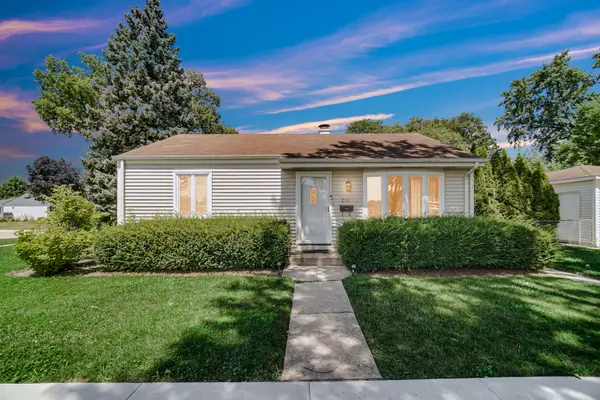 $320,000Active2 beds 1 baths830 sq. ft.
201 N William Street, Mount Prospect, IL 60056
MLS# 12719129Listed by: KELLER WILLIAMS NORTH SHORE WEST - New
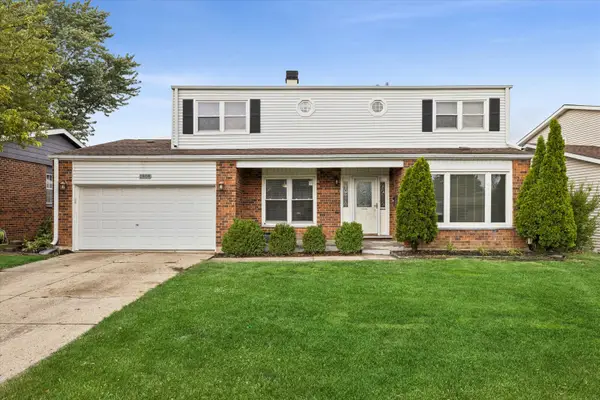 $629,000Active5 beds 4 baths2,330 sq. ft.
1808 W Pheasant Trail, Mount Prospect, IL 60056
MLS# 12717795Listed by: COMPASS - Open Sun, 11am to 1pmNew
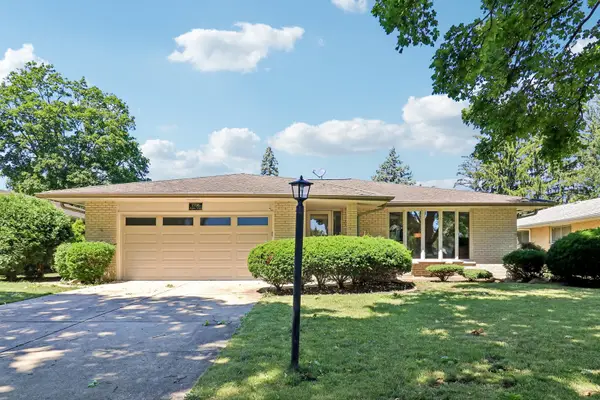 $599,000Active4 beds 3 baths2,105 sq. ft.
1706 N Aspen Drive, Mount Prospect, IL 60056
MLS# 12718722Listed by: COMPASS - Open Sun, 12am to 2pmNew
 $325,000Active3 beds 2 baths1,200 sq. ft.
1220 N Wheeling Road, Mount Prospect, IL 60056
MLS# 12719756Listed by: REAL BROKER LLC - Open Sun, 12 to 2pmNew
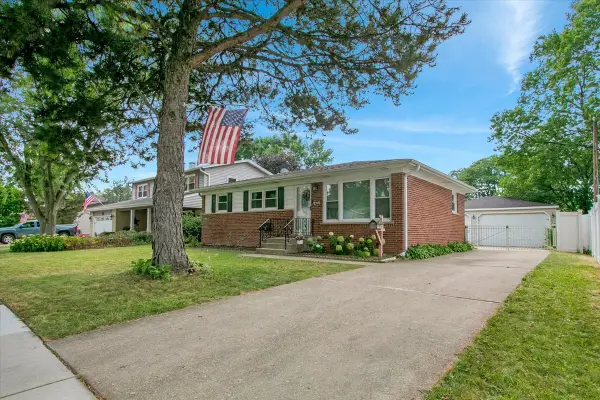 $489,000Active4 beds 2 baths2,104 sq. ft.
1402 S Robert Drive, Mount Prospect, IL 60056
MLS# 12716584Listed by: REAL 1 REALTY


Protect your home and budget from life's surprises with an Assurant Home Warranty, backed by a partner that supports you through every step of homeownership. Explore Plans.
©2026 Century 21 Real Estate LLC. All rights reserved. CENTURY 21®, the CENTURY 21 Logo and C21® are service marks owned by Century 21 Real Estate LLC. Century 21 Real Estate LLC fully supports the principles of the Fair Housing Act and the Equal Opportunity Act. Each office is independently owned and operated. Listing information is deemed reliable but not guaranteed accurate.