
1610 E Dogwood Lane, Mount Prospect, IL 60056
Local realty services provided by:CENTURY 21 New Heritage
Listed by: becky lippstreuer
Office: berkshire hathaway homeservices starck real estate
MLS#:12754422
Source:MLSNI
Price summary
- Price:$599,900
- Price per sq. ft.:$315.57
About this home
New on market! Large 3BR/2BA BRICK RANCH with 1901sf of living space plus a huge unfinished basement, main level laundry room, and a new roof! Located in the newest section of Camelot, a popular John Hersey High School neighborhood with sidewalks & buried utilities, this home is just one block to River Trails Middle School! Great floorplan that begins with a large and covered front porch that leads you to a formal foyer with two big closets! The big LR features a beautiful front window that lets in tons of natural light and DR has room for a large set! With direct access from DR, for seamless serving, the kitchen is the heart of this home! With lots of counter and cabinet space, the eat-in kitchen features sliders to the concrete patio and fenced backyard! The FR is also conveniently located next to kitchen, includes a brick gas fireplace, and another set of sliders to patio! There is a private back hall off of the FR where you will find all BRs, including a main BR with two walk-in closets! The light and bright ensuite bath includes a walk-and in shower skylight! BR 2 & 3 are a good size with nice closet space! Second full bath has a tub and there is a linen closet too. Basement is unfinished but huge (addl 900 sqft), with endless possibilities! Huge cement crawl space, for all of your storage needs, work room with bench, and room for recreation area galore! Roof was installed in 2025 and has 9 years remaining on Labor Warrant! Windows have been replaced and, Rheem Furnace, A/C & exterior compressor were installed in 2019. Water heater and sump pump (with back up) was installed in 2020. There is HW flooring under LR/DR carpet. Hard to beat location that is very close to Sycamore Park, with walking path, tennis courts, and playground AND less than a mile to Randhurst, PH Metra station, Rob Roy Golf Course and the River Trails Park District Community Pool and Weiss Recreation Center! Property being offered "AS-IS"....
Contact an agent
Home facts
- Year built:1965
- Subdivision & Development:Sycamore Square
- Listing ID #:12754422
- Updated:September 14, 2026 at 11:29 AM
Rooms and interior
- Bedrooms:3
- Total bathrooms:2
- Full bathrooms:2
- Rooms Total:7
- Bathrooms Description:Garden Tub, Separate Shower
- Kitchen Description:Dishwasher, Disposal, Microwave, Range, Refrigerator
- Basement Description:Full, Unfinished
- Living area:1,901 sq. ft.
Heating and cooling
- Cooling:Central Air
- Heating:Natural Gas
- Central air:Yes
Structure and exterior
- Roof:Asphalt
- Year built:1965
- Building area:1,901 sq. ft.
- Architectural Style:Ranch
- Foundation Description:Concrete Perimeter
- Levels:1 Story
Schools
- High school:John Hersey High School
- Middle school:River Trails Middle School
- Elementary school:Euclid Elementary School
Utilities
- Water:Lake Michigan
- Sewer:Public Sewer
Finances and disclosures
- Price:$599,900
- Price per sq. ft.:$315.57
- Tax amount:$11,194 (2025)
Features and amenities
- Laundry features:Dryer, Washer
- Amenities:Backup Sump Pump, CO Detectors, Ceiling Fan(s), Sump Pump
Parking
- Total parking spaces:2
- Parking description:Attached Garage, Concrete, Garage
- Garage:Yes
- Garage spaces:2
 Copyright 2026 Midwest Real Estate Data LLC. All rights reserved. The data relating to real estate for sale on this web site comes in part from the Broker Reciprocity Program of the Midwest Real Estate Data LLC. Listing information is deemed reliable but not guaranteed. MLSNI Member Broker: Lisa Rossow
New listings near 1610 E Dogwood Lane
- New
 $500,000Active4 beds 2 baths1,260 sq. ft.
301 W Lonnquist Boulevard, Mount Prospect, IL 60056
MLS# 12740333Listed by: REALTY OF AMERICA, LLC - New
 $565,000Active4 beds 3 baths1,885 sq. ft.
1420 E Green Lane, Mount Prospect, IL 60056
MLS# 12756295Listed by: @PROPERTIES CHRISTIE'S INTERNATIONAL REAL ESTATE - New
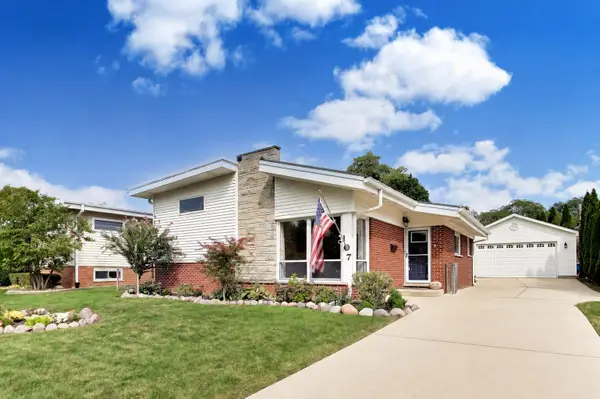 $474,500Active3 beds 2 baths1,824 sq. ft.
107 S Weller Lane, Mount Prospect, IL 60056
MLS# 12754706Listed by: @PROPERTIES CHRISTIE'S INTERNATIONAL REAL ESTATE - New
 $549,500Active4 beds 2 baths2,200 sq. ft.
1214 N Crabtree Lane, Mount Prospect, IL 60056
MLS# 12738382Listed by: PROSPECT RESERVE REAL ESTATE  $539,000Pending3 beds 3 baths1,470 sq. ft.
201 N Elmhurst Avenue, Mount Prospect, IL 60056
MLS# 12752922Listed by: COMPASS- New
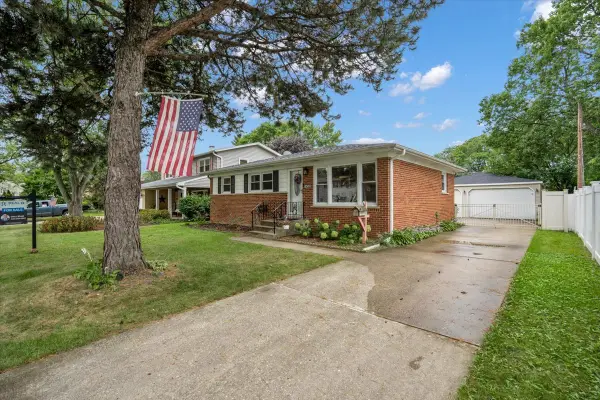 $474,900Active4 beds 2 baths2,104 sq. ft.
1402 S Robert Drive, Mount Prospect, IL 60056
MLS# 12755729Listed by: REAL 1 REALTY - New
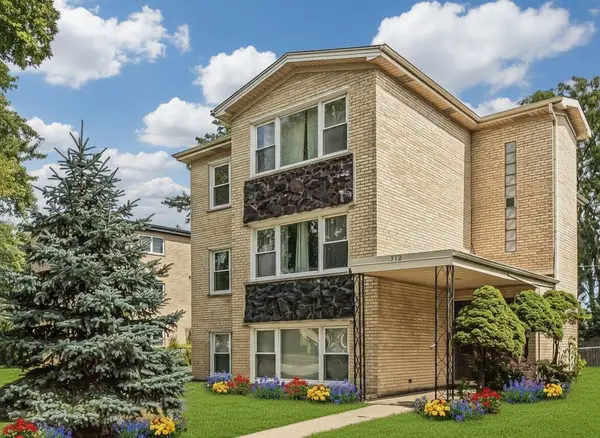 $899,900Active8 beds 5 baths
512 W Ida Court, Mount Prospect, IL 60056
MLS# 12754281Listed by: STACHURSKA REAL ESTATE, INC. - New
 $528,900Active3 beds 2 baths1,757 sq. ft.
1709 Liberty Court, Mount Prospect, IL 60056
MLS# 12756125Listed by: REDFIN CORPORATION - New
 $520,000Active2 beds 2 baths1,786 sq. ft.
400 W Milburn Avenue, Mount Prospect, IL 60056
MLS# 12755742Listed by: HOMESMART CONNECT LLC - New
 $689,900Active4 beds 3 baths2,872 sq. ft.
1805 W Willow Lane, Mount Prospect, IL 60056
MLS# 12754415Listed by: RE/MAX SUBURBAN


Protect your home and budget from life's surprises with an Assurant Home Warranty, backed by a partner that supports you through every step of homeownership. Explore Plans.
©2026 Century 21 Real Estate LLC. All rights reserved. CENTURY 21®, the CENTURY 21 Logo and C21® are service marks owned by Century 21 Real Estate LLC. Century 21 Real Estate LLC fully supports the principles of the Fair Housing Act and the Equal Opportunity Act. Each office is independently owned and operated. Listing information is deemed reliable but not guaranteed accurate.