
2022 E Woodview Drive, Mount Prospect, IL 60056
Local realty services provided by:CENTURY 21 Affiliated
2022 E Woodview Drive,Mount Prospect, IL 60056
$589,900
- 4 Beds
- 3 Baths
- 2,628 sq. ft.
- Single family
- Active
Listed by: james regan
Office: re/max suburban
MLS#:12700063
Source:MLSNI
Price summary
- Price:$589,900
- Price per sq. ft.:$224.47
About this home
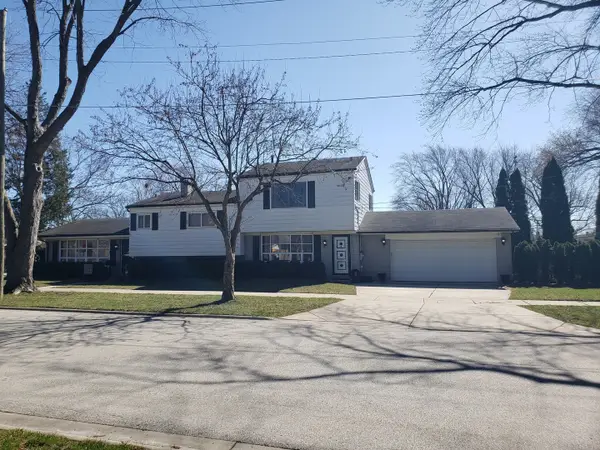
Double your pleasure! This spacious 2-story colonial located a few blocks from Frost elementary school and Aspen park has 2 huge first floor family rooms, one with a stone wood burning fireplace with gas starter. Upon arriving you will love the big front porch which is a great place for some Adirondack chairs and a porch swing and relaxing with morning coffee. There is a huge deck out the back door perfect for parties. Besides the 2 immense family rooms on the first floor there is an eat in kitchen and ample dining room. The living room is gigantic and has a lovely picture window. There are hardwood floors in the living room, dining room, staiirs to the second floor and all the bedrooms. Upstairs are 4 big bedrooms. The primary bedroom is immense with an en-suite bath and an immense walk-in closet. All the bedrooms are spacious and have hardwood floors. There are hardwood floors in living room, dining room and all bedrooms. There is engineered hardwood in the kitchen and the windows have been replaced. The finished basement although described as partial is actually under about 3/4 of the floor plan. A great opportunity in a superb area!...
Contact an agent
Home facts
- Year built:1964
- Listing ID #:12700063
- Updated:July 25, 2026 at 11:23 AM
Rooms and interior
- Bedrooms:4
- Total bathrooms:3
- Full bathrooms:2
- Half bathrooms:1
- Rooms Total:10
- Dining Description:L-Shaped
- Bathrooms Description:Separate Shower
- Kitchen Description:Dishwasher, Gas Cooktop, Range, Refrigerator
- Basement Description:Finished, Full
- Living area:2,628 sq. ft.
Heating and cooling
- Cooling:Central Air
- Heating:Forced Air, Natural Gas
- Central air:Yes
Structure and exterior
- Year built:1964
- Building area:2,628 sq. ft.
- Architectural Style:Colonial
- Levels:2 Story
Schools
- High school:Wheeling High School
- Middle school:Oliver W Holmes Middle School
- Elementary school:Robert Frost Elementary School
Utilities
- Water:Lake Michigan
- Sewer:Public Sewer
Finances and disclosures
- Price:$589,900
- Price per sq. ft.:$224.47
- Tax amount:$9,519 (2024)
Features and amenities
- Laundry features:Dryer, Washer
Parking
- Total parking spaces:2
- Parking description:Attached Garage, Garage
- Garage:Yes
- Garage spaces:2.5
 Copyright 2026 Midwest Real Estate Data LLC. All rights reserved. The data relating to real estate for sale on this web site comes in part from the Broker Reciprocity Program of the Midwest Real Estate Data LLC. Listing information is deemed reliable but not guaranteed. MLSNI Member Broker: David Try
New listings near 2022 E Woodview Drive
- New
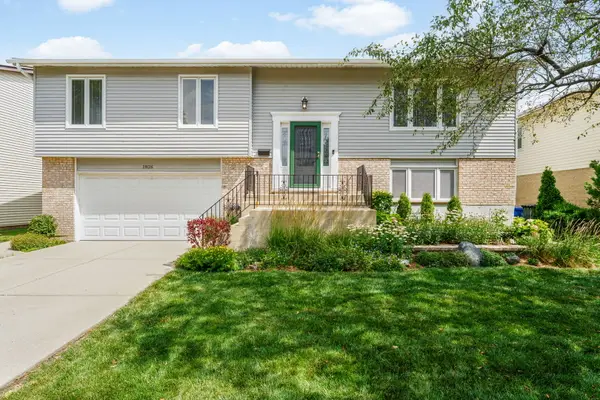 $499,900Active3 beds 2 baths
1826 W Catalpa Lane, Mount Prospect, IL 60056
MLS# 12713161Listed by: BERKSHIRE HATHAWAY HOMESERVICES STARCK REAL ESTATE - New
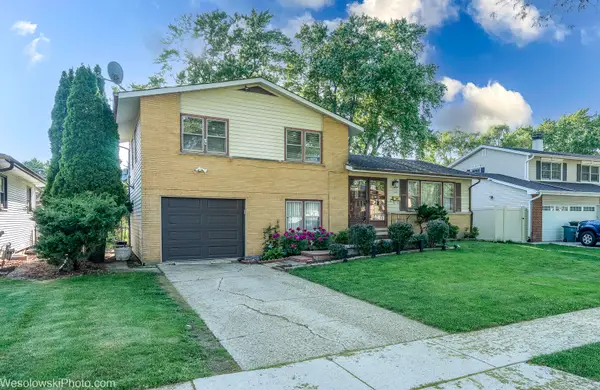 $445,000Active3 beds 2 baths
1408 S Fern Drive, Mount Prospect, IL 60056
MLS# 12715341Listed by: CHICAGOLAND BROKERS, INC. - Open Sat, 1 to 3pmNew
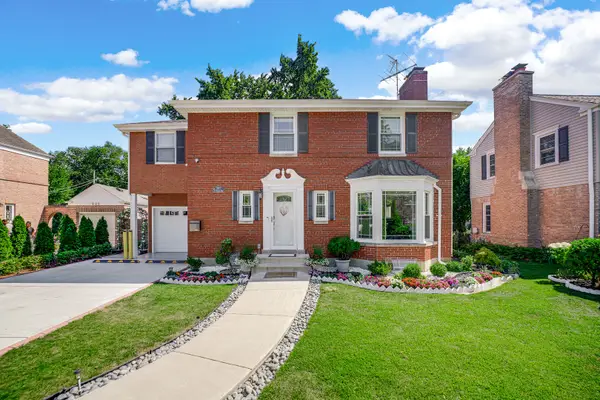 $549,999Active4 beds 3 baths2,200 sq. ft.
907 E Central Road, Mount Prospect, IL 60056
MLS# 12714361Listed by: REAL PEOPLE REALTY - New
 $280,000Active2 beds 2 baths1,296 sq. ft.
250 W Parliament Place #219, Mount Prospect, IL 60056
MLS# 12714046Listed by: RE/MAX ADVANTAGE - New
 $529,000Active4 beds 3 baths2,109 sq. ft.
1503 N Park Drive, Mount Prospect, IL 60056
MLS# 12714473Listed by: COMPASS - Open Sat, 12 to 2pmNew
 $599,000Active3 beds 2 baths2,563 sq. ft.
519 S Main Street, Mount Prospect, IL 60056
MLS# 12711358Listed by: COMPASS - New
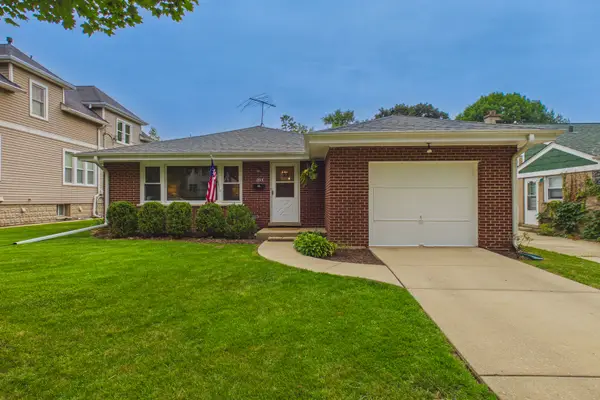 $449,900Active3 beds 2 baths1,210 sq. ft.
203 S Edward Street, Mount Prospect, IL 60056
MLS# 12705386Listed by: COLDWELL BANKER REALTY - New
 $274,900Active2 beds 2 baths1,300 sq. ft.
1747 W Crystal Lane #207, Mount Prospect, IL 60056
MLS# 12712775Listed by: CROSS STREET REAL ESTATE - New
 $619,900Active5 beds 4 baths2,171 sq. ft.
400 S Mount Prospect Road, Mount Prospect, IL 60056
MLS# 12671170Listed by: REAL PEOPLE REALTY


Protect your home and budget from life's surprises with an Assurant Home Warranty, backed by a partner that supports you through every step of homeownership. Explore Plans.
©2026 Century 21 Real Estate LLC. All rights reserved. CENTURY 21®, the CENTURY 21 Logo and C21® are service marks owned by Century 21 Real Estate LLC. Century 21 Real Estate LLC fully supports the principles of the Fair Housing Act and the Equal Opportunity Act. Each office is independently owned and operated. Listing information is deemed reliable but not guaranteed accurate.