
519 S Main Street, Mount Prospect, IL 60056
Local realty services provided by:CENTURY 21 New Beginnings
519 S Main Street,Mount Prospect, IL 60056
$615,000
- 3 Beds
- 2 Baths
- - sq. ft.
- Single family
- Sold
Listed by: kelly baysinger, samantha lipnisky
Office: compass
MLS#:12711358
Source:MLSNI
Sorry, we are unable to map this address
Price summary
- Price:$615,000
About this home
Sprawling 3 bedroom, 2 bathroom brick and stone ranch in the heart of Lions Park! With over 2,500 square feet on the main level and an additional ~1,500 square feet in the partially finished basement, this home delivers unlimited potential. Enjoy stunning new updates throughout the home including new natural slate flooring in the entryway, new white oak hardwood floors in the main living areas, fresh neutral paint, new trim throughout, new solid oak doors in the bedrooms, closets, and hallways, and new light fixtures in the bedrooms, bathrooms, and hallways. The inviting living room boasts new picture and flanking windows that drench the room in natural light, as well as a beautiful wood burning stone-surround fireplace that anchors the room. The eat-in kitchen features a new refrigerator (2026), new double oven (2025), and newer dishwasher (2023), and opens to the large family room with an exposed brick wall and wall of windows. The 2010 sunroom addition offers heated floors, hearth stone gas stove, laundry area, and sliding doors leading to the expansive side yard. The full basement expands your living space with a large recreation room highlighted by a stylish brick-surround fireplace. An additional 1,100 square feet of unfinished space offers endless possibilities, along with a crawl space for extra storage. Many additional big ticket updates including: new roof, gutters, soffit, fascia and siding (2024), new hot water heater (2024) and updated landscaping including new grass for additional yard space. A+ location close to Lions Park Elementary, the new Lions Recreation Center, downtown Mount Prospect restaurants, shops and Metra station, Mount Prospect Golf Course, and multiple parks. Don't miss this incredible opportunity!...
Contact an agent
Home facts
- Year built:1954
- Listing ID #:12711358
- Updated:September 16, 2026 at 12:47 AM
Rooms and interior
- Bedrooms:3
- Total bathrooms:2
- Full bathrooms:2
- Rooms Total:8
- Basement Description:Finished, Full, Partially Finished
Heating and cooling
- Cooling:Central Air
- Heating:Electric, Natural Gas
- Central air:Yes
Structure and exterior
- Roof:Asphalt
- Year built:1954
- Architectural Style:Ranch
- Levels:1 Story
Schools
- High school:Prospect High School
- Middle school:Lincoln Junior High School
- Elementary school:Lions Park Elementary School
Utilities
- Water:Lake Michigan, Public
- Sewer:Public Sewer
Finances and disclosures
- Price:$615,000
- Tax amount:$15,679 (2024)
Parking
- Total parking spaces:2
- Parking description:Asphalt, Attached Garage, Garage
- Garage:Yes
- Garage spaces:2
 Copyright 2026 Midwest Real Estate Data LLC. All rights reserved. The data relating to real estate for sale on this web site comes in part from the Broker Reciprocity Program of the Midwest Real Estate Data LLC. Listing information is deemed reliable but not guaranteed. MLSNI Member Broker: Vivian Galarza
New listings near 519 S Main Street
- New
 $485,000Active3 beds 2 baths1,420 sq. ft.
211 N Graylynn Drive, Mount Prospect, IL 60056
MLS# 12739247Listed by: KOMAR - New
 $529,500Active3 beds 2 baths1,519 sq. ft.
704 W Lonnquist Boulevard, Mount Prospect, IL 60056
MLS# 12760040Listed by: @PROPERTIES CHRISTIE'S INTERNATIONAL REAL ESTATE - New
 $282,000Active2 beds 2 baths1,150 sq. ft.
502 W Huntington Commons Road #438, Mount Prospect, IL 60056
MLS# 12759904Listed by: RUNWAY REALTY INC - New
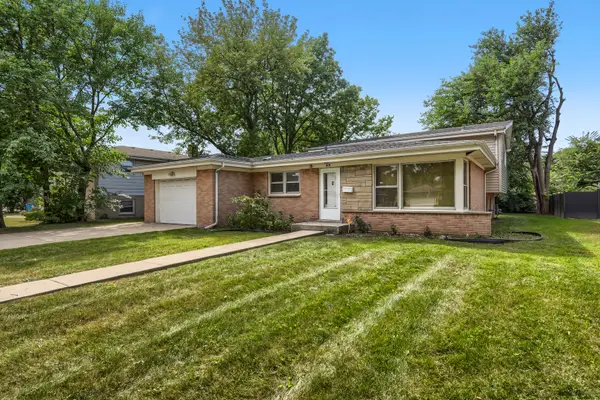 $429,900Active4 beds 2 baths1,235 sq. ft.
918 S Owen Street, Mount Prospect, IL 60056
MLS# 12758334Listed by: EXIT STRATEGY REALTY - New
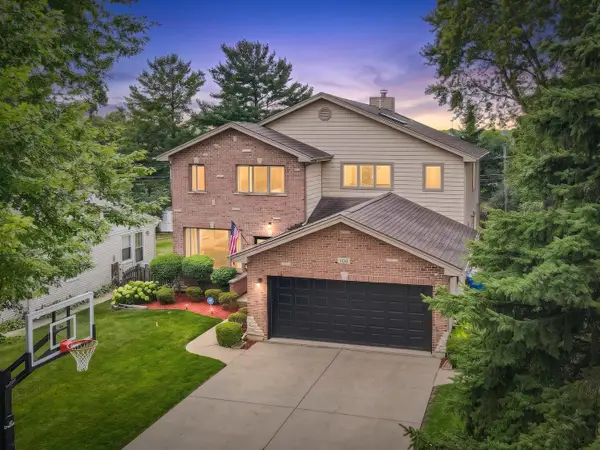 $999,900Active5 beds 5 baths5,172 sq. ft.
106 N Kenilworth Avenue, Mount Prospect, IL 60056
MLS# 12759282Listed by: HOMESMART CONNECT LLC - Open Sat, 12 to 2pmNew
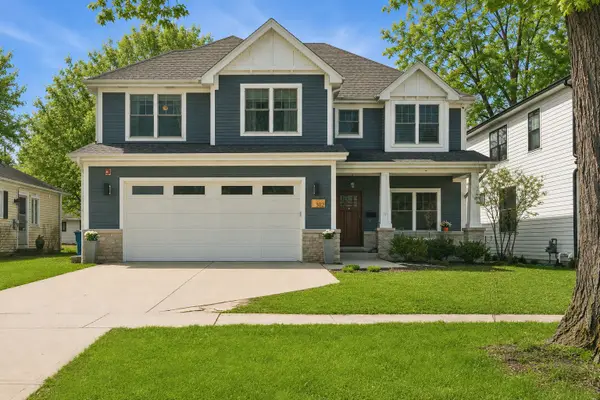 $1,050,000Active5 beds 3 baths3,130 sq. ft.
302 N Elm Street, Mount Prospect, IL 60056
MLS# 12746829Listed by: @PROPERTIES CHRISTIE'S INTERNATIONAL REAL ESTATE - New
 $500,000Active4 beds 2 baths1,260 sq. ft.
301 W Lonnquist Boulevard, Mount Prospect, IL 60056
MLS# 12740333Listed by: REALTY OF AMERICA, LLC - New
 $565,000Active4 beds 3 baths1,885 sq. ft.
1420 E Green Lane, Mount Prospect, IL 60056
MLS# 12756295Listed by: @PROPERTIES CHRISTIE'S INTERNATIONAL REAL ESTATE 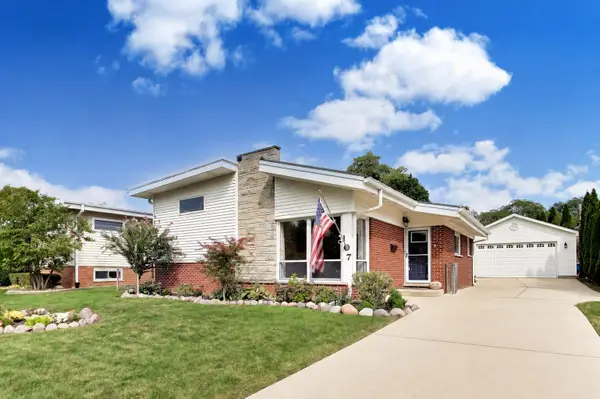 $474,500Pending3 beds 2 baths1,824 sq. ft.
107 S Weller Lane, Mount Prospect, IL 60056
MLS# 12754706Listed by: @PROPERTIES CHRISTIE'S INTERNATIONAL REAL ESTATE $549,500Pending4 beds 2 baths2,200 sq. ft.
1214 N Crabtree Lane, Mount Prospect, IL 60056
MLS# 12738382Listed by: PROSPECT RESERVE REAL ESTATE


Protect your home and budget from life's surprises with an Assurant Home Warranty, backed by a partner that supports you through every step of homeownership. Explore Plans.
©2026 Century 21 Real Estate LLC. All rights reserved. CENTURY 21®, the CENTURY 21 Logo and C21® are service marks owned by Century 21 Real Estate LLC. Century 21 Real Estate LLC fully supports the principles of the Fair Housing Act and the Equal Opportunity Act. Each office is independently owned and operated. Listing information is deemed reliable but not guaranteed accurate.