
250 W Parliament Place #219, Mount Prospect, IL 60056
Local realty services provided by:CENTURY 21 North East
250 W Parliament Place #219,Mount Prospect, IL 60056
$280,000
- 2 Beds
- 2 Baths
- 1,296 sq. ft.
- Condominium
- Pending
Listed by: michael nielsen
Office: re/max advantage
MLS#:12714046
Source:MLSNI
Price summary
- Price:$280,000
- Price per sq. ft.:$216.05
- Monthly HOA dues:$499
About this home
Fantastic opportunity to be a part of Colony Country with this 2 bed / 2 bath, single floor condo on the golf course! Enjoy scenic views of the 17th hole of Old Orchard Country Club. Elevator accessible 2nd floor unit with same floor storage. This community offers so much more than just a condo! Resort style amenities include a newly renovated club house with indoor and outdoor pools! Wonderful walking paths, rentable event space and so much more! Within the building you have 2 laundry room options, a fitness area, sauna and social room. The underground heated parking garage has designated spots and an area to wash and clean your car. Find yourself immersed in your private, well-constructed condo with lots of space and fantastic views! As you enter the foyer makes way to the light and bright living room and designated dining room. The kitchen offers corian countertops, updated refrigerator and perfect breakfast nook. 2 well sized bedrooms include the ensuite master bath with HUGE walk-in closet, separate vanity area and private bath. Great storage options and don't forget to check out that balcony! Located near Randhurst Village, downtown Mount Prospect, downtown Arlington Heights, Metra and more!...
Contact an agent
Home facts
- Year built:1973
- Subdivision & Development:Colony Country
- Listing ID #:12714046
- Updated:September 14, 2026 at 08:15 AM
Rooms and interior
- Bedrooms:2
- Total bathrooms:2
- Full bathrooms:2
- Rooms Total:5
- Dining Description:Combined With Living Room
- Kitchen Description:Dishwasher, Microwave, Range, Refrigerator
- Living area:1,296 sq. ft.
Heating and cooling
- Cooling:Central Air
- Heating:Forced Air
- Central air:Yes
Structure and exterior
- Year built:1973
- Building area:1,296 sq. ft.
- Lot Features:Common Grounds
Schools
- High school:John Hersey High School
- Middle school:Macarthur Middle School
- Elementary school:Dwight D Eisenhower Elementary S
Utilities
- Water:Lake Michigan
- Sewer:Public Sewer
Finances and disclosures
- Price:$280,000
- Price per sq. ft.:$216.05
- Tax amount:$345 (2025)
Features and amenities
- Laundry features:Coin Laundry
- Pool features:Indoor Pool, Pool
Parking
- Total parking spaces:1
- Parking description:Attached Garage, Garage
- Garage:Yes
- Garage spaces:1
 Copyright 2026 Midwest Real Estate Data LLC. All rights reserved. The data relating to real estate for sale on this web site comes in part from the Broker Reciprocity Program of the Midwest Real Estate Data LLC. Listing information is deemed reliable but not guaranteed. MLSNI Member Broker: Nate Brown
New listings near 250 W Parliament Place #219
- New
 $500,000Active4 beds 2 baths1,260 sq. ft.
301 W Lonnquist Boulevard, Mount Prospect, IL 60056
MLS# 12740333Listed by: REALTY OF AMERICA, LLC - New
 $565,000Active4 beds 3 baths1,885 sq. ft.
1420 E Green Lane, Mount Prospect, IL 60056
MLS# 12756295Listed by: @PROPERTIES CHRISTIE'S INTERNATIONAL REAL ESTATE - New
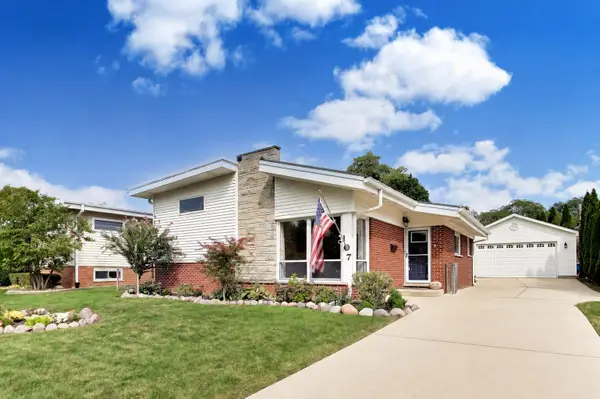 $474,500Active3 beds 2 baths1,824 sq. ft.
107 S Weller Lane, Mount Prospect, IL 60056
MLS# 12754706Listed by: @PROPERTIES CHRISTIE'S INTERNATIONAL REAL ESTATE - New
 $549,500Active4 beds 2 baths2,200 sq. ft.
1214 N Crabtree Lane, Mount Prospect, IL 60056
MLS# 12738382Listed by: PROSPECT RESERVE REAL ESTATE  $539,000Pending3 beds 3 baths1,470 sq. ft.
201 N Elmhurst Avenue, Mount Prospect, IL 60056
MLS# 12752922Listed by: COMPASS- New
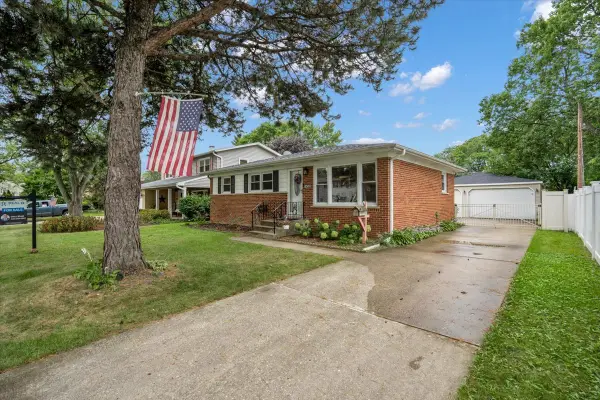 $474,900Active4 beds 2 baths2,104 sq. ft.
1402 S Robert Drive, Mount Prospect, IL 60056
MLS# 12755729Listed by: REAL 1 REALTY - New
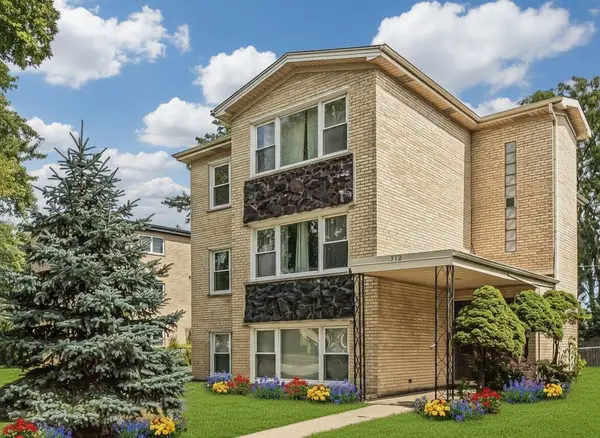 $899,900Active8 beds 5 baths
512 W Ida Court, Mount Prospect, IL 60056
MLS# 12754281Listed by: STACHURSKA REAL ESTATE, INC. - New
 $528,900Active3 beds 2 baths1,757 sq. ft.
1709 Liberty Court, Mount Prospect, IL 60056
MLS# 12756125Listed by: REDFIN CORPORATION - New
 $520,000Active2 beds 2 baths1,786 sq. ft.
400 W Milburn Avenue, Mount Prospect, IL 60056
MLS# 12755742Listed by: HOMESMART CONNECT LLC - New
 $689,900Active4 beds 3 baths2,872 sq. ft.
1805 W Willow Lane, Mount Prospect, IL 60056
MLS# 12754415Listed by: RE/MAX SUBURBAN


Protect your home and budget from life's surprises with an Assurant Home Warranty, backed by a partner that supports you through every step of homeownership. Explore Plans.
©2026 Century 21 Real Estate LLC. All rights reserved. CENTURY 21®, the CENTURY 21 Logo and C21® are service marks owned by Century 21 Real Estate LLC. Century 21 Real Estate LLC fully supports the principles of the Fair Housing Act and the Equal Opportunity Act. Each office is independently owned and operated. Listing information is deemed reliable but not guaranteed accurate.