
907 E Central Road, Mount Prospect, IL 60056
Local realty services provided by:CENTURY 21 New Heritage
907 E Central Road,Mount Prospect, IL 60056
$549,999
- 4 Beds
- 3 Baths
- 2,200 sq. ft.
- Single family
- Active
Upcoming open houses
- Sun, Jul 2611:00 am - 01:00 pm
Listed by: than zual
Office: real people realty
MLS#:12714361
Source:MLSNI
Price summary
- Price:$549,999
- Price per sq. ft.:$250
About this home
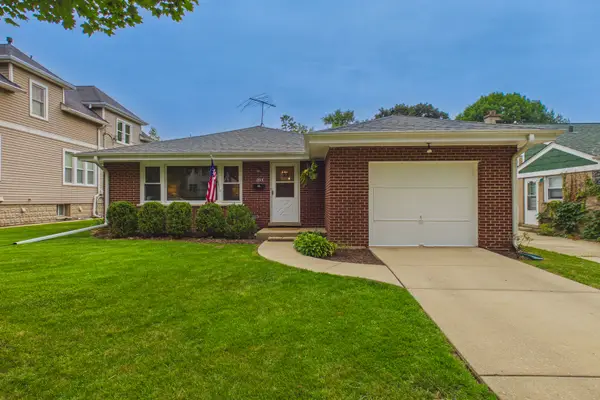
Come see this beautifully renovated two-story Georgian! Following a 2022 fire, the home was substantially rebuilt, with the original structural framework and exterior brick walls retained, and reoccupied in 2024. Features include 4 bedrooms, 2 full bathrooms upstairs, a main-level half bath, a bright family room addition, a spacious living room with a fireplace (conveyed as-is), an updated island kitchen with abundant cabinetry and a quartz countertop, and laminated wood floors beneath the carpet. The finished basement offers a recreation room and a custom-built oversized closet. Enjoy the beautifully landscaped, fenced backyard with mature trees and Emerald Green Arborvitae providing enhanced front-yard privacy. Additional improvements include a newly installed overhead sewer backup valve. Ideally located near highly rated elementary schools and award-winning Prospect High School, this home is within walking distance of shopping, restaurants, parks, and offers convenient access to Central Road. A must-see!...
Contact an agent
Home facts
- Year built:1948
- Listing ID #:12714361
- Updated:July 26, 2026 at 12:44 AM
Rooms and interior
- Bedrooms:4
- Total bathrooms:3
- Full bathrooms:2
- Half bathrooms:1
- Rooms Total:9
- Dining Description:Separate Dining Room
- Kitchen Description:Dishwasher, Disposal, Double Oven, High End Refrigerator, Microwave, Range, Range Hood, Stainless Steel Appliance(s)
- Basement Description:Partial, Partially Finished
- Living area:2,200 sq. ft.
Heating and cooling
- Cooling:Central Air, Electric
- Heating:Electric, Forced Air, Heat Pump, Natural Gas
- Central air:Yes
Structure and exterior
- Year built:1948
- Building area:2,200 sq. ft.
- Lot area:0.15 Acres
- Architectural Style:Georgian
- Foundation Description:Concrete Perimeter
- Levels:2 Story
Schools
- High school:Prospect High School
- Middle school:Westbrook School For Young Learn
- Elementary school:Fairview Elementary School
Utilities
- Water:Public
- Sewer:Public Sewer
Finances and disclosures
- Price:$549,999
- Price per sq. ft.:$250
- Tax amount:$9,747 (2024)
Features and amenities
- Laundry features:Dryer, Washer
Parking
- Total parking spaces:6
- Parking description:Concrete, Detached Garage, Driveway, Garage
- Garage:Yes
- Garage spaces:1
 Copyright 2026 Midwest Real Estate Data LLC. All rights reserved. The data relating to real estate for sale on this web site comes in part from the Broker Reciprocity Program of the Midwest Real Estate Data LLC. Listing information is deemed reliable but not guaranteed. MLSNI Member Broker: Lisa Rossow
New listings near 907 E Central Road
- New
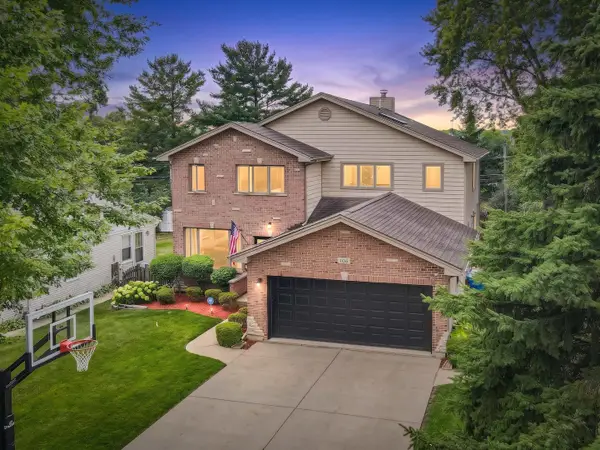 $1,174,900Active5 beds 5 baths5,172 sq. ft.
106 N Kenilworth Avenue, Mount Prospect, IL 60056
MLS# 12715561Listed by: HOMESMART CONNECT LLC - New
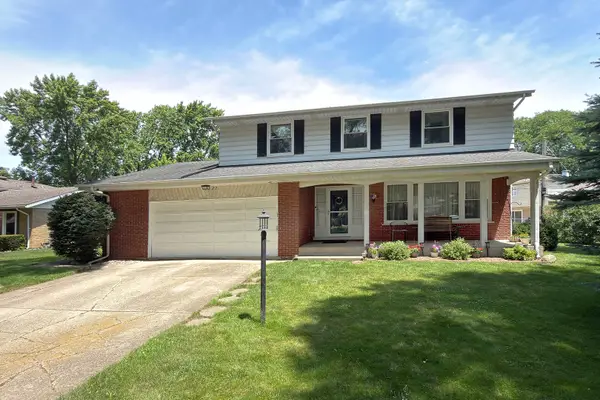 $589,900Active4 beds 3 baths2,628 sq. ft.
2022 E Woodview Drive, Mount Prospect, IL 60056
MLS# 12700063Listed by: RE/MAX SUBURBAN - New
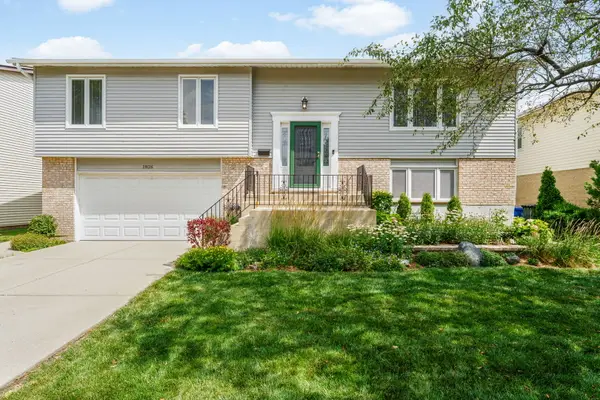 $499,900Active3 beds 2 baths
1826 W Catalpa Lane, Mount Prospect, IL 60056
MLS# 12713161Listed by: BERKSHIRE HATHAWAY HOMESERVICES STARCK REAL ESTATE - New
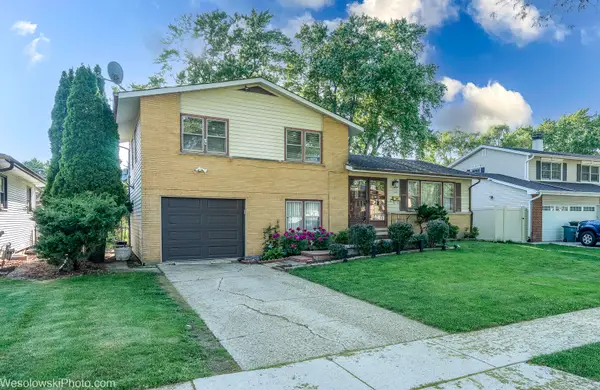 $445,000Active3 beds 2 baths
1408 S Fern Drive, Mount Prospect, IL 60056
MLS# 12715341Listed by: CHICAGOLAND BROKERS, INC. - New
 $280,000Active2 beds 2 baths1,296 sq. ft.
250 W Parliament Place #219, Mount Prospect, IL 60056
MLS# 12714046Listed by: RE/MAX ADVANTAGE - New
 $529,000Active4 beds 3 baths2,109 sq. ft.
1503 N Park Drive, Mount Prospect, IL 60056
MLS# 12714473Listed by: COMPASS - New
 $599,000Active3 beds 2 baths2,563 sq. ft.
519 S Main Street, Mount Prospect, IL 60056
MLS# 12711358Listed by: COMPASS - New
 $449,900Active3 beds 2 baths1,210 sq. ft.
203 S Edward Street, Mount Prospect, IL 60056
MLS# 12705386Listed by: COLDWELL BANKER REALTY - New
 $274,900Active2 beds 2 baths1,300 sq. ft.
1747 W Crystal Lane #207, Mount Prospect, IL 60056
MLS# 12712775Listed by: CROSS STREET REAL ESTATE


Protect your home and budget from life's surprises with an Assurant Home Warranty, backed by a partner that supports you through every step of homeownership. Explore Plans.
©2026 Century 21 Real Estate LLC. All rights reserved. CENTURY 21®, the CENTURY 21 Logo and C21® are service marks owned by Century 21 Real Estate LLC. Century 21 Real Estate LLC fully supports the principles of the Fair Housing Act and the Equal Opportunity Act. Each office is independently owned and operated. Listing information is deemed reliable but not guaranteed accurate.