
706 S Noah Terrace, Mount Prospect, IL 60056
Local realty services provided by:CENTURY 21 All Pro Real Estate
706 S Noah Terrace,Mount Prospect, IL 60056
$555,000
- 3 Beds
- 2 Baths
- 1,733 sq. ft.
- Single family
- Active
Listed by: shannon maloney
Office: coldwell banker realty
MLS#:12651752
Source:MLSNI
Price summary
- Price:$555,000
- Price per sq. ft.:$320.25
About this home
Single level living Ranch, beautifully reimagined 3-bedroom, 2-bath brick. Thoughtfully redesigned and completely move in ready. This single story layout maximizes space, style, and everyday functionality with a seamless, no stairs flow throughout. Freshly painted interior paired with new windows allowing natural light. A standout feature of this accessible floor plan is the inviting sunroom, which offers panoramic, year-round views of the backyard and serves as the perfect flexible space for a home office, quiet lounge, or indoor entertainment. Turnkey peace of mind comes standard with significant recent mechanical and exterior upgrades. Improvements include a newer central air conditioning system, sump pump, a newer driveway, and fully enclosed backyard fence. The oversized 2.5 car garage provides room for vehicles, tools, and seasonal gear. Inside and out, the physical layout of this property delivers an effortless blend of comfort, modern efficiency, and true main level living. Nestled in a highly sought after Mount Prospect neighborhood, this property offers an unbeatable combination of location and lasting value. It sits within top rated local school districts and provides convenient access to area parks, shopping, dining, and transit options....
Contact an agent
Home facts
- Year built:1989
- Subdivision & Development:Saint Cecilia
- Listing ID #:12651752
- Updated:August 02, 2026 at 11:12 AM
Rooms and interior
- Bedrooms:3
- Total bathrooms:2
- Full bathrooms:2
- Rooms Total:7
- Bathrooms Description:Soaking Tub
- Living area:1,733 sq. ft.
Heating and cooling
- Cooling:Central Air
- Heating:Natural Gas
- Central air:Yes
Structure and exterior
- Roof:Asphalt
- Year built:1989
- Building area:1,733 sq. ft.
- Lot area:0.2 Acres
- Architectural Style:Ranch
- Foundation Description:Concrete Perimeter
- Levels:1 Story
Schools
- High school:Rolling Meadows High School
Utilities
- Water:Public
- Sewer:Public Sewer
Finances and disclosures
- Price:$555,000
- Price per sq. ft.:$320.25
- Tax amount:$9,254 (2023)
Parking
- Total parking spaces:2
- Parking description:Attached Garage, Concrete, Garage
- Garage:Yes
- Garage spaces:2.5
 Copyright 2026 Midwest Real Estate Data LLC. All rights reserved. The data relating to real estate for sale on this web site comes in part from the Broker Reciprocity Program of the Midwest Real Estate Data LLC. Listing information is deemed reliable but not guaranteed. MLSNI Member Broker: Lisa McKinney
New listings near 706 S Noah Terrace
- Open Sun, 11am to 1pmNew
 $439,900Active2 beds 2 baths1,026 sq. ft.
1114 S Birch Drive, Mount Prospect, IL 60056
MLS# 12719969Listed by: KELLER WILLIAMS ONECHICAGO - New
 $335,000Active2 beds 1 baths1,035 sq. ft.
109 N Main Street, Mount Prospect, IL 60056
MLS# 12721480Listed by: BERKSHIRE HATHAWAY HOMESERVICES CHICAGO - New
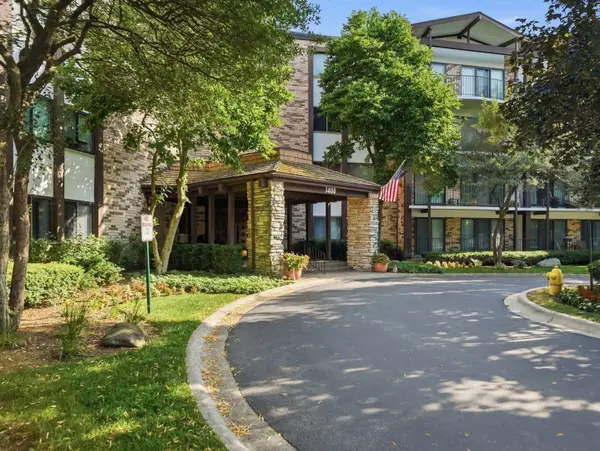 $285,000Active2 beds 2 baths
1400 N Yarmouth Place #304, Mount Prospect, IL 60056
MLS# 12717910Listed by: KOMAR - New
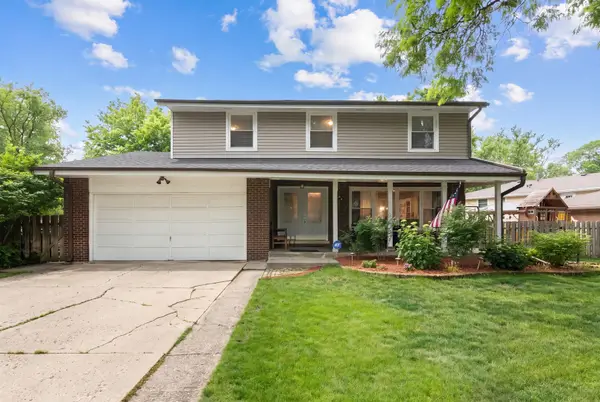 $699,000Active4 beds 3 baths2,300 sq. ft.
2005 E Cayuga Lane, Mount Prospect, IL 60056
MLS# 12721199Listed by: @PROPERTIES CHRISTIES INTERNATIONAL REAL ESTATE - New
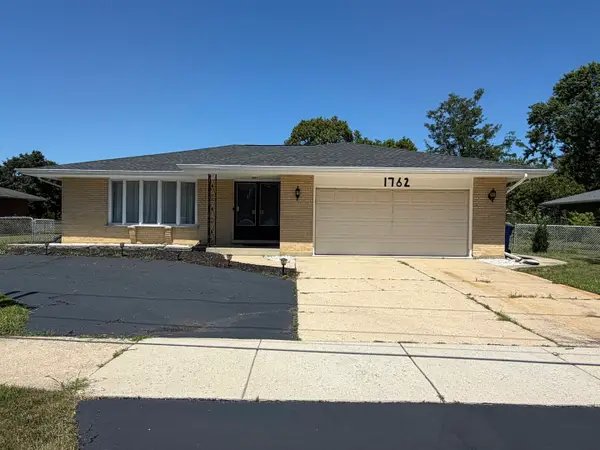 $595,000Active3 beds 2 baths1,945 sq. ft.
1762 E Camp Mcdonald Road, Mount Prospect, IL 60056
MLS# 12712023Listed by: HOMETOWN REAL ESTATE GROUP LLC - New
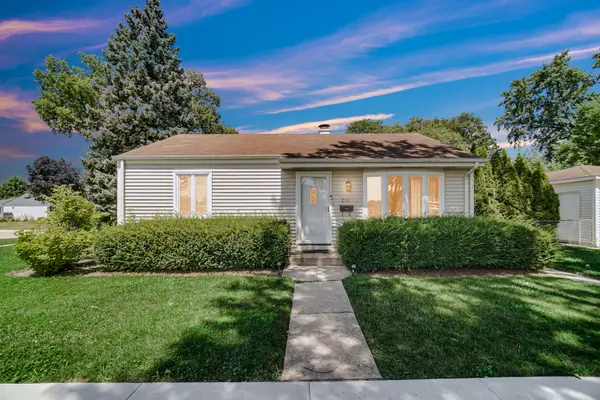 $320,000Active2 beds 1 baths830 sq. ft.
201 N William Street, Mount Prospect, IL 60056
MLS# 12719129Listed by: KELLER WILLIAMS NORTH SHORE WEST - New
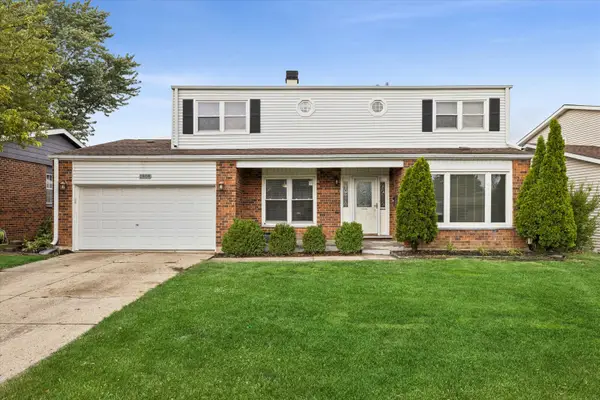 $629,000Active5 beds 4 baths2,330 sq. ft.
1808 W Pheasant Trail, Mount Prospect, IL 60056
MLS# 12717795Listed by: COMPASS - Open Sun, 11am to 1pmNew
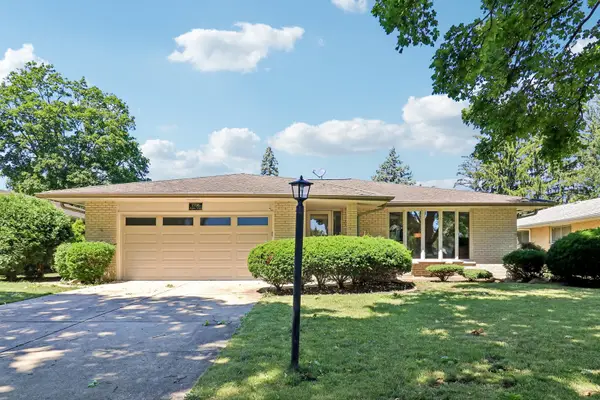 $599,000Active4 beds 3 baths2,105 sq. ft.
1706 N Aspen Drive, Mount Prospect, IL 60056
MLS# 12718722Listed by: COMPASS - Open Sun, 12am to 2pmNew
 $325,000Active3 beds 2 baths1,200 sq. ft.
1220 N Wheeling Road, Mount Prospect, IL 60056
MLS# 12719756Listed by: REAL BROKER LLC - Open Sun, 12 to 2pmNew
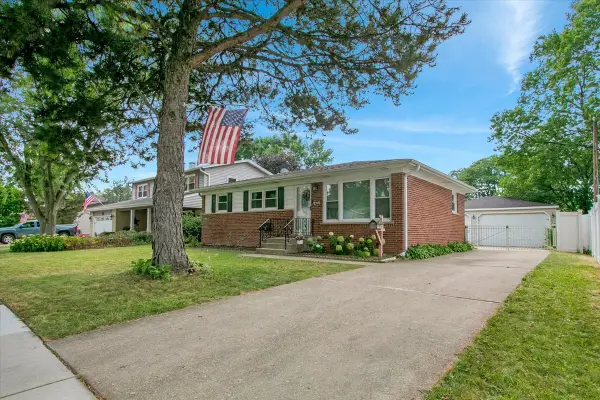 $489,000Active4 beds 2 baths2,104 sq. ft.
1402 S Robert Drive, Mount Prospect, IL 60056
MLS# 12716584Listed by: REAL 1 REALTY


Protect your home and budget from life's surprises with an Assurant Home Warranty, backed by a partner that supports you through every step of homeownership. Explore Plans.
©2026 Century 21 Real Estate LLC. All rights reserved. CENTURY 21®, the CENTURY 21 Logo and C21® are service marks owned by Century 21 Real Estate LLC. Century 21 Real Estate LLC fully supports the principles of the Fair Housing Act and the Equal Opportunity Act. Each office is independently owned and operated. Listing information is deemed reliable but not guaranteed accurate.