
74 Bedford Road, Mundelein, IL 60060
Local realty services provided by:CENTURY 21 New Heritage
74 Bedford Road,Mundelein, IL 60060
$329,900
- 2 Beds
- 2 Baths
- - sq. ft.
- Single family
- Sold
Listed by: irina khaykin
Office: realta real estate
MLS#:12729194
Source:MLSNI
Sorry, we are unable to map this address
Price summary
- Price:$329,900
About this home
A rare Cambridge West gem-no HOA, top tier schools, and major updates already done. This ranch style duplex offers an open, airy floor plan with vaulted ceilings, fresh interior paint (2026), and a beautifully renovated kitchen (2019) featuring quartz counters, 42" cabinets, stainless steel appliances, and a newer washer/dryer (2022). The primary bedroom includes a walk-in California Closet for exceptional organization. Multiple living spaces-family room, 3 season room, fenced yard, deck, and attached garage-create comfort and flexibility. Storage is abundant with three attic spaces, including a pulldown attic above the garage. Major mechanical and structural updates include New A/C (2026), roof/gutters/downspouts (2024), windows (2017), furnace (2015), water heater (2015), sliding patio door (2019), and a fire protected garage entry door (2026). Step outside to the fully fenced backyard, perfect for children, pets, and outdoor enjoyment. This home is located within the highly sought after Vernon Hills school district. Vernon Hills High School holds a 10/10 GreatSchools rating and is recognized for exceptional academic performance and college readiness. Minutes away from Hawthorn mall, Mellody Farms, tons of top-tier shopping and mid-to-high-end restaurant options. Close to the highway for ease of commuting. With every detail thoughtfully updated, this turnkey home is one you won't want to miss-it will go fast!...
Contact an agent
Home facts
- Year built:1985
- Subdivision & Development:Cambridge West
- Listing ID #:12729194
- Updated:September 01, 2026 at 07:36 AM
Rooms and interior
- Bedrooms:2
- Total bathrooms:2
- Full bathrooms:1
- Half bathrooms:1
- Rooms Total:6
- Dining Description:Combined With Living Room
- Bathrooms Description:Soaking Tub
- Kitchen Description:Dishwasher, Disposal, Microwave, Range, Refrigerator, Stainless Steel Appliance(s)
Heating and cooling
- Cooling:Central Air
- Heating:Forced Air, Natural Gas
- Central air:Yes
Structure and exterior
- Roof:Asphalt
- Year built:1985
Schools
- High school:Vernon Hills High School
- Middle school:Hawthorn Middle School North
- Elementary school:Hawthorn Elementary School (Nor
Utilities
- Water:Lake Michigan, Public
- Sewer:Public Sewer
Finances and disclosures
- Price:$329,900
- Tax amount:$8,115 (2024)
Features and amenities
- Laundry features:Dryer, Washer
- Amenities:CO Detectors, Ceiling Fan(s)
Parking
- Total parking spaces:1
- Parking description:Asphalt, Attached Garage, Garage
- Garage:Yes
- Garage spaces:1
 Copyright 2026 Midwest Real Estate Data LLC. All rights reserved. The data relating to real estate for sale on this web site comes in part from the Broker Reciprocity Program of the Midwest Real Estate Data LLC. Listing information is deemed reliable but not guaranteed. MLSNI Member Broker: Lisa Rossow
New listings near 74 Bedford Road
- New
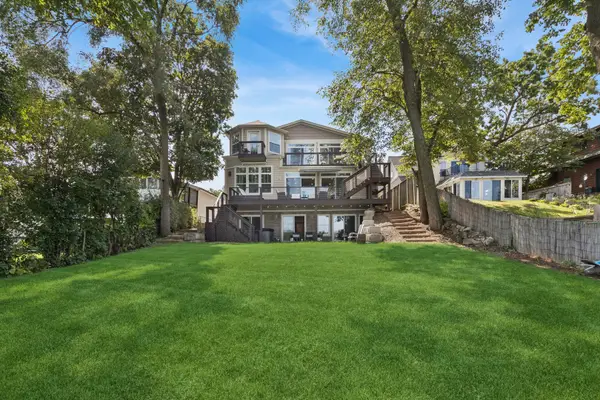 $1,250,000Active8 beds 6 baths6,467 sq. ft.
19108 W Lake View Avenue, Mundelein, IL 60060
MLS# 12741735Listed by: BAIRD & WARNER - New
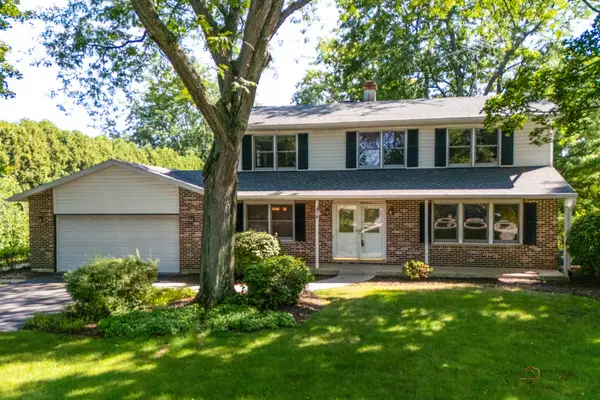 $499,900Active4 beds 3 baths2,387 sq. ft.
19665 W Hawthorne Boulevard, Mundelein, IL 60060
MLS# 12743117Listed by: RE/MAX TOP PERFORMERS - New
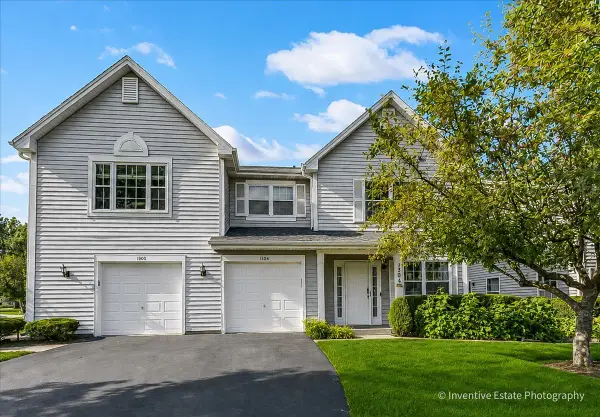 $299,950Active2 beds 3 baths1,332 sq. ft.
1304 Orleans Drive #1304, Mundelein, IL 60060
MLS# 12743370Listed by: @PROPERTIES CHRISTIE'S INTERNATIONAL REAL ESTATE - New
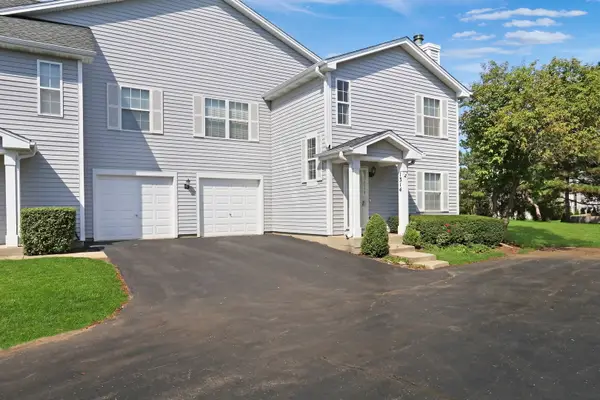 $349,900Active3 beds 3 baths1,440 sq. ft.
1314 Orleans Drive, Mundelein, IL 60060
MLS# 12719279Listed by: RE/MAX PLAZA 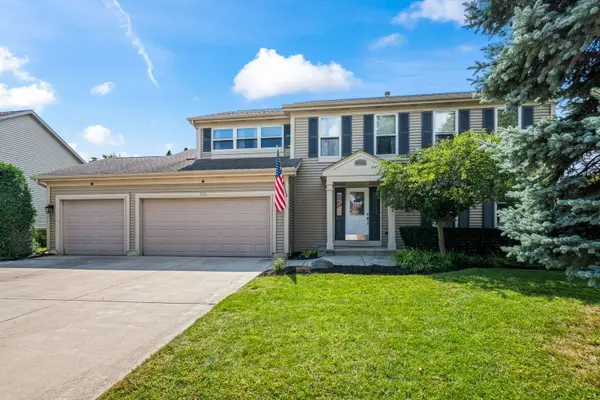 $549,000Pending5 beds 3 baths2,546 sq. ft.
314 Stonebridge Way, Mundelein, IL 60060
MLS# 12740147Listed by: @PROPERTIES CHRISTIE'S INTERNATIONAL REAL ESTATE- New
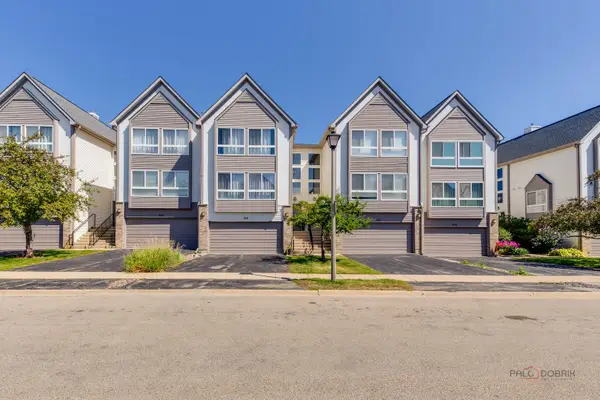 $369,000Active3 beds 3 baths2,200 sq. ft.
668 E Fountainview Drive, Mundelein, IL 60060
MLS# 12744587Listed by: GOLD & AZEN REALTY - New
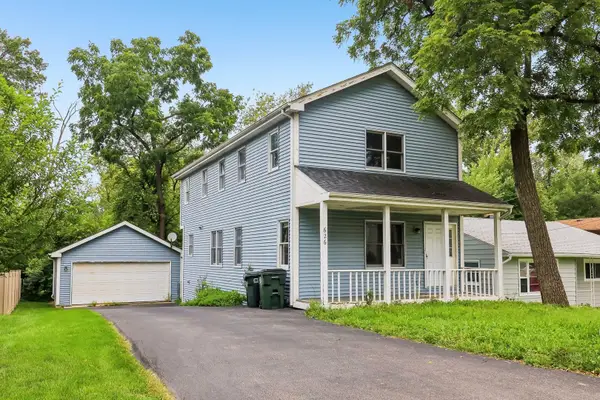 $375,000Active3 beds 3 baths1,624 sq. ft.
626 Pleasure Drive, Mundelein, IL 60060
MLS# 12744690Listed by: BETTER HOMES AND GARDEN REAL ESTATE STAR HOMES - New
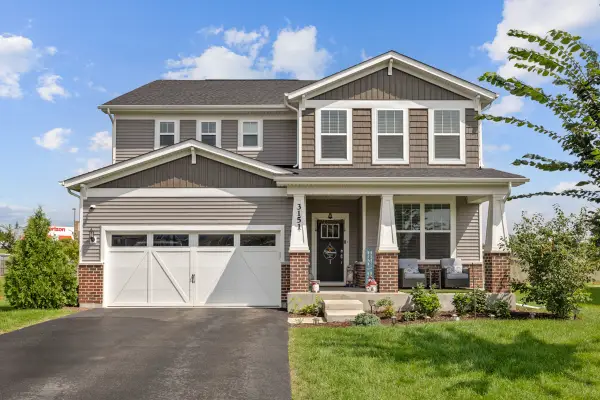 $689,000Active4 beds 3 baths2,992 sq. ft.
3151 Semple Way, Mundelein, IL 60060
MLS# 12743133Listed by: PROPERTY ECONOMICS INC. 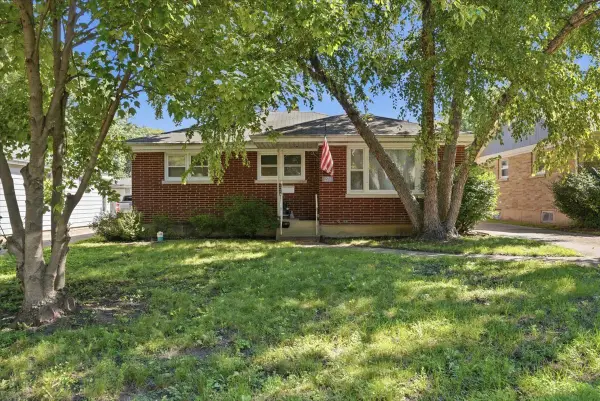 $299,900Pending4 beds 2 baths1,405 sq. ft.
271 Dalton Avenue, Mundelein, IL 60060
MLS# 12741015Listed by: KELLER WILLIAMS NORTH SHORE WEST- New
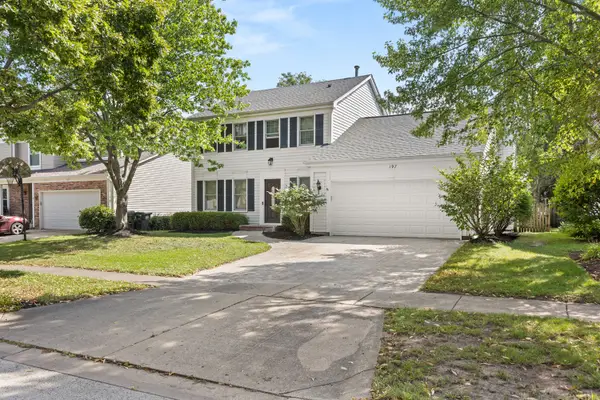 $499,900Active3 beds 3 baths1,688 sq. ft.
197 Knightsbridge Drive, Mundelein, IL 60060
MLS# 12741789Listed by: AMERICAN REAL ESTATE SERVICES


Protect your home and budget from life's surprises with an Assurant Home Warranty, backed by a partner that supports you through every step of homeownership. Explore Plans.
©2026 Century 21 Real Estate LLC. All rights reserved. CENTURY 21®, the CENTURY 21 Logo and C21® are service marks owned by Century 21 Real Estate LLC. Century 21 Real Estate LLC fully supports the principles of the Fair Housing Act and the Equal Opportunity Act. Each office is independently owned and operated. Listing information is deemed reliable but not guaranteed accurate.