
10545 Royal Porthcawl Drive, Naperville, IL 60564
Local realty services provided by:CENTURY 21 All Pro Real Estate
10545 Royal Porthcawl Drive,Naperville, IL 60564
$1,049,000
- 4 Beds
- 4 Baths
- 3,116 sq. ft.
- Single family
- Active
Listed by: ondrea weikum-grill
Office: compass
MLS#:12645368
Source:MLSNI
Price summary
- Price:$1,049,000
- Price per sq. ft.:$336.65
- Monthly HOA dues:$12.5
About this home
Welcome to Tamarack Fairways - this stunning fully updated 4-bedroom, 3.1-bath home with a 3-car garage, perfectly situated with a beautiful private landscaped yard on the golf course lot surrounded with breathtaking views with over 4,400+ sq ft of livable usable space inside. Thoughtfully redesigned with high-end finishes and professionally curated interior design throughout, this home combines elegance, comfort, and functionality at every turn. Inside, you'll find new flooring (2021), lighting fixtures (2021), and beautifully updated bathrooms. The UPDATED gourmet kitchen (2021) is truly the heart of the home w/ Amish Touch custom cabinets with tile backsplash including soft close doors/drawers with under cabinet lighting, featuring premium updated appliances including a Bertazzoni electric oven with 5 burner gas stove. The counters consist of a freshly polished marble island and leathered granite countertops for a sophisticated designer touch. The NEW half bath on the main level was professionally renovated (2021). The main level offers an updated laundry room (2021) with built in lockers and a dedicated office space (2017), ideal for today's lifestyle needs. Crown molding throughout the home adds timeless character and upscale detail with gleaming hardwood consecutive throughout. Enjoy your second level of living with the professionally curated Master Suite (2020) including remodeled bathroom with custom tiled shower with glass door, custom vanity with double sink and soft close doors and cabinets, new soaker tub. Remodeled bedroom with red oak wood floor, and professionally designed closet with custom doors and built-in shelving (2016). The second-floor hallway has new lighting and red oak flooring (2020). Each bedroom has NEW carpet (2024) including NEW remote-controlled ceiling fans (2018) and closet shelving (2020), NEW hall bath (2018). The finished basement UPDATED (2019) is designed for entertaining and everyday living with a spacious recreation area, workout space, NEW full bathroom (2019), wet bar w/ granite counter tops (2019), abundant natural light, and exceptional storage and even space for extra sleeping conditions. NEW ejector pump (2020), Water Softener System (2020), A/C unit (2018), Sump Pump (2017), Water Heater 75-gallon unit (2016), NEW furnace and humidifier (2011). Step outside to your own private retreat featuring professionally designed landscaping, an in-ground sprinkler system, outdoor patio lighting, built in fire pit, and a professionally designed large brick patio with sealed Unilock pavers (2017). The exteriors updates include NEW roof, siding/soffit/facia with LP Smartside Diamond Kote, doors (front sidelights & electronic locks) (sliding glass door Anderson door) (Service door Steel 9-panel insulated door w/ electronic locks) and windows (Anderson 400 series) (ALL 2016). The expansive backyard offers plenty of room for a future pool and fence while maintaining the peaceful golf course setting. Step in the large 3 car garage with access to the back yard - enjoy NEW insulated garage doors (2016). The newly installed (2021) and sealed Unilock paver front walkway provides incredible curb appeal. Additional highlighted amenities - Sprinkler System, Invisible Fence, Central Vac System, Well & Septic, Reverse osmosis system in kitchen (including refrigerator water and ice), Radon mitigation system installed. Gas fireplace with logs & screens. This move-in-ready luxury home offers the perfect blend of modern updates, privacy, and resort-style outdoor living in an exceptional setting that is all located within the Award-Winning Naperville School Dist #204 schools, Peterson Elementary, Crone Middle and Neuqua Valley High School. Proximity to shopping, dining, gas, schools, parks, baseball and soccer fields for convenience and ease....
Contact an agent
Home facts
- Year built:1990
- Listing ID #:12645368
- Updated:May 31, 2026 at 10:47 AM
Rooms and interior
- Bedrooms:4
- Total bathrooms:4
- Full bathrooms:3
- Half bathrooms:1
- Rooms Total:12
- Dining Description:Separate Dining Room
- Bathrooms Description:Double Sinks, Separate Shower, Soaking Tub
- Kitchen Description:Dishwasher, Disposal, Microwave, Range, Refrigerator
- Basement Description:Finished, Full
- Living area:3,116 sq. ft.
Heating and cooling
- Cooling:Central Air
- Heating:Forced Air, Natural Gas
- Central air:Yes
Structure and exterior
- Year built:1990
- Building area:3,116 sq. ft.
- Lot area:0.89 Acres
- Lot Features:Landscaped, Wooded
- Architectural Style:Georgian
- Levels:2 Story
Schools
- High school:Neuqua Valley High School
- Middle school:Clifford Crone
- Elementary school:Peterson Elementary School
Finances and disclosures
- Price:$1,049,000
- Price per sq. ft.:$336.65
- Tax amount:$15,891 (2025)
Features and amenities
- Amenities:Central Vacuum, Sprinkler-Lawn, Sump Pump, Water-Softener Owned
Parking
- Total parking spaces:3
- Parking description:Asphalt, Attached Garage, Garage
- Garage:Yes
- Garage spaces:3
 Copyright 2026 Midwest Real Estate Data LLC. All rights reserved. The data relating to real estate for sale on this web site comes in part from the Broker Reciprocity Program of the Midwest Real Estate Data LLC. Listing information is deemed reliable but not guaranteed. MLSNI Member Broker: Lisa McKinney
New listings near 10545 Royal Porthcawl Drive
- Open Sun, 12 to 3pmNew
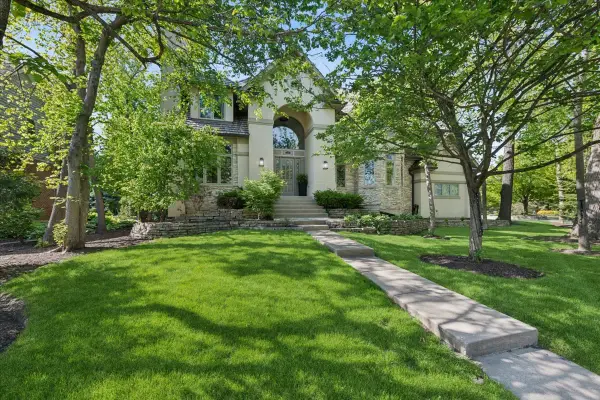 $1,500,000Active5 beds 5 baths6,265 sq. ft.
203 Crooked Tree Court, Naperville, IL 60565
MLS# 12650181Listed by: BAIRD & WARNER - Open Sun, 1 to 3pmNew
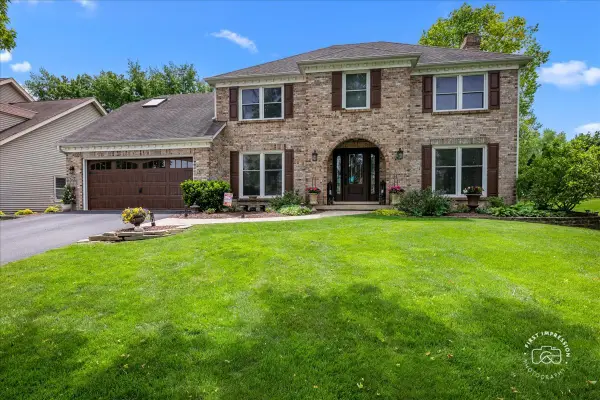 $899,000Active4 beds 3 baths2,886 sq. ft.
25W185 Setauket Avenue, Naperville, IL 60540
MLS# 12655140Listed by: BAIRD & WARNER - New
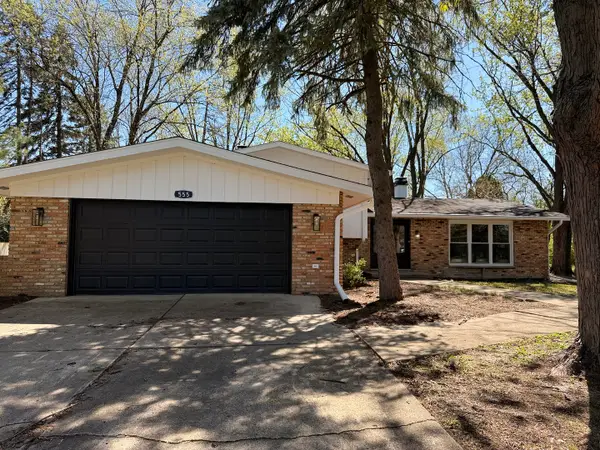 $599,700Active4 beds 2 baths1,800 sq. ft.
28W555 Leverenz Road, Naperville, IL 60564
MLS# 12661256Listed by: CHASE REAL ESTATE LLC - New
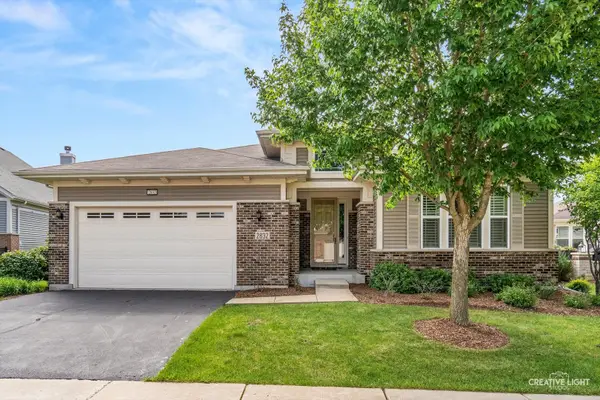 $800,000Active3 beds 4 baths2,764 sq. ft.
2832 Chevy Chase Lane, Naperville, IL 60564
MLS# 12656610Listed by: JOHN GREENE, REALTOR - Open Sun, 11am to 1pmNew
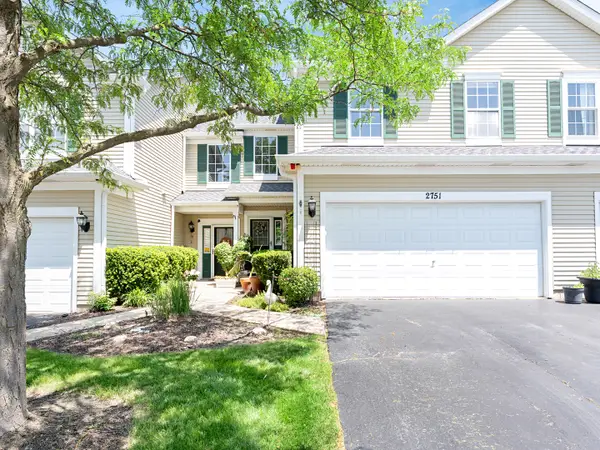 $385,000Active3 beds 3 baths1,646 sq. ft.
2751 Mcclennan Court, Naperville, IL 60563
MLS# 12661411Listed by: JAMESON SOTHEBY'S INTERNATIONAL REALTY - New
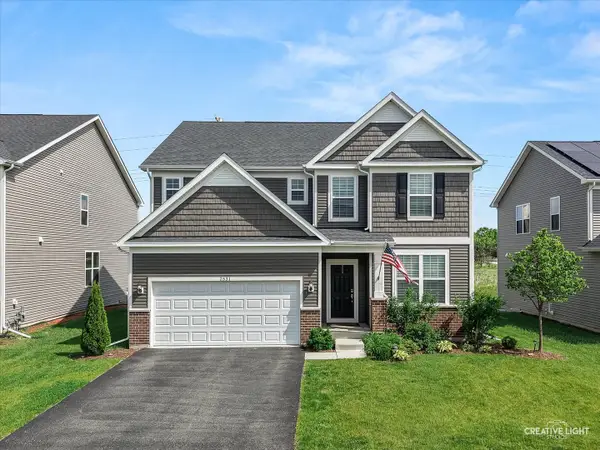 $875,000Active4 beds 3 baths3,135 sq. ft.
2531 Accolade Avenue, Naperville, IL 60564
MLS# 12661583Listed by: BAIRD & WARNER - Open Sun, 1 to 3pmNew
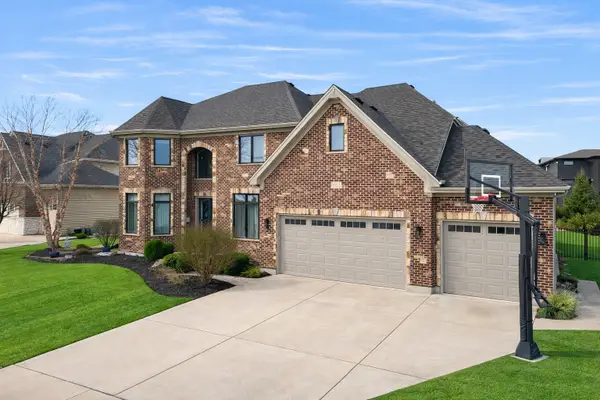 $1,375,000Active5 beds 5 baths3,925 sq. ft.
4328 Winterberry Avenue, Naperville, IL 60564
MLS# 12662575Listed by: BAIRD & WARNER - New
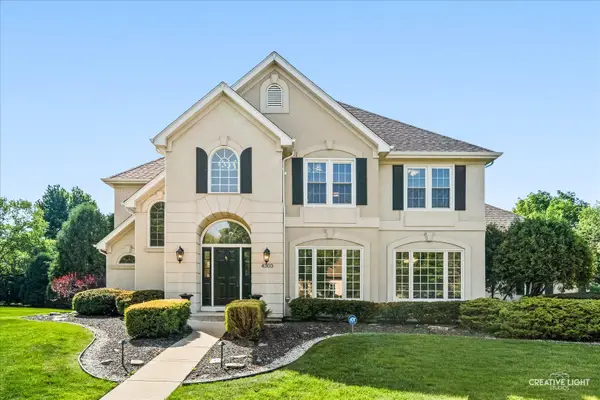 $1,025,000Active5 beds 5 baths3,322 sq. ft.
4303 Ariel Court, Naperville, IL 60564
MLS# 12654304Listed by: BAIRD & WARNER - New
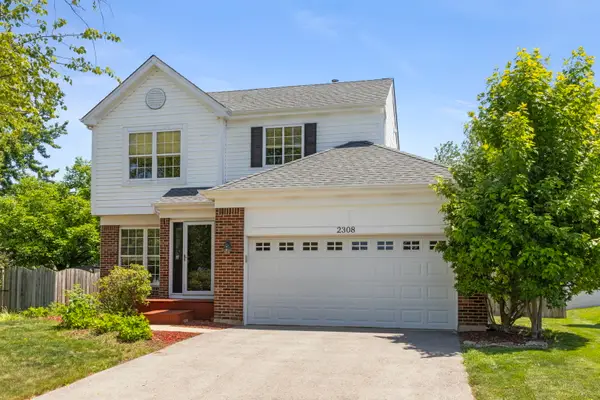 $529,500Active3 beds 3 baths2,253 sq. ft.
2308 Periwinkle Court, Naperville, IL 60540
MLS# 12655020Listed by: COLDWELL BANKER REAL ESTATE GROUP


Protect your home and budget from life's surprises with an Assurant Home Warranty, backed by a partner that supports you through every step of homeownership. Explore Plans.
©2026 Century 21 Real Estate LLC. All rights reserved. CENTURY 21®, the CENTURY 21 Logo and C21® are service marks owned by Century 21 Real Estate LLC. Century 21 Real Estate LLC fully supports the principles of the Fair Housing Act and the Equal Opportunity Act. Each office is independently owned and operated. Listing information is deemed reliable but not guaranteed accurate.