
2751 Mcclennan Court, Naperville, IL 60563
Local realty services provided by:CENTURY 21 All Pro Real Estate
2751 Mcclennan Court,Naperville, IL 60563
$385,000
- 3 Beds
- 3 Baths
- 1,646 sq. ft.
- Condominium
- Active
Upcoming open houses
- Sun, May 3111:00 am - 01:00 pm
Listed by: giselle carmona
Office: jameson sotheby's international realty
MLS#:12661411
Source:MLSNI
Price summary
- Price:$385,000
- Price per sq. ft.:$233.9
- Monthly HOA dues:$248
About this home
Tucked away on a quiet cul-de-sac in one of Naperville's most desirable locations, this stunning home is filled with incredible natural light and stylish updates throughout. From the moment you walk in, you'll love the open feel, soaring ceilings, and beautiful bamboo hardwood flooring that flows seamlessly through the home. The completely remodeled kitchen (2017) is truly the heart of the home, featuring custom cabinetry, modern finishes, and the perfect layout for entertaining or everyday living. Updated bathrooms, newer HVAC and water heater, plus additional attic storage make this home as practical as it is beautiful. Step outside to your extended patio - ideal for summer nights, morning coffee, or hosting family and friends. Location is everything, and this home delivers! Just minutes from Downtown Naperville, the Riverwalk, Route 59 shopping and dining, the Metra station, and easy access to I-88, this is a commuter's dream while still enjoying the charm and lifestyle Naperville is known for. Located in highly acclaimed District 204 schools. Homes with this much natural light, this level of updating, and this unbeatable location rarely hit the market. Don't miss your chance to own this exceptional Naperville home!...
Contact an agent
Home facts
- Year built:1999
- Listing ID #:12661411
- Updated:May 31, 2026 at 10:47 AM
Rooms and interior
- Bedrooms:3
- Total bathrooms:3
- Full bathrooms:2
- Half bathrooms:1
- Rooms Total:6
- Dining Description:L-Shaped
- Bathrooms Description:Double Sinks
- Kitchen Description:Dishwasher, Disposal, Microwave, Range, Refrigerator
- Living area:1,646 sq. ft.
Heating and cooling
- Cooling:Central Air
- Heating:Forced Air, Natural Gas
- Central air:Yes
Structure and exterior
- Roof:Asphalt
- Year built:1999
- Building area:1,646 sq. ft.
- Lot Features:Common Grounds, Cul-De-Sac
- Foundation Description:Concrete Perimeter
Schools
- High school:Metea Valley High School
- Middle school:Hill Middle School
- Elementary school:Brookdale Elementary School
Utilities
- Water:Public
- Sewer:Public Sewer
Finances and disclosures
- Price:$385,000
- Price per sq. ft.:$233.9
- Tax amount:$5,953 (2025)
Features and amenities
- Laundry features:Dryer, Washer
- Amenities:Ceiling Fan(s)
Parking
- Total parking spaces:2
- Parking description:Asphalt, Attached Garage, Garage
- Garage:Yes
- Garage spaces:2
 Copyright 2026 Midwest Real Estate Data LLC. All rights reserved. The data relating to real estate for sale on this web site comes in part from the Broker Reciprocity Program of the Midwest Real Estate Data LLC. Listing information is deemed reliable but not guaranteed. MLSNI Member Broker: Lisa McKinney
New listings near 2751 Mcclennan Court
- Open Sun, 12 to 3pmNew
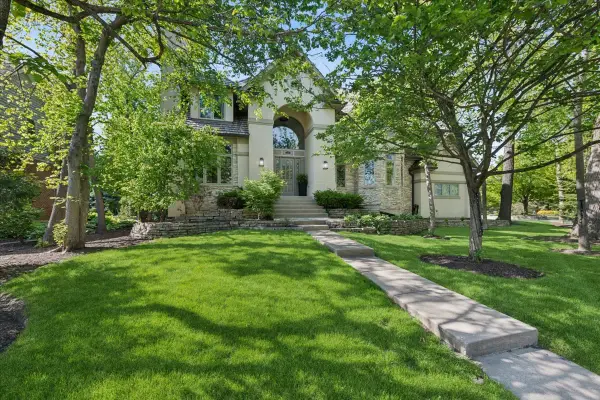 $1,500,000Active5 beds 5 baths6,265 sq. ft.
203 Crooked Tree Court, Naperville, IL 60565
MLS# 12650181Listed by: BAIRD & WARNER - Open Sun, 1 to 3pmNew
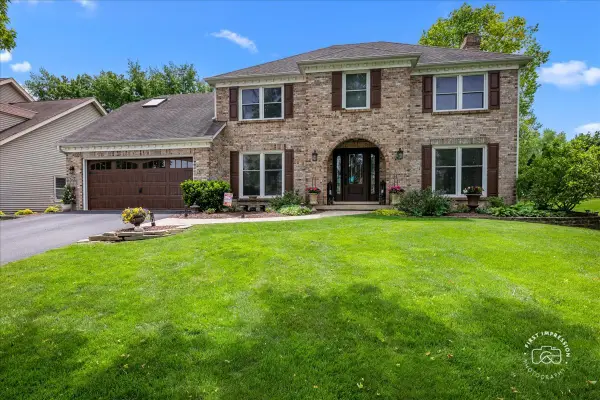 $899,000Active4 beds 3 baths2,886 sq. ft.
25W185 Setauket Avenue, Naperville, IL 60540
MLS# 12655140Listed by: BAIRD & WARNER - New
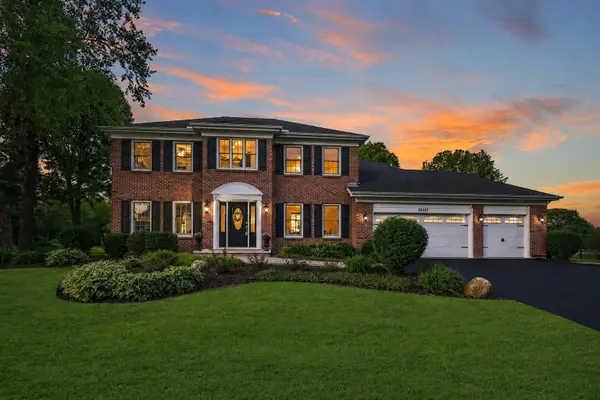 $1,049,000Active4 beds 4 baths3,116 sq. ft.
10545 Royal Porthcawl Drive, Naperville, IL 60564
MLS# 12645368Listed by: COMPASS - New
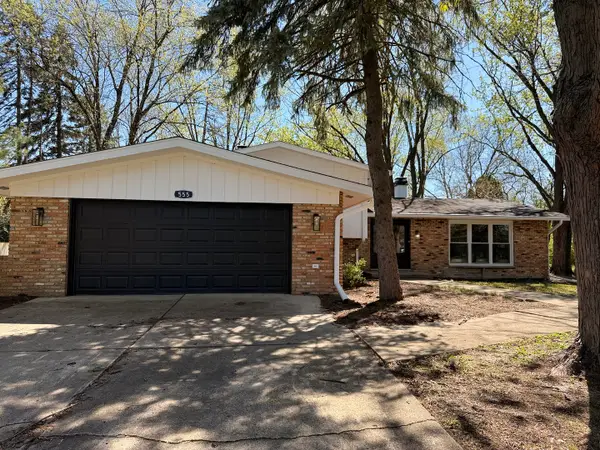 $599,700Active4 beds 2 baths1,800 sq. ft.
28W555 Leverenz Road, Naperville, IL 60564
MLS# 12661256Listed by: CHASE REAL ESTATE LLC - New
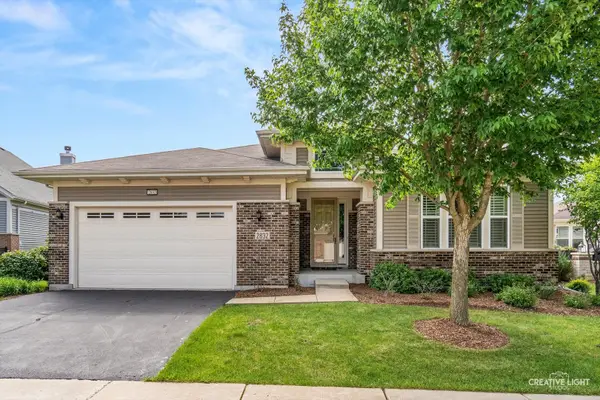 $800,000Active3 beds 4 baths2,764 sq. ft.
2832 Chevy Chase Lane, Naperville, IL 60564
MLS# 12656610Listed by: JOHN GREENE, REALTOR - New
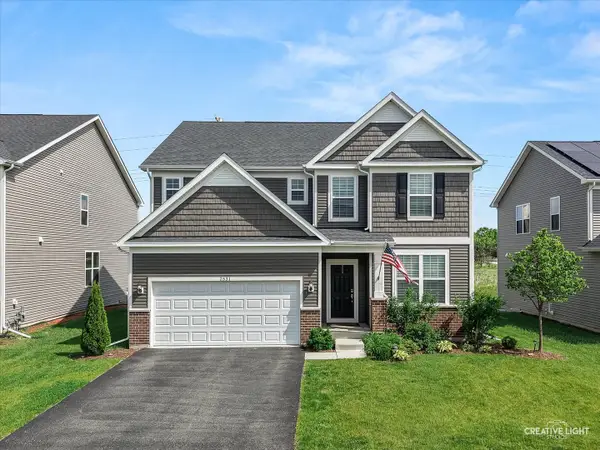 $875,000Active4 beds 3 baths3,135 sq. ft.
2531 Accolade Avenue, Naperville, IL 60564
MLS# 12661583Listed by: BAIRD & WARNER - Open Sun, 1 to 3pmNew
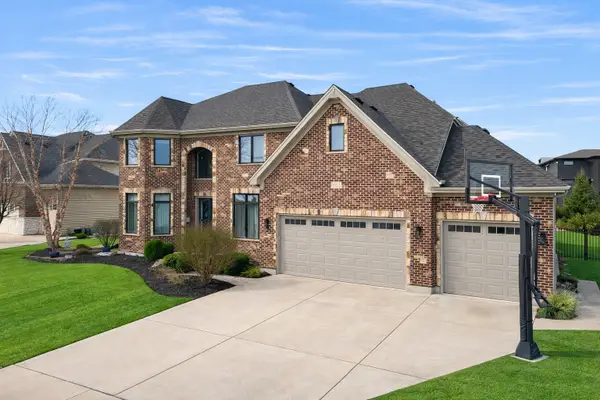 $1,375,000Active5 beds 5 baths3,925 sq. ft.
4328 Winterberry Avenue, Naperville, IL 60564
MLS# 12662575Listed by: BAIRD & WARNER - New
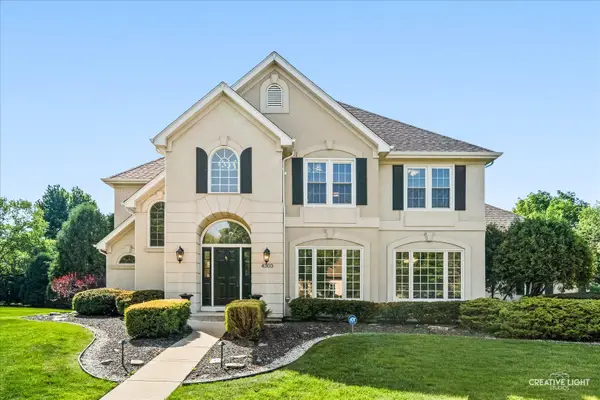 $1,025,000Active5 beds 5 baths3,322 sq. ft.
4303 Ariel Court, Naperville, IL 60564
MLS# 12654304Listed by: BAIRD & WARNER - New
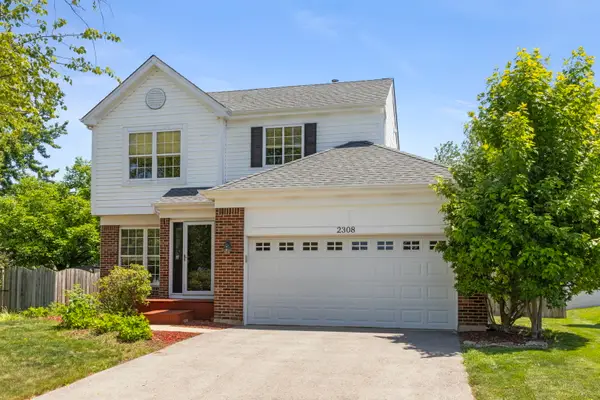 $529,500Active3 beds 3 baths2,253 sq. ft.
2308 Periwinkle Court, Naperville, IL 60540
MLS# 12655020Listed by: COLDWELL BANKER REAL ESTATE GROUP


Protect your home and budget from life's surprises with an Assurant Home Warranty, backed by a partner that supports you through every step of homeownership. Explore Plans.
©2026 Century 21 Real Estate LLC. All rights reserved. CENTURY 21®, the CENTURY 21 Logo and C21® are service marks owned by Century 21 Real Estate LLC. Century 21 Real Estate LLC fully supports the principles of the Fair Housing Act and the Equal Opportunity Act. Each office is independently owned and operated. Listing information is deemed reliable but not guaranteed accurate.