
2832 Chevy Chase Lane, Naperville, IL 60564
Local realty services provided by:CENTURY 21 Broughton Team
2832 Chevy Chase Lane,Naperville, IL 60564
$800,000
- 3 Beds
- 4 Baths
- 2,764 sq. ft.
- Single family
- Active
Listed by: michelle teng
Office: john greene, realtor
MLS#:12656610
Source:MLSNI
Price summary
- Price:$800,000
- Price per sq. ft.:$289.44
- Monthly HOA dues:$314
About this home
This beautiful low-maintenance ranch is located within one of Naperville's premier gated and guarded 55+ communities, offering resort-style amenities including a clubhouse, pools, and beautifully maintained grounds. This spacious 2,764 sq ft home features an open-concept floor plan perfect for entertaining, with abundant windows that fill the home with natural light. Offering 2 bedrooms plus a main-floor bonus room and 3.5 bathrooms, this home showcases wide baseboards, white trim, and Hunter Douglas blinds throughout. The thoughtfully designed kitchen features stainless steel appliances, granite countertops, tile backsplash, a large center island with breakfast bar, and abundant cabinetry with slow close and convenient pull-out drawers. The spacious primary suite includes 2 walk-in closets, sitting area, and a luxurious bath with dual sinks, a large step-in shower, and relaxing soaker tub. The finished basement offers a 3rd bedroom, expansive rec room with granite counters, and island plus abundant storage space. Enjoy outdoor living on the brick paver patio with retaining walls and sprinkler system. Close to shopping and restaurants....
Contact an agent
Home facts
- Year built:2013
- Listing ID #:12656610
- Updated:May 31, 2026 at 01:49 PM
Rooms and interior
- Bedrooms:3
- Total bathrooms:4
- Full bathrooms:3
- Half bathrooms:1
- Rooms Total:10
- Dining Description:Eating Area, Separate Dining Room
- Bathrooms Description:Double Sinks, Separate Shower, Soaking Tub
- Kitchen Description:Dishwasher, Disposal, Double Oven, Microwave, Refrigerator, Stainless Steel Appliance(s)
- Basement Description:Partial, Partially Finished
- Living area:2,764 sq. ft.
Heating and cooling
- Cooling:Central Air
- Heating:Forced Air, Natural Gas
- Central air:Yes
Structure and exterior
- Roof:Asphalt
- Year built:2013
- Building area:2,764 sq. ft.
- Lot area:0.24 Acres
- Architectural Style:Ranch
- Foundation Description:Concrete Perimeter
- Levels:1 Story
Utilities
- Water:Lake Michigan
- Sewer:Public Sewer
Finances and disclosures
- Price:$800,000
- Price per sq. ft.:$289.44
- Tax amount:$15,054 (2025)
Features and amenities
- Laundry features:Dryer, Washer
- Amenities:CO Detectors, Ceiling Fan(s), Sprinkler-Lawn, Sump Pump
Parking
- Total parking spaces:2
- Parking description:Asphalt, Attached Garage, Garage
- Garage:Yes
- Garage spaces:2
 Copyright 2026 Midwest Real Estate Data LLC. All rights reserved. The data relating to real estate for sale on this web site comes in part from the Broker Reciprocity Program of the Midwest Real Estate Data LLC. Listing information is deemed reliable but not guaranteed. MLSNI Member Broker: Barbara K. Broughton
New listings near 2832 Chevy Chase Lane
- Open Sun, 12 to 3pmNew
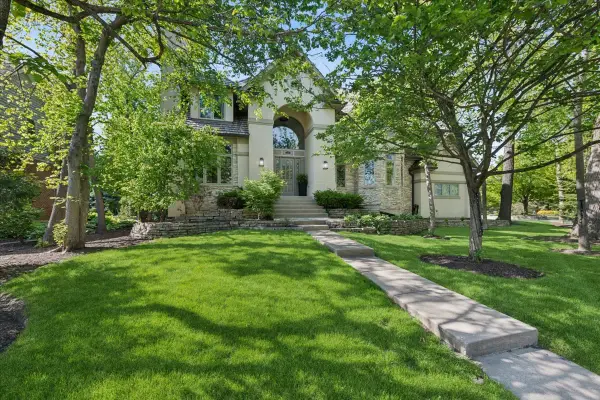 $1,500,000Active5 beds 5 baths6,265 sq. ft.
203 Crooked Tree Court, Naperville, IL 60565
MLS# 12650181Listed by: BAIRD & WARNER - Open Sun, 1 to 3pmNew
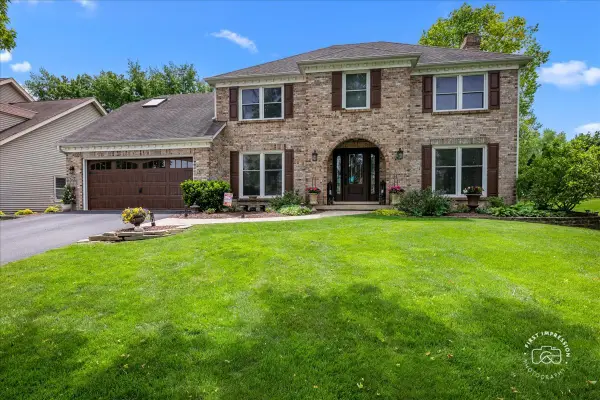 $899,000Active4 beds 3 baths2,886 sq. ft.
25W185 Setauket Avenue, Naperville, IL 60540
MLS# 12655140Listed by: BAIRD & WARNER - New
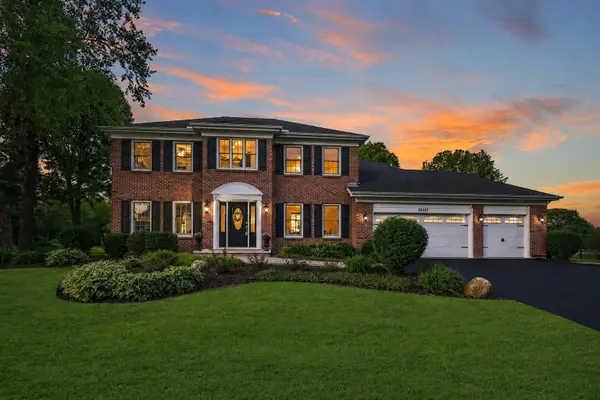 $1,049,000Active4 beds 4 baths3,116 sq. ft.
10545 Royal Porthcawl Drive, Naperville, IL 60564
MLS# 12645368Listed by: COMPASS - New
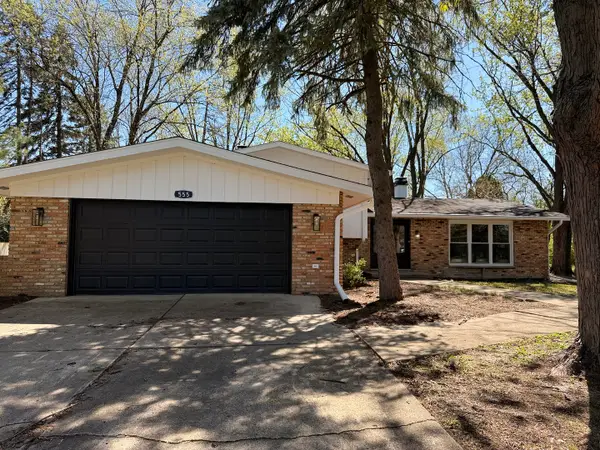 $599,700Active4 beds 2 baths1,800 sq. ft.
28W555 Leverenz Road, Naperville, IL 60564
MLS# 12661256Listed by: CHASE REAL ESTATE LLC - Open Sun, 11am to 1pmNew
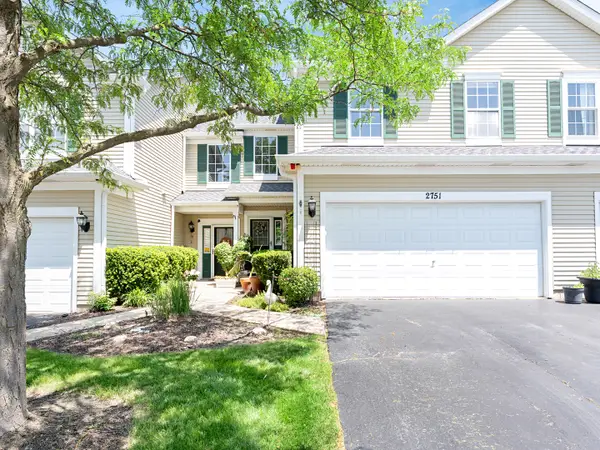 $385,000Active3 beds 3 baths1,646 sq. ft.
2751 Mcclennan Court, Naperville, IL 60563
MLS# 12661411Listed by: JAMESON SOTHEBY'S INTERNATIONAL REALTY - New
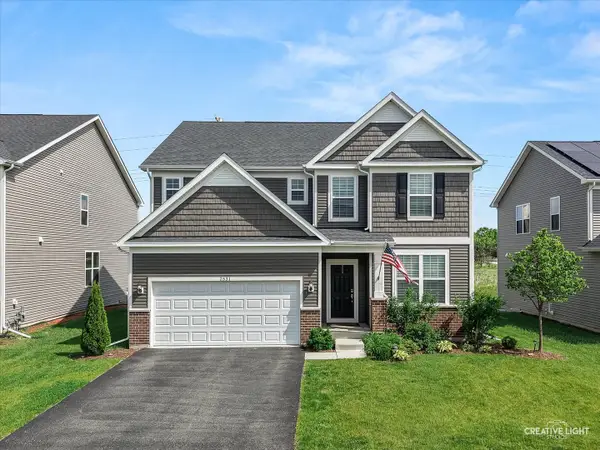 $875,000Active4 beds 3 baths3,135 sq. ft.
2531 Accolade Avenue, Naperville, IL 60564
MLS# 12661583Listed by: BAIRD & WARNER - Open Sun, 1 to 3pmNew
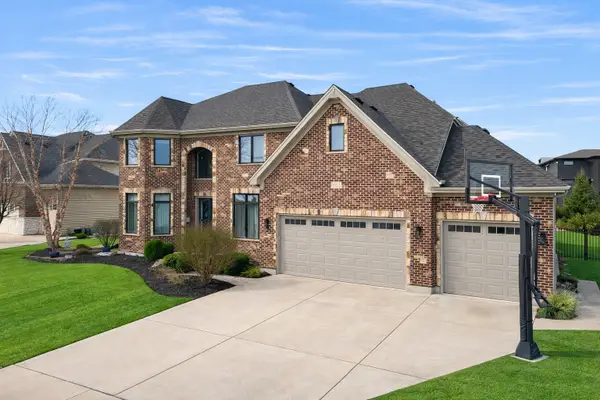 $1,375,000Active5 beds 5 baths3,925 sq. ft.
4328 Winterberry Avenue, Naperville, IL 60564
MLS# 12662575Listed by: BAIRD & WARNER - New
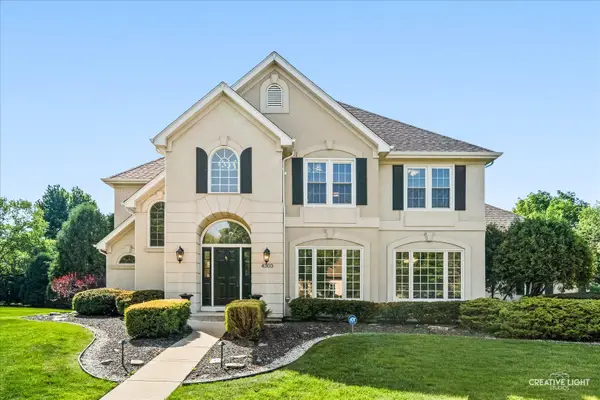 $1,025,000Active5 beds 5 baths3,322 sq. ft.
4303 Ariel Court, Naperville, IL 60564
MLS# 12654304Listed by: BAIRD & WARNER - New
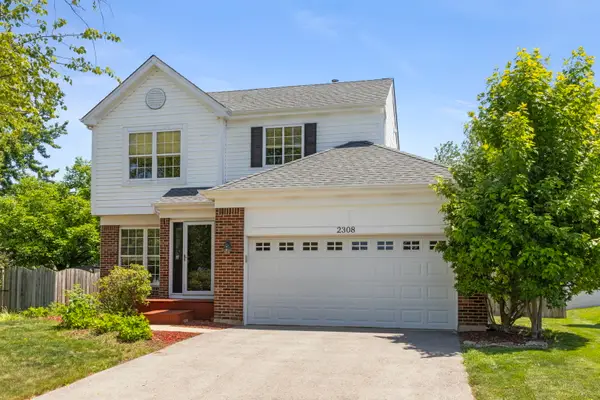 $529,500Active3 beds 3 baths2,253 sq. ft.
2308 Periwinkle Court, Naperville, IL 60540
MLS# 12655020Listed by: COLDWELL BANKER REAL ESTATE GROUP


Protect your home and budget from life's surprises with an Assurant Home Warranty, backed by a partner that supports you through every step of homeownership. Explore Plans.
©2026 Century 21 Real Estate LLC. All rights reserved. CENTURY 21®, the CENTURY 21 Logo and C21® are service marks owned by Century 21 Real Estate LLC. Century 21 Real Estate LLC fully supports the principles of the Fair Housing Act and the Equal Opportunity Act. Each office is independently owned and operated. Listing information is deemed reliable but not guaranteed accurate.