
1209 River Oak Drive, Naperville, IL 60565
Local realty services provided by:CENTURY 21 Circle
1209 River Oak Drive,Naperville, IL 60565
$595,000
- 4 Beds
- 3 Baths
- 2,330 sq. ft.
- Single family
- Active
Upcoming open houses
- Sat, Sep 0511:00 am - 01:00 pm
- Sun, Sep 0611:00 am - 01:00 pm
Listed by: aniya hoggan
Office: john greene, realtor
MLS#:12749032
Source:MLSNI
Price summary
- Price:$595,000
- Price per sq. ft.:$255.36
About this home
PRIME NAPERVILLE LOCATION + MAJOR UPDATES + MOVE-IN READY! This is the home you've been waiting for! Perfectly positioned directly across from the middle school, this beautifully updated home delivers the location, convenience, and upgrades today's buyers are looking for. From the moment you walk in, you'll appreciate how well this home has been maintained and updated. The kitchen features updated cabinets (2022) and new flooring (2025), while the beautifully remodeled primary bathroom (2024) adds a fresh, modern touch. Even better, many of the big-ticket items have already been taken care of, including a NEW A/C and furnace (2025), new front door (2025), newer windows, and a roof approximately 10 years old. An EV charger adds even more convenience for today's lifestyle. And then there's the BACKYARD! Step outside to a breathtaking, expansive backyard surrounded by mature trees and beautiful greenery, creating the perfect setting to relax, entertain, or simply enjoy the outdoors. With an incredible amount of open green space and a deck perfect for outdoor seating, summer gatherings, and evenings outside, this backyard truly feels like your own private escape. \With so many updates already completed, there's nothing left to do but unpack and enjoy! Homes offering this combination of updates, incredible outdoor space, and a prime Naperville location don't come around often. Don't miss your chance-schedule your private showing today!...
Contact an agent
Home facts
- Year built:1984
- Listing ID #:12749032
- Updated:September 03, 2026 at 11:33 AM
Rooms and interior
- Bedrooms:4
- Total bathrooms:3
- Full bathrooms:2
- Half bathrooms:1
- Rooms Total:8
- Basement Description:Finished, Full
- Living area:2,330 sq. ft.
Heating and cooling
- Cooling:Central Air
- Heating:Forced Air, Natural Gas
- Central air:Yes
Structure and exterior
- Year built:1984
- Building area:2,330 sq. ft.
- Levels:2 Story
Schools
- High school:Naperville Central High School
- Middle school:Madison Junior High School
- Elementary school:Meadow Glens Elementary School
Utilities
- Water:Lake Michigan
- Sewer:Public Sewer
Finances and disclosures
- Price:$595,000
- Price per sq. ft.:$255.36
- Tax amount:$7,452 (2025)
Parking
- Total parking spaces:2
- Parking description:Asphalt, Attached Garage, Garage
- Garage:Yes
- Garage spaces:2
 Copyright 2026 Midwest Real Estate Data LLC. All rights reserved. The data relating to real estate for sale on this web site comes in part from the Broker Reciprocity Program of the Midwest Real Estate Data LLC. Listing information is deemed reliable but not guaranteed.
New listings near 1209 River Oak Drive
- New
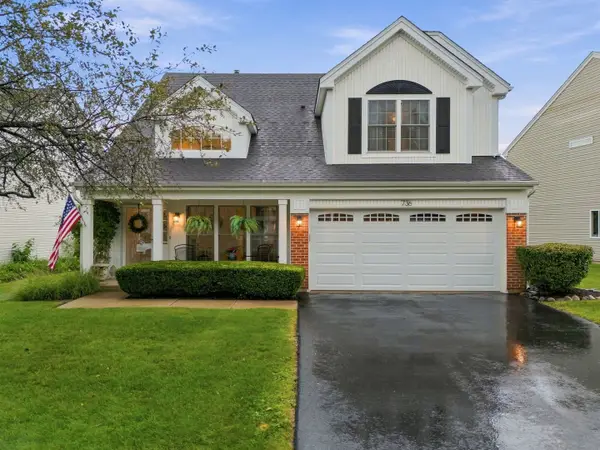 $470,000Active3 beds 3 baths1,678 sq. ft.
736 Wildflower Circle, Naperville, IL 60540
MLS# 12726228Listed by: PLATINUM PARTNERS REALTORS - New
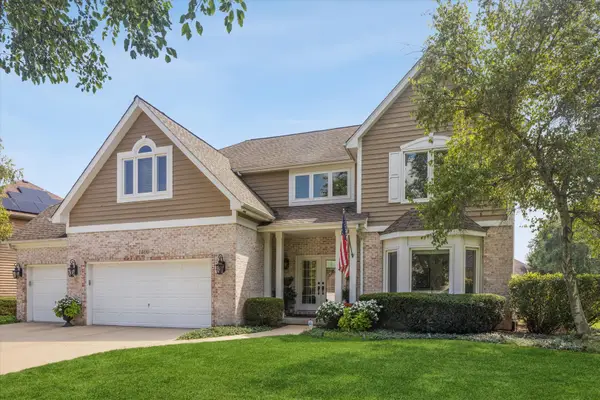 $849,900Active4 beds 3 baths3,538 sq. ft.
1400 Monarch Circle, Naperville, IL 60564
MLS# 12730381Listed by: COMPASS - Open Sat, 1 to 3pmNew
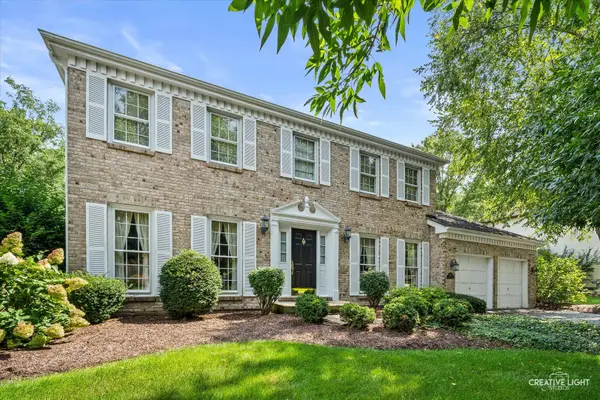 $690,000Active4 beds 3 baths2,695 sq. ft.
1516 Riparian Drive, Naperville, IL 60565
MLS# 12744431Listed by: BAIRD & WARNER - New
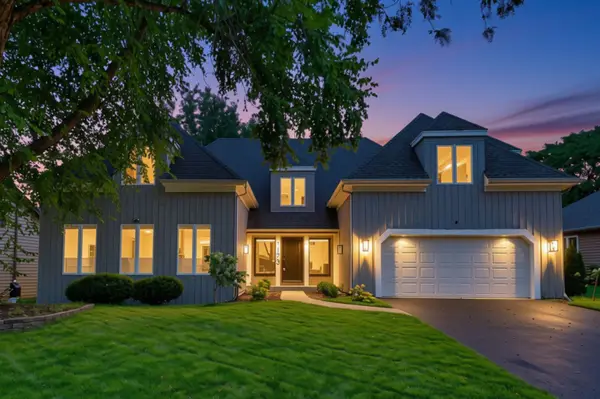 $849,000Active4 beds 3 baths3,179 sq. ft.
1173 Johnson Drive, Naperville, IL 60540
MLS# 12749248Listed by: @PROPERTIES CHRISTIES INTERNATIONAL REAL ESTATE - New
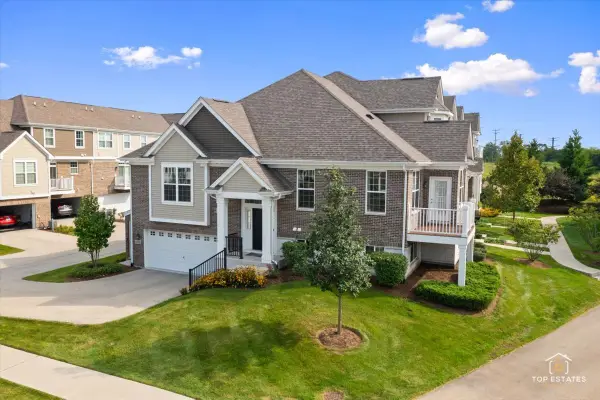 $465,000Active3 beds 3 baths1,999 sq. ft.
4450 Monroe Court, Naperville, IL 60564
MLS# 12747042Listed by: REMAX LEGENDS - New
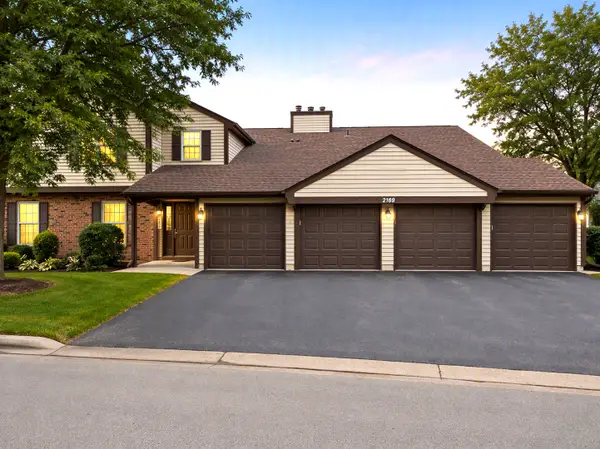 $249,000Active2 beds 2 baths1,081 sq. ft.
2169 Sunderland Court #201B, Naperville, IL 60565
MLS# 12748197Listed by: COLDWELL BANKER REALTY - New
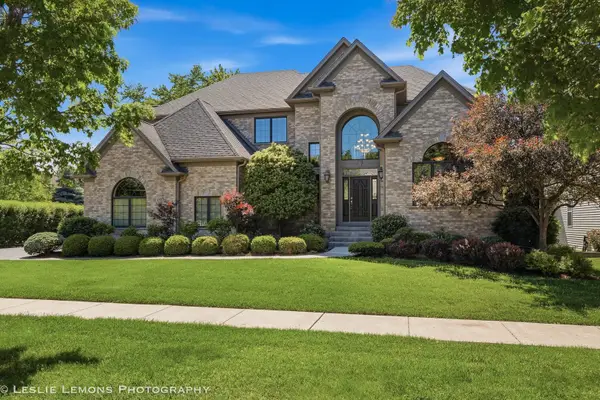 $1,289,900Active5 beds 5 baths5,490 sq. ft.
1411 Hatchwood Court, Naperville, IL 60565
MLS# 12749776Listed by: JOHN GREENE, REALTOR - New
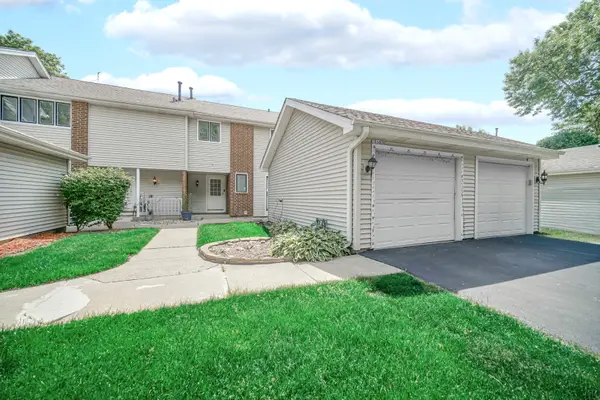 $334,900Active3 beds 2 baths1,476 sq. ft.
5S027 Pebble Beach Court, Naperville, IL 60563
MLS# 12750058Listed by: SMART HOME REALTY - New
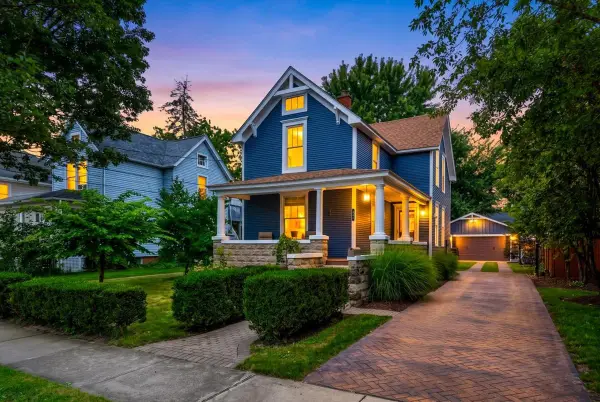 $725,000Active4 beds 3 baths1,600 sq. ft.
321 North Avenue, Naperville, IL 60540
MLS# 12745268Listed by: COLDWELL BANKER REALTY - New
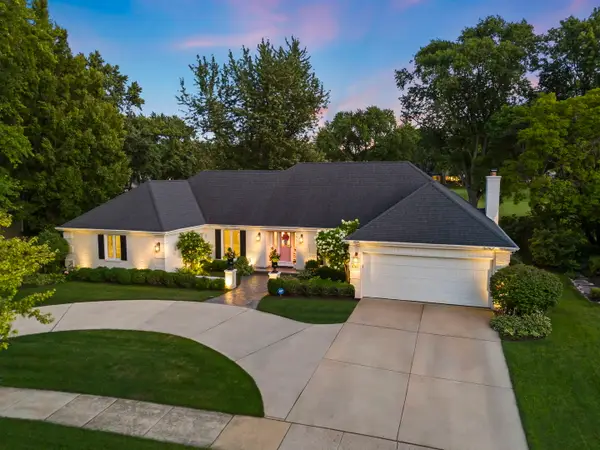 $1,200,000Active3 beds 3 baths2,575 sq. ft.
1010 Thunderbird Lane, Naperville, IL 60563
MLS# 12749588Listed by: JOHN GREENE, REALTOR


Protect your home and budget from life's surprises with an Assurant Home Warranty, backed by a partner that supports you through every step of homeownership. Explore Plans.
©2026 Century 21 Real Estate LLC. All rights reserved. CENTURY 21®, the CENTURY 21 Logo and C21® are service marks owned by Century 21 Real Estate LLC. Century 21 Real Estate LLC fully supports the principles of the Fair Housing Act and the Equal Opportunity Act. Each office is independently owned and operated. Listing information is deemed reliable but not guaranteed accurate.