
16 S Birchwood Drive, Naperville, IL 60540
Local realty services provided by:CENTURY 21 All Pro Real Estate
16 S Birchwood Drive,Naperville, IL 60540
$560,000
- 4 Beds
- 3 Baths
- 1,924 sq. ft.
- Single family
- Active
Upcoming open houses
- Sun, May 3112:00 pm - 02:00 pm
Listed by: wendy szostak
Office: redfin corporation
MLS#:12649490
Source:MLSNI
Price summary
- Price:$560,000
- Price per sq. ft.:$291.06
About this home
Don't miss out on this charming split-level home with a prime Naperville Will-O-Way location! This home is perfectly situated close to downtown Naperville and within the coveted Naperville District 203 school district. As you step inside, you will see warm and inviting hardwood floors, a large living room with bay window, dining room and elegant kitchen with granite counters, recessed lighting and stainless steel appliances. The lower level offers a large family room to gather near the fireplace, as well as a full bathroom, bedroom and laundry room (with a new washing machine). New vinyl plank flooring is in the lower level. Upstairs, you'll find three generously sized bedrooms, each with custom California closets, ceiling fans and new carpet. There are also two bathrooms on the second floor- one in the hall and a private ensuite in the primary bedroom. The new fenced backyard offers privacy and serenity, with greenery, trees and a patio. Additional highlights include: new furnace and air conditioner, new stove, 3-Day Blinds throughout the whole home, concrete driveway, and newer roof. Welcome home!...
Contact an agent
Home facts
- Year built:1976
- Listing ID #:12649490
- Updated:May 29, 2026 at 01:54 PM
Rooms and interior
- Bedrooms:4
- Total bathrooms:3
- Full bathrooms:3
- Rooms Total:8
- Dining Description:L-Shaped
- Bathrooms Description:Soaking Tub
- Kitchen Description:Dishwasher, Disposal, Microwave, Range, Refrigerator, Stainless Steel Appliance(s)
- Living area:1,924 sq. ft.
Heating and cooling
- Cooling:Central Air
- Heating:Forced Air, Natural Gas
- Central air:Yes
Structure and exterior
- Year built:1976
- Building area:1,924 sq. ft.
- Levels:Split Level
Schools
- High school:Naperville Central High School
- Middle school:Lincoln Junior High School
- Elementary school:Elmwood Elementary School
Utilities
- Water:Public
- Sewer:Public Sewer
Finances and disclosures
- Price:$560,000
- Price per sq. ft.:$291.06
- Tax amount:$8,328 (2024)
Features and amenities
- Laundry features:Dryer, Washer
- Amenities:Ceiling Fan(s), Sump Pump
Parking
- Total parking spaces:2
- Parking description:Attached Garage, Concrete, Garage
- Garage:Yes
- Garage spaces:2
 Copyright 2026 Midwest Real Estate Data LLC. All rights reserved. The data relating to real estate for sale on this web site comes in part from the Broker Reciprocity Program of the Midwest Real Estate Data LLC. Listing information is deemed reliable but not guaranteed. MLSNI Member Broker: Lisa McKinney
New listings near 16 S Birchwood Drive
- New
 $899,000Active5 beds 5 baths3,750 sq. ft.
3712 Ryder Court, Naperville, IL 60564
MLS# 12661522Listed by: BAIRD & WARNER - Open Sat, 1am to 3pmNew
 $460,000Active3 beds 3 baths1,723 sq. ft.
314 Westbury Court, Naperville, IL 60565
MLS# 12661593Listed by: RE/MAX ACTION - Open Sat, 1 to 3pmNew
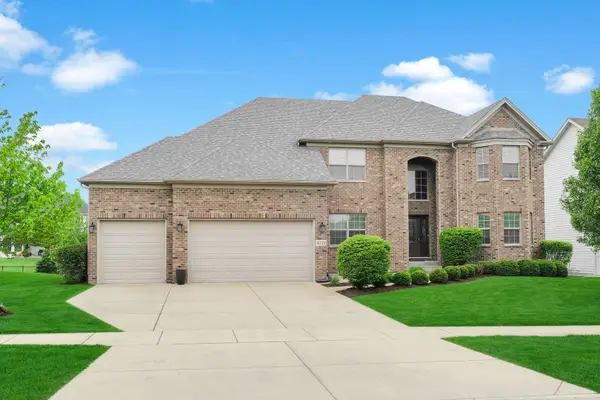 $1,300,000Active6 beds 5 baths3,931 sq. ft.
4231 Honey Locust Drive, Naperville, IL 60564
MLS# 12624761Listed by: KELLER WILLIAMS INFINITY - Open Sun, 1 to 4pmNew
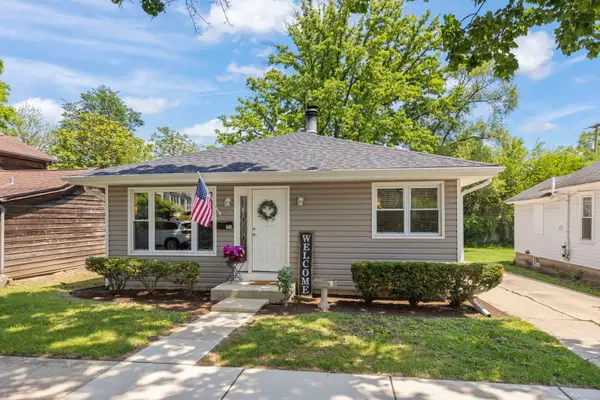 $650,000Active4 beds 3 baths2,800 sq. ft.
648 S Main Street, Naperville, IL 60540
MLS# 12652829Listed by: KELLER WILLIAMS PREMIERE PROPERTIES - New
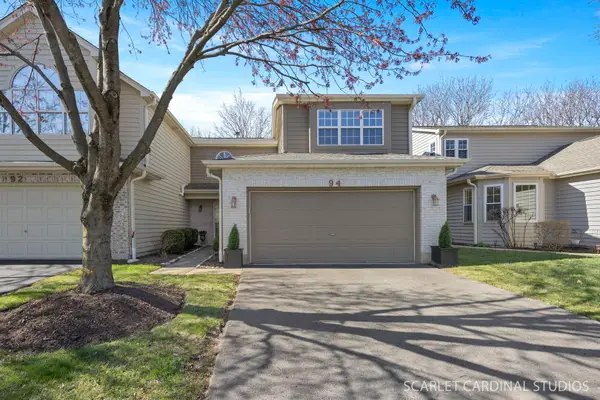 $340,000Active2 beds 2 baths1,325 sq. ft.
94 Townsend Circle, Naperville, IL 60565
MLS# 12655433Listed by: COMPASS - Open Sat, 11am to 12:30pmNew
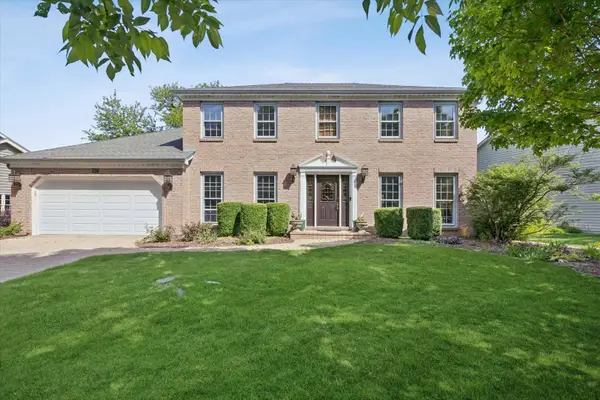 $815,000Active4 beds 3 baths2,881 sq. ft.
381 Prairie Knoll Drive, Naperville, IL 60565
MLS# 12661582Listed by: WORLD ONE REALTY - Open Sat, 1 to 3pmNew
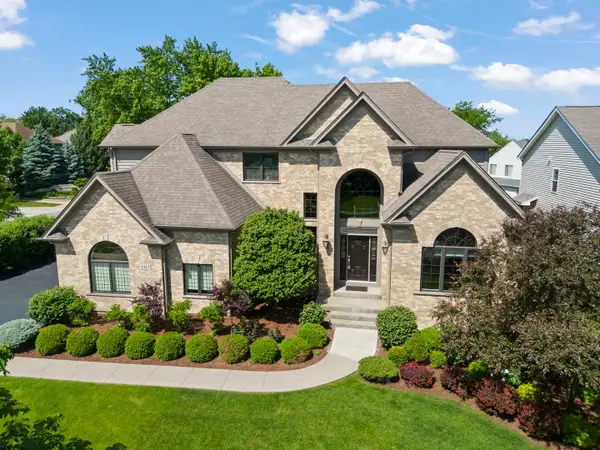 $1,425,000Active5 beds 5 baths3,890 sq. ft.
1411 Hatchwood Court, Naperville, IL 60565
MLS# 12646657Listed by: JOHN GREENE, REALTOR - New
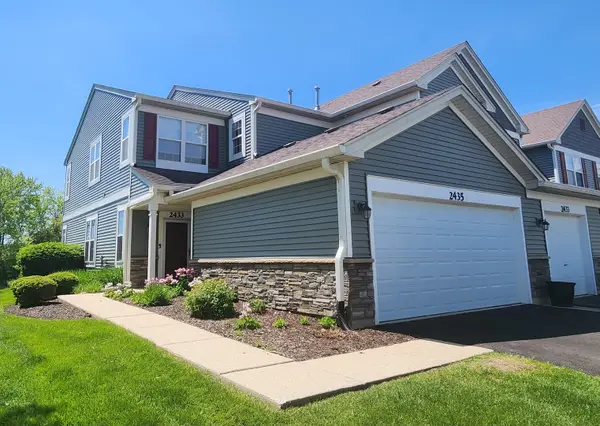 $325,500Active2 beds 2 baths1,510 sq. ft.
2435 Golf Ridge Circle #2435, Naperville, IL 60563
MLS# 12648219Listed by: CHIAPPETTA REALTY GROUP - Open Sat, 11am to 1pmNew
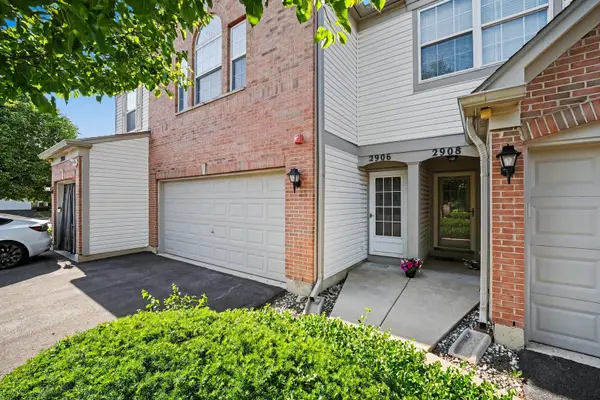 $325,000Active3 beds 2 baths1,540 sq. ft.
2906 Stonewater Drive #2906, Naperville, IL 60564
MLS# 12661559Listed by: COLDWELL BANKER REALTY - New
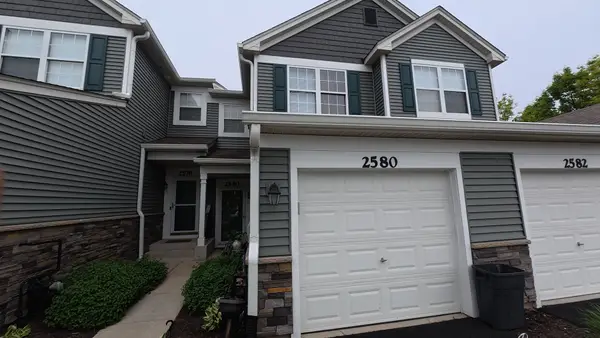 $320,000Active2 beds 3 baths1,400 sq. ft.
2580 Golf Ridge Circle, Naperville, IL 60563
MLS# 12661439Listed by: ARNI REALTY INCORPORATED


Protect your home and budget from life's surprises with an Assurant Home Warranty, backed by a partner that supports you through every step of homeownership. Explore Plans.
©2026 Century 21 Real Estate LLC. All rights reserved. CENTURY 21®, the CENTURY 21 Logo and C21® are service marks owned by Century 21 Real Estate LLC. Century 21 Real Estate LLC fully supports the principles of the Fair Housing Act and the Equal Opportunity Act. Each office is independently owned and operated. Listing information is deemed reliable but not guaranteed accurate.