
2935 Madison Drive, Naperville, IL 60564
Local realty services provided by:CENTURY 21 New Heritage
2935 Madison Drive,Naperville, IL 60564
$410,000
- 2 Beds
- 3 Baths
- 1,550 sq. ft.
- Townhouse
- Active
Upcoming open houses
- Sat, Aug 2211:00 am - 01:00 pm
- Sun, Aug 2312:00 pm - 02:00 pm
Listed by: nicholas donato
Office: keller williams infinity
MLS#:12731416
Source:MLSNI
Price summary
- Price:$410,000
- Price per sq. ft.:$264.52
- Monthly HOA dues:$312
About this home
Welcome to 2935 Madison Dr. This beautifully maintained townhome offers the look and feel of new construction! The attractive brick exterior overlooks a charming common courtyard, while the spacious interior is filled with natural light and cozy flow. The main level features a welcoming great room with tall windows, creating the perfect space to relax and entertain. The full kitchen boasts wood laminate flooring, granite countertops, stainless steel appliances, white cabinetry with new hardware, updated lighting, a pantry closet, and a convenient combined dining area. Step outside from the kitchen onto your private balcony, perfect for enjoying your morning coffee or unwinding. A laundry room and half bath complete the main level. Upstairs, the spacious primary suite offers a walk-in closet and private bath with a double vanity and stand-up shower. The second bedroom also features its own full bathroom and walk-in closet, providing excellent comfort and privacy for guests or family members. The lower level provides direct access to the attached two-car garage, along with a storage closet and crawlspace offering plenty of additional storage. Ideally located near the Route 59 corridor, Fox Valley Mall, shopping, dining, entertainment, and convenient transportation options. This move-in-ready townhome combines modern finishes, spacious living, and an excellent Naperville location!...
Contact an agent
Home facts
- Year built:2018
- Subdivision & Development:Emerson Park
- Listing ID #:12731416
- Updated:August 19, 2026 at 11:55 AM
Rooms and interior
- Bedrooms:2
- Total bathrooms:3
- Full bathrooms:2
- Half bathrooms:1
- Rooms Total:5
- Dining Description:Eating Area
- Bathrooms Description:Double Sinks, No Tub
- Kitchen Description:Dishwasher, Range, Refrigerator, Stainless Steel Appliance(s)
- Living area:1,550 sq. ft.
Heating and cooling
- Cooling:Central Air
- Heating:Forced Air, Natural Gas
- Central air:Yes
Structure and exterior
- Roof:Asphalt
- Year built:2018
- Building area:1,550 sq. ft.
- Exterior Features:Balcony
Schools
- High school:Waubonsie Valley High School
- Middle school:Scullen Middle School
- Elementary school:Peterson Elementary School
Utilities
- Water:Lake Michigan, Public
- Sewer:Public Sewer
Finances and disclosures
- Price:$410,000
- Price per sq. ft.:$264.52
- Tax amount:$7,421 (2024)
Features and amenities
- Laundry features:Dryer, Washer
Parking
- Total parking spaces:2
- Parking description:Asphalt, Attached Garage, Garage
- Garage:Yes
- Garage spaces:2
 Copyright 2026 Midwest Real Estate Data LLC. All rights reserved. The data relating to real estate for sale on this web site comes in part from the Broker Reciprocity Program of the Midwest Real Estate Data LLC. Listing information is deemed reliable but not guaranteed. MLSNI Member Broker: Lisa Rossow
New listings near 2935 Madison Drive
- New
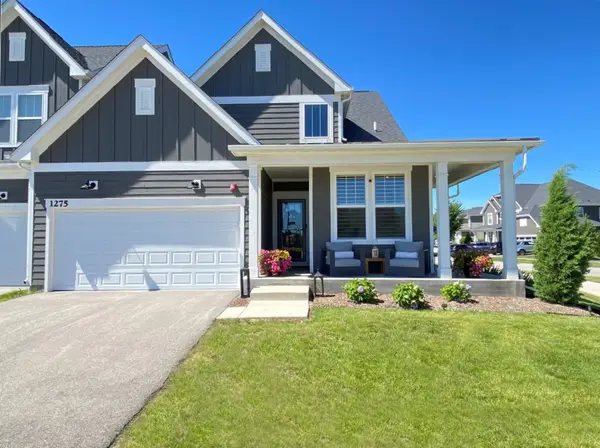 $799,900Active2 beds 2 baths2,875 sq. ft.
1275 Josiah Road, Naperville, IL 60563
MLS# 12681098Listed by: CS REAL ESTATE - New
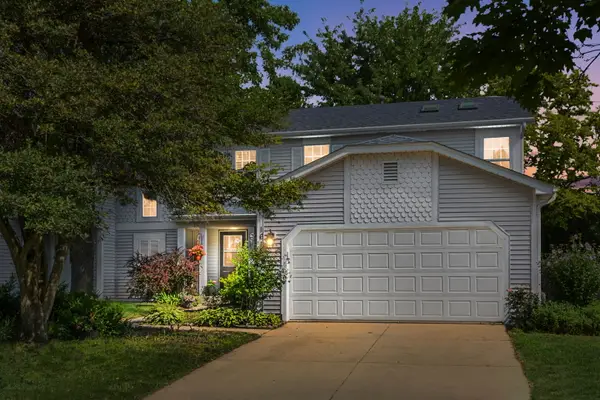 $380,000Active3 beds 2 baths1,662 sq. ft.
1615 Estate Circle, Naperville, IL 60565
MLS# 12736613Listed by: COLDWELL BANKER REALTY - New
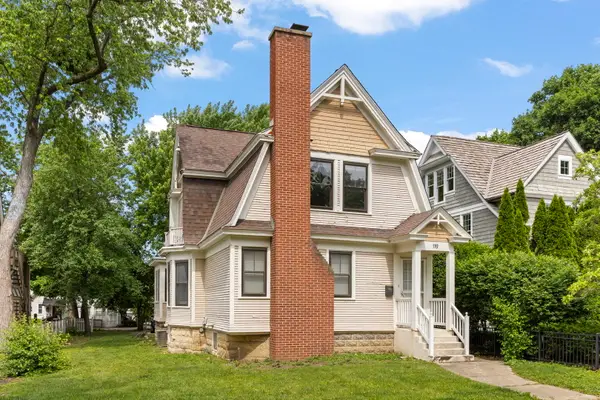 $619,000Active3 beds 2 baths1,604 sq. ft.
119 S Ellsworth Street, Naperville, IL 60540
MLS# 12736007Listed by: @PROPERTIES CHRISTIES INTERNATIONAL REAL ESTATE - New
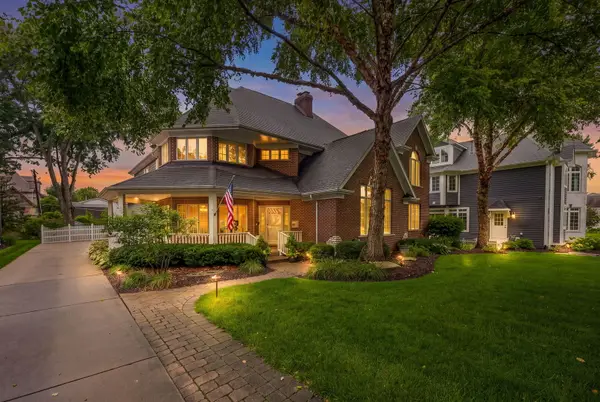 $1,650,000Active5 beds 6 baths3,550 sq. ft.
70 S Parkway Drive, Naperville, IL 60540
MLS# 12725255Listed by: @PROPERTIES CHRISTIES INTERNATIONAL REAL ESTATE - New
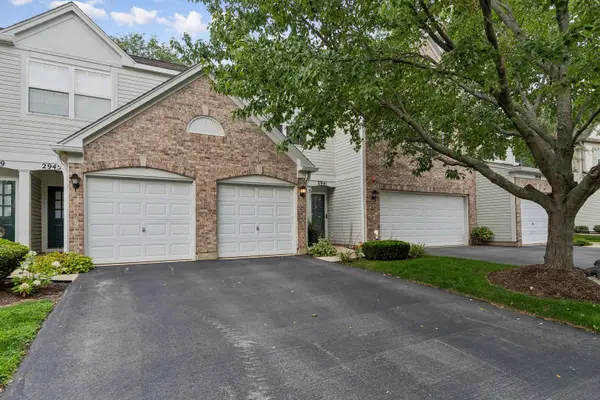 $325,000Active2 beds 3 baths1,384 sq. ft.
2943 Stonewater Drive #2943, Naperville, IL 60564
MLS# 12727552Listed by: BAIRD & WARNER - New
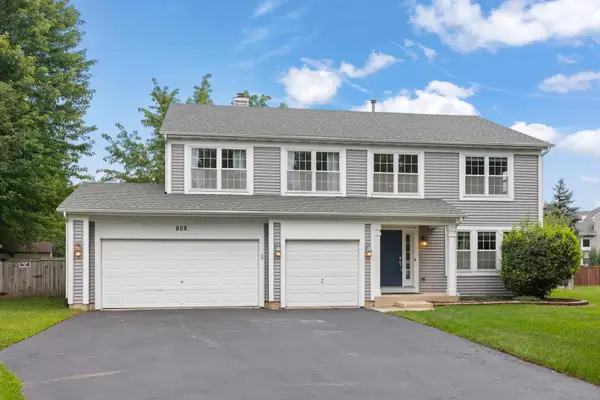 $775,000Active5 beds 4 baths3,030 sq. ft.
808 Livingston Court, Naperville, IL 60540
MLS# 12728552Listed by: BERKSHIRE HATHAWAY HOMESERVICES CHICAGO - New
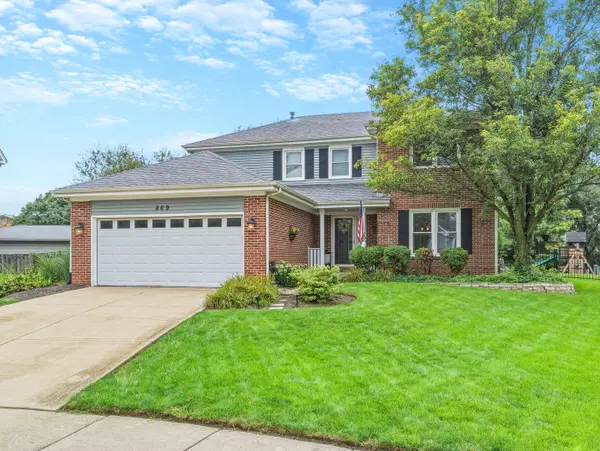 $674,000Active4 beds 3 baths2,479 sq. ft.
809 Bruno Court, Naperville, IL 60563
MLS# 12732093Listed by: COMPASS - New
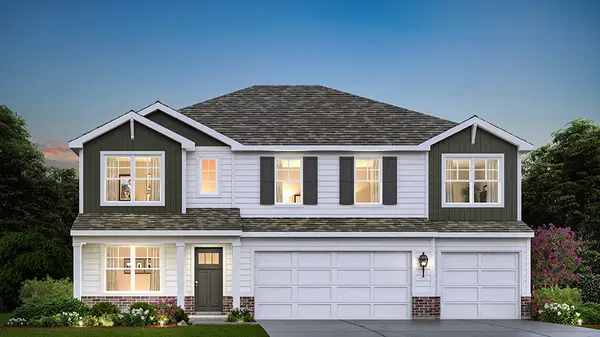 $649,990Active5 beds 3 baths3,044 sq. ft.
1817 Baler Avenue, Aurora, IL 60503
MLS# 12735085Listed by: DAYNAE GAUDIO - New
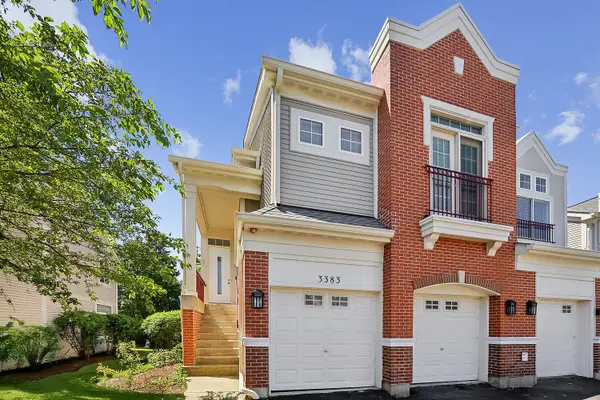 $399,900Active4 beds 3 baths1,716 sq. ft.
3383 Rosecroft Lane, Naperville, IL 60564
MLS# 12735765Listed by: DEI REALTY LLC - New
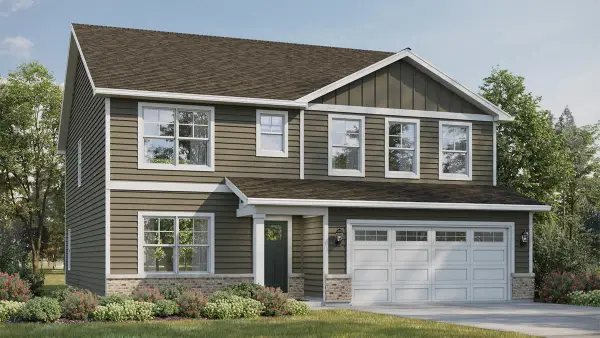 $599,990Active4 beds 3 baths2,836 sq. ft.
1823 Baler Avenue, Aurora, IL 60503
MLS# 12734981Listed by: DAYNAE GAUDIO


Protect your home and budget from life's surprises with an Assurant Home Warranty, backed by a partner that supports you through every step of homeownership. Explore Plans.
©2026 Century 21 Real Estate LLC. All rights reserved. CENTURY 21®, the CENTURY 21 Logo and C21® are service marks owned by Century 21 Real Estate LLC. Century 21 Real Estate LLC fully supports the principles of the Fair Housing Act and the Equal Opportunity Act. Each office is independently owned and operated. Listing information is deemed reliable but not guaranteed accurate.