
3603 Scottsdale Circle, Naperville, IL 60564
Local realty services provided by:CENTURY 21 New Beginnings
3603 Scottsdale Circle,Naperville, IL 60564
$949,900
- 4 Beds
- 5 Baths
- 2,907 sq. ft.
- Single family
- Active
Upcoming open houses
- Sat, Sep 1901:00 pm - 04:00 pm
- Sun, Sep 2012:00 pm - 04:00 pm
Listed by: darren reagan
Office: charles rutenberg realty of il
MLS#:12657512
Source:MLSNI
Price summary
- Price:$949,900
- Price per sq. ft.:$326.76
- Monthly HOA dues:$240
About this home
This 4-bedroom, 4.5-bath custom brick and cedar home backs to a pond and the Arnold Palmer-designed White Eagle Golf Course. The lot's westward orientation puts the sunset directly over the water and fairway, visible from the backyard, the kitchen, and the two-story family room and the first-floor primary suite with two walk-in closets and an en suite bath. Inside, hardwood floors and soaring ceilings run through the main living spaces. The two-story family room centers on a stone fireplace and a wine bar. Upstairs, there are 3 bedrooms and 2 additional bathrooms. Downstairs, a finished basement with a full bath adds living space, an office, and ample storage. Outside, a paver patio and professional landscaping complete the exterior, alongside a 3-car garage. The exclusive Manors of White Eagle is maintenance-free by design - with the HOA covering lawn care, snow removal, and 24/7 security. Residents also have access to a resort-style pool complex, lighted tennis and pickleball courts, with a separate optional membership available for the golf course, indoor simulators, full-service dining, and year-round programming. White Eagle Elementary is right in the neighborhood, part of award-winning District 204....
Contact an agent
Home facts
- Year built:1999
- Subdivision & Development:White Eagle
- Listing ID #:12657512
- Updated:September 16, 2026 at 11:24 AM
Rooms and interior
- Bedrooms:4
- Total bathrooms:5
- Full bathrooms:4
- Half bathrooms:1
- Rooms Total:8
- Dining Description:Separate Dining Room
- Bathrooms Description:Double Sinks, Separate Shower
- Kitchen Description:Bar Fridge, Cooktop, Dishwasher, Disposal, Double Oven, Freezer, Microwave, Range, Refrigerator, Stainless Steel Appliance(s), Wine Refrigerator
- Basement Description:Finished, Full
- Living area:2,907 sq. ft.
Heating and cooling
- Cooling:Central Air
- Heating:Natural Gas
- Central air:Yes
Structure and exterior
- Roof:Asphalt
- Year built:1999
- Building area:2,907 sq. ft.
- Lot Features:Landscaped
- Foundation Description:Concrete Perimeter
- Levels:2 Story
Schools
- High school:Waubonsie Valley High School
- Middle school:Scullen Middle School
- Elementary school:White Eagle Elementary School
Utilities
- Water:Lake Michigan
- Sewer:Public Sewer
Finances and disclosures
- Price:$949,900
- Price per sq. ft.:$326.76
- Tax amount:$13,338 (2024)
Features and amenities
- Laundry features:Dryer, Washer
- Amenities:Ceiling Fan(s), Intercom, Security System, Sprinkler-Lawn, Sump Pump
Parking
- Total parking spaces:3
- Parking description:Attached Garage, Concrete, Garage
- Garage:Yes
- Garage spaces:3
 Copyright 2026 Midwest Real Estate Data LLC. All rights reserved. The data relating to real estate for sale on this web site comes in part from the Broker Reciprocity Program of the Midwest Real Estate Data LLC. Listing information is deemed reliable but not guaranteed. MLSNI Member Broker: Vivian Galarza
New listings near 3603 Scottsdale Circle
- New
 $325,000Active2 beds 2 baths1,510 sq. ft.
2335 Overlook Court #2335, Naperville, IL 60563
MLS# 12719396Listed by: MATHISEN REALTY, INC. - New
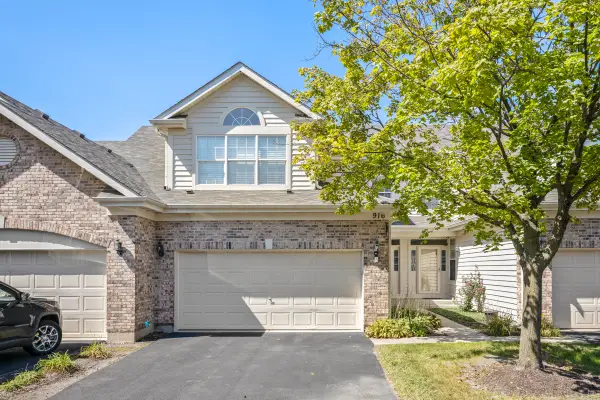 $449,000Active2 beds 3 baths2,456 sq. ft.
916 Havenshire Court #916, Naperville, IL 60565
MLS# 12760249Listed by: PROPERTY ECONOMICS INC. - New
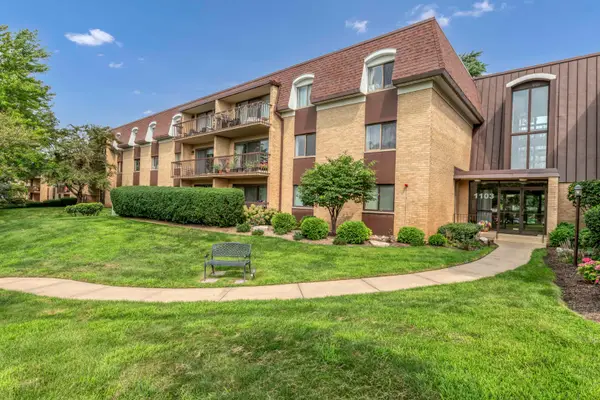 $250,000Active2 beds 2 baths1,202 sq. ft.
1103 N Mill Street #104, Naperville, IL 60563
MLS# 12760577Listed by: LEGACY PROPERTIES, A SARAH LEONARD COMPANY, LLC - New
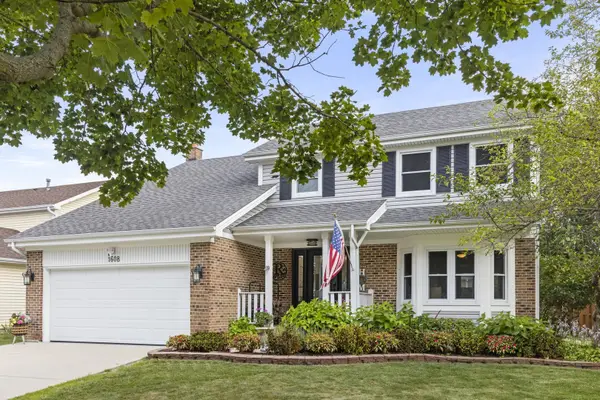 $625,000Active4 beds 3 baths2,200 sq. ft.
1608 Lois Ann Lane, Naperville, IL 60563
MLS# 12760439Listed by: KELLER WILLIAMS INFINITY - New
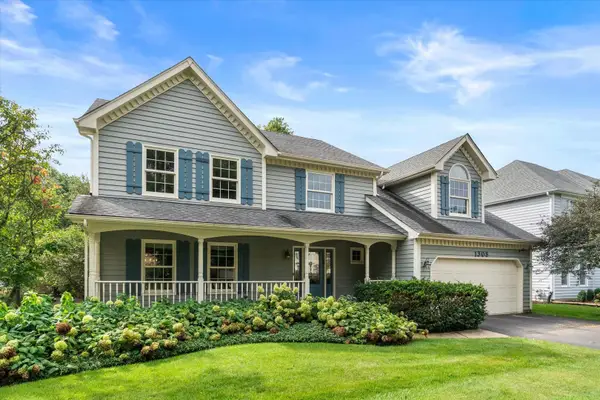 $750,000Active4 beds 3 baths2,800 sq. ft.
1308 Hamlet Road, Naperville, IL 60564
MLS# 12720382Listed by: INFRONT REALTY - New
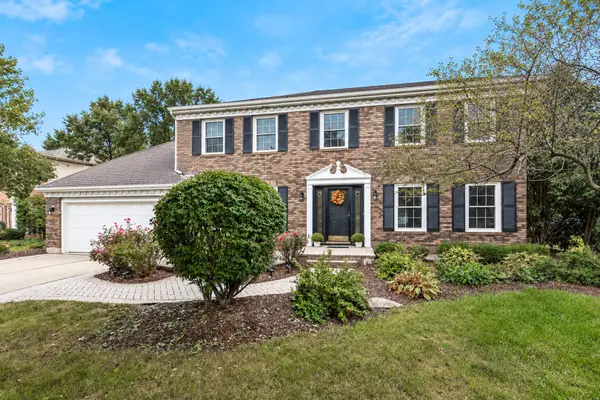 $840,000Active5 beds 4 baths2,218 sq. ft.
718 Raintree Drive, Naperville, IL 60540
MLS# 12758547Listed by: HOMESMART REALTY GROUP - New
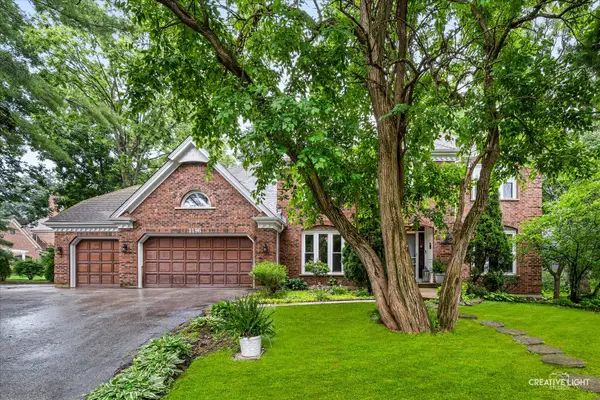 $839,900Active4 beds 3 baths3,598 sq. ft.
1196 Hobson Mill Drive, Naperville, IL 60540
MLS# 12760277Listed by: RE/MAX SUBURBAN - New
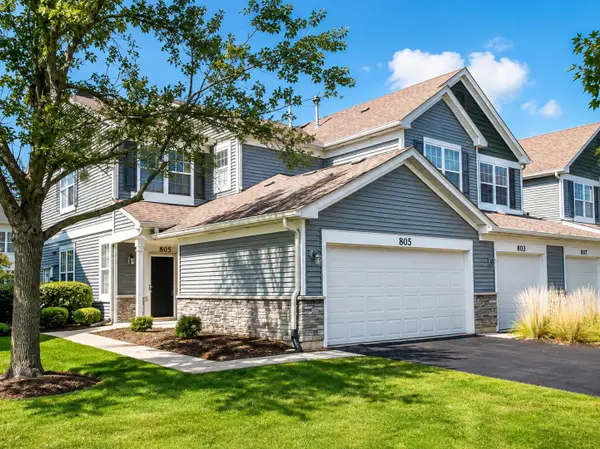 $329,900Active2 beds 2 baths1,200 sq. ft.
805 Genesee Drive, Naperville, IL 60563
MLS# 12759731Listed by: KEY COLLECTIVE - New
 $709,000Active3 beds 4 baths2,595 sq. ft.
4030 Ashwood Park Court, Naperville, IL 60564
MLS# 12757748Listed by: UNITED REAL ESTATE - CHICAGO - New
 $729,900Active4 beds 3 baths2,072 sq. ft.
229 Terrance Drive, Naperville, IL 60565
MLS# 12736368Listed by: @PROPERTIES CHRISTIES INTERNATIONAL REAL ESTATE


Protect your home and budget from life's surprises with an Assurant Home Warranty, backed by a partner that supports you through every step of homeownership. Explore Plans.
©2026 Century 21 Real Estate LLC. All rights reserved. CENTURY 21®, the CENTURY 21 Logo and C21® are service marks owned by Century 21 Real Estate LLC. Century 21 Real Estate LLC fully supports the principles of the Fair Housing Act and the Equal Opportunity Act. Each office is independently owned and operated. Listing information is deemed reliable but not guaranteed accurate.