
15703 Old Orchard Court #1S, Orland Park, IL 60462
Local realty services provided by:CENTURY 21 Circle
15703 Old Orchard Court #1S,Orland Park, IL 60462
$262,500
- 2 Beds
- 2 Baths
- - sq. ft.
- Condominium
- Sold
Listed by:
 Mike McCatty(708) 945 - 2121CENTURY 21 Circle
- Andrew McCatty(708) 217 - 5232CENTURY 21 Circle
 Mike McCatty Group(708) 945 - 2121
Office: century 21 circle
MLS#:12657382
Source:MLSNI
Sorry, we are unable to map this address
Price summary
- Price:$262,500
- Monthly HOA dues:$164
About this home
Beautifully updated 1st-floor condo with solid, flexicore construction, offering spacious, maintenance-free living in a highly desirable Orland Park. This meticulously maintained unit features 2 bedrooms (both with dual closets), 2 full baths, and new flooring throughout. The spacious living room with fireplace flows seamlessly into the dining area, creating an inviting space for everyday living and entertaining. The upgraded kitchen boasts newer cabinetry, pull-out shelving in lower cabinets, and granite countertops. The primary bath has been tastefully updated with LED lighting above the shower. Both bathrooms and in-unit laundry room feature matching vanities for a cohesive, modern look. Enjoy your morning coffee or unwind in the screened-in patio overlooking the beautifully maintained courtyard. Indoor access to heated oversized tandem 2-car front load garage with private storage closet. Conveniently located near Cashey Park with picnic areas, playground, ball fields, tennis, pickleball and basketball courts. Top-rated Orland Park schools including Carl Sandburg High School. Many restaurants, shopping and community amenities nearby....
Contact an agent
Home facts
- Year built:1992
- Subdivision & Development:Golfview
- Listing ID #:12657382
- Updated:August 01, 2026 at 07:50 AM
Rooms and interior
- Bedrooms:2
- Total bathrooms:2
- Full bathrooms:2
- Rooms Total:5
- Dining Description:Combined With Living Room, L-Shaped
- Kitchen Description:Dishwasher, Disposal, Microwave, Range, Refrigerator
Heating and cooling
- Cooling:Central Air
- Heating:Forced Air, Natural Gas
- Central air:Yes
Structure and exterior
- Roof:Asphalt
- Year built:1992
- Lot Features:Common Grounds, Landscaped
- Exterior Features:Balcony
- Foundation Description:Concrete Perimeter
Schools
- High school:Carl Sandburg High School
- Middle school:Jerling Junior High School
- Elementary school:Prairie Elementary School
Utilities
- Water:Lake Michigan, Public
- Sewer:Public Sewer
Finances and disclosures
- Price:$262,500
- Tax amount:$3,095 (2024)
Features and amenities
- Laundry features:Dryer, Washer
- Amenities:CO Detectors, Ceiling Fan(s), Intercom
Parking
- Total parking spaces:2
- Parking description:Asphalt, Attached Garage, Garage, Tandem
- Garage:Yes
- Garage spaces:2
Copyright 2026 Midwest Real Estate Data LLC. All rights reserved. The data relating to real estate for sale on this web site comes in part from the Broker Reciprocity Program of the Midwest Real Estate Data LLC. Listing information is deemed reliable but not guaranteed.New listings near 15703 Old Orchard Court #1S
- New
 $379,999Active3 beds 4 baths1,873 sq. ft.
15603 Alice Mae Court, Orland Park, IL 60462
MLS# 12721386Listed by: COLDWELL BANKER REALTY  $830,408Pending4 beds 3 baths3,312 sq. ft.
16126 Massimo Drive, Orland Park, IL 60467
MLS# 12721233Listed by: TWIN VINES REAL ESTATE SVCS- New
 $1,299,900Active5 beds 4 baths3,908 sq. ft.
10700 Millers Way, Orland Park, IL 60467
MLS# 12703355Listed by: KRG REAL ESTATE - New
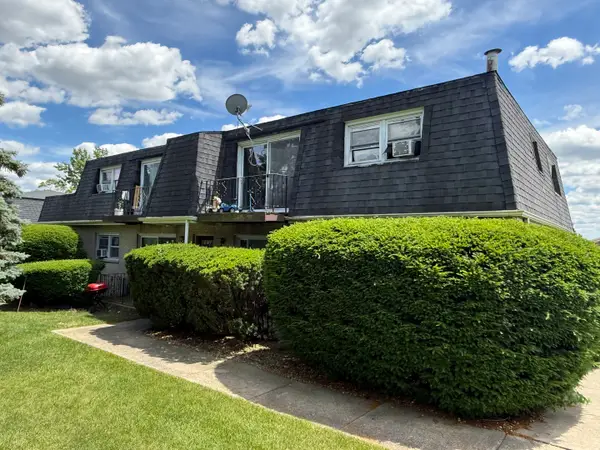 $769,900Active9 beds 5 baths
9830 El Cameno Lane, Orland Park, IL 60462
MLS# 12718878Listed by: HOMESMART REALTY GROUP - New
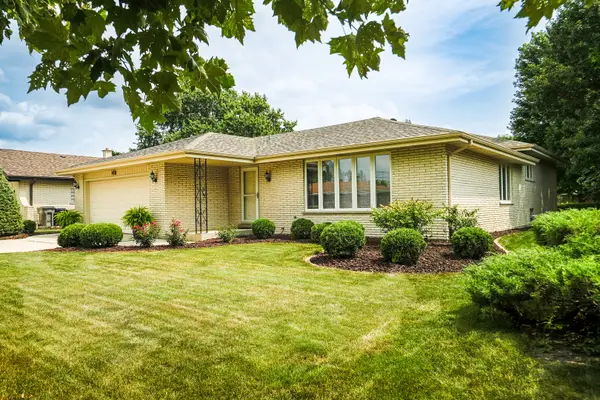 $475,000Active3 beds 3 baths2,505 sq. ft.
7453 Cashew Drive, Orland Park, IL 60462
MLS# 12718199Listed by: CHARLES RUTENBERG REALTY - New
 $477,700Active4 beds 4 baths2,021 sq. ft.
15858 115th Avenue, Orland Park, IL 60467
MLS# 12713140Listed by: @PROPERTIES CHRISTIE'S INTERNATIONAL REAL ESTATE - New
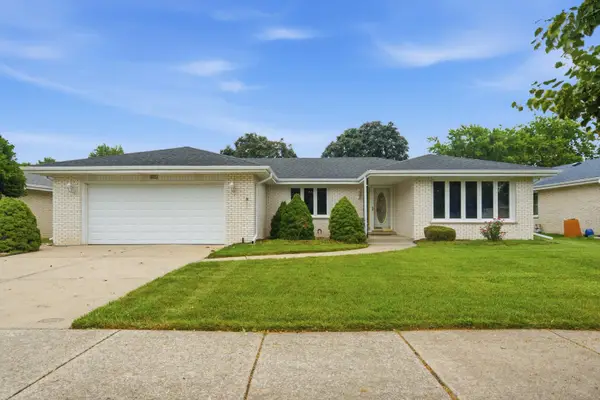 $480,000Active4 beds 3 baths2,022 sq. ft.
15625 Narcissus Lane, Orland Park, IL 60462
MLS# 12715538Listed by: RE/MAX 10 - New
 $324,999Active2 beds 2 baths1,850 sq. ft.
7313 W 154th Street #44, Orland Park, IL 60462
MLS# 12719586Listed by: RE/MAX 10 - Open Sun, 12 to 2pmNew
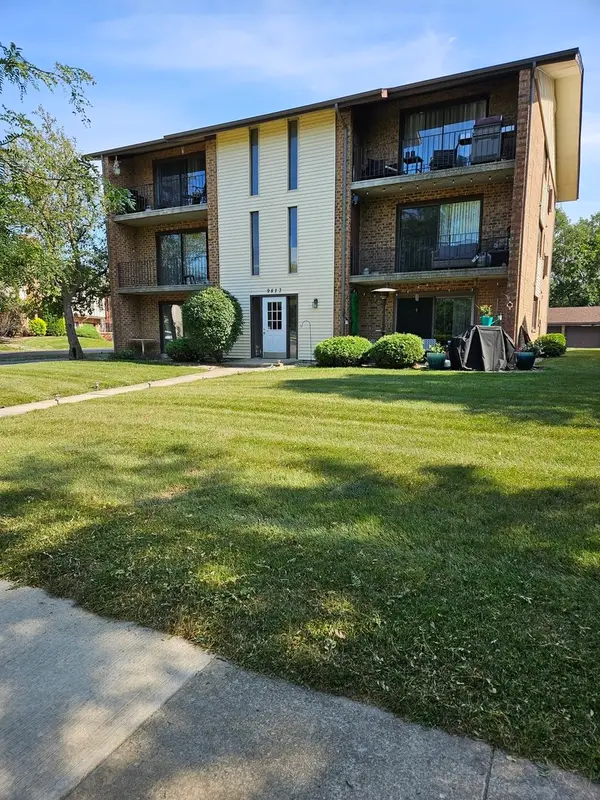 $199,000Active2 beds 2 baths1,000 sq. ft.
9817 Treetop Drive #2A, Orland Park, IL 60462
MLS# 12719670Listed by: ADVANCED REAL ESTATE CORPORATION - New
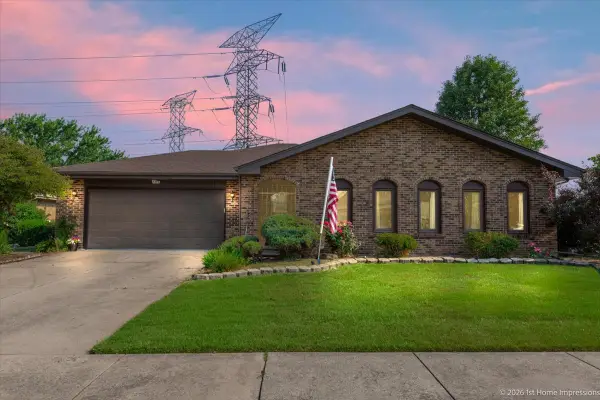 $459,900Active3 beds 3 baths1,983 sq. ft.
7348 Wheeler Drive, Orland Park, IL 60462
MLS# 12720015Listed by: COMPASS


Protect your home and budget from life's surprises with an Assurant Home Warranty, backed by a partner that supports you through every step of homeownership. Explore Plans.
©2026 Century 21 Real Estate LLC. All rights reserved. CENTURY 21®, the CENTURY 21 Logo and C21® are service marks owned by Century 21 Real Estate LLC. Century 21 Real Estate LLC fully supports the principles of the Fair Housing Act and the Equal Opportunity Act. Each office is independently owned and operated. Listing information is deemed reliable but not guaranteed accurate.