
17646 Crestview Court, Orland Park, IL 60467
Local realty services provided by:CENTURY 21 North East
17646 Crestview Court,Orland Park, IL 60467
$589,900
- 3 Beds
- 4 Baths
- 2,359 sq. ft.
- Single family
- Active
Listed by: michael fegan, karen irace
Office: re/max 10 in the park
MLS#:12721574
Source:MLSNI
Price summary
- Price:$589,900
- Price per sq. ft.:$250.06
- Monthly HOA dues:$6.25
About this home
Welcome to this meticulously maintained and beautifully updated 3-step ranch nestled on a quiet cul-de-sac in one of Orland Park's most sought-after neighborhoods. From the moment you arrive, the striking curb appeal and impeccable landscaping set the tone for what awaits inside. At the heart of the home is a stunning remodeled kitchen designed to impress. Featuring abundant staggered-height cabinetry, granite countertops, stainless steel appliances, a large center island, coffee and wine bar with beverage refrigerator, generous prep space, and a spacious pantry, it's the perfect gathering place for everyday living and entertaining alike. The inviting family room offers a soaring cathedral ceiling, hardwood floors, a wood-burning fireplace with gas starter, and beautiful views of the backyard. The open floor plan also includes a spacious living room-currently used as a home office-with a dramatic beamed cathedral ceiling, ceiling fan, and French doors. A separate formal dining room with built-in bookcases provides an elegant setting for holidays and special occasions. The private primary suite is a relaxing retreat featuring cathedral ceilings and a beautifully remodeled spa-inspired bath with a soaking tub, separate shower, and dual-sink vanity. The upstairs hall bath has also been tastefully renovated. The finished basement expands your living space with an additional recreation area and a convenient half bath, offering endless possibilities for entertaining, hobbies, or relaxing. It also has a clean dry concrete crawl for additional storage. 3 car attached garage. Step outside to a beautifully landscaped backyard where the patio provides the perfect setting for morning coffee, evening gatherings, or simply enjoying the peaceful surroundings. With its generous living spaces, thoughtful updates, and exceptional indoor-outdoor flow, this home is designed for comfortable everyday living and effortless entertaining. Located within highly acclaimed District 135 and 230 schools, you'll also enjoy convenient access to I-80, I-355, shopping, restaurants, parks, golf courses, forest preserves, and miles of scenic trails. This is the one you've been waiting for....
Contact an agent
Home facts
- Year built:1993
- Subdivision & Development:Brook Hills
- Listing ID #:12721574
- Updated:August 02, 2026 at 11:12 AM
Rooms and interior
- Bedrooms:3
- Total bathrooms:4
- Full bathrooms:2
- Half bathrooms:2
- Rooms Total:9
- Dining Description:Separate Dining Room
- Kitchen Description:Dishwasher, Microwave, Range, Range Hood, Refrigerator, Stainless Steel Appliance(s), Wine Refrigerator
- Basement Description:Finished, Partial
- Living area:2,359 sq. ft.
Heating and cooling
- Cooling:Central Air
- Heating:Forced Air, Natural Gas
- Central air:Yes
Structure and exterior
- Roof:Asphalt
- Year built:1993
- Building area:2,359 sq. ft.
- Lot area:0.32 Acres
- Lot Features:Cul-De-Sac, Landscaped
- Architectural Style:Step Ranch
- Foundation Description:Concrete Perimeter
- Levels:1 Story
Schools
- High school:Carl Sandburg High School
- Middle school:Century Junior High School
- Elementary school:Centennial School
Utilities
- Water:Lake Michigan
- Sewer:Public Sewer
Finances and disclosures
- Price:$589,900
- Price per sq. ft.:$250.06
- Tax amount:$8,939 (2024)
Features and amenities
- Laundry features:Dryer, Washer
- Amenities:Ceiling Fan(s), Security System, Sump Pump
Parking
- Total parking spaces:3
- Parking description:Attached Garage, Concrete, Garage
- Garage:Yes
- Garage spaces:3
 Copyright 2026 Midwest Real Estate Data LLC. All rights reserved. The data relating to real estate for sale on this web site comes in part from the Broker Reciprocity Program of the Midwest Real Estate Data LLC. Listing information is deemed reliable but not guaranteed. MLSNI Member Broker: Nate Brown
New listings near 17646 Crestview Court
- New
 $379,999Active3 beds 4 baths1,873 sq. ft.
15603 Alice Mae Court, Orland Park, IL 60462
MLS# 12721386Listed by: COLDWELL BANKER REALTY  $830,408Pending4 beds 3 baths3,312 sq. ft.
16126 Massimo Drive, Orland Park, IL 60467
MLS# 12721233Listed by: TWIN VINES REAL ESTATE SVCS- New
 $1,299,900Active5 beds 4 baths3,908 sq. ft.
10700 Millers Way, Orland Park, IL 60467
MLS# 12703355Listed by: KRG REAL ESTATE - New
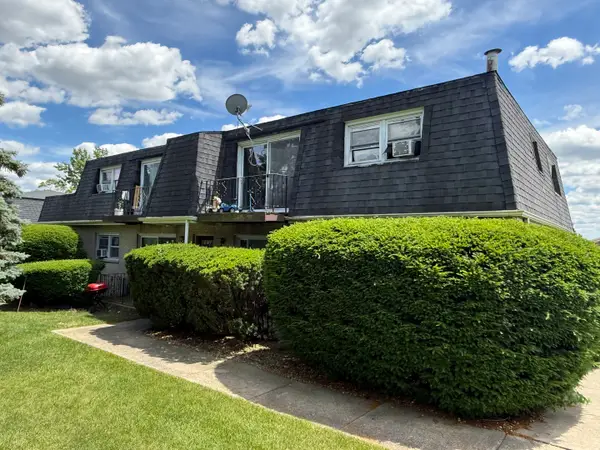 $769,900Active9 beds 5 baths
9830 El Cameno Lane, Orland Park, IL 60462
MLS# 12718878Listed by: HOMESMART REALTY GROUP - New
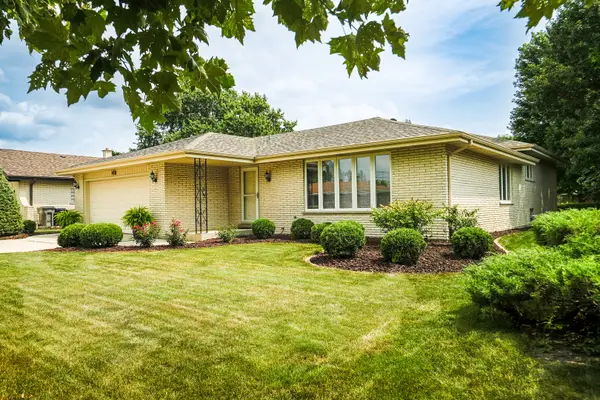 $475,000Active3 beds 3 baths2,505 sq. ft.
7453 Cashew Drive, Orland Park, IL 60462
MLS# 12718199Listed by: CHARLES RUTENBERG REALTY - New
 $477,700Active4 beds 4 baths2,021 sq. ft.
15858 115th Avenue, Orland Park, IL 60467
MLS# 12713140Listed by: @PROPERTIES CHRISTIE'S INTERNATIONAL REAL ESTATE - New
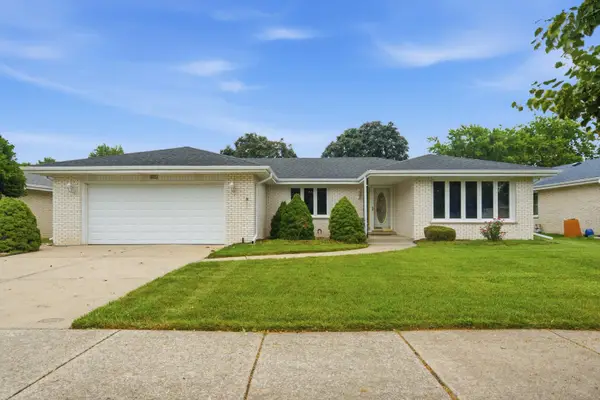 $480,000Active4 beds 2 baths2,022 sq. ft.
15625 Narcissus Lane, Orland Park, IL 60462
MLS# 12715538Listed by: RE/MAX 10 - New
 $324,999Active2 beds 2 baths1,850 sq. ft.
7313 W 154th Street #44, Orland Park, IL 60462
MLS# 12719586Listed by: RE/MAX 10 - Open Sun, 12 to 2pmNew
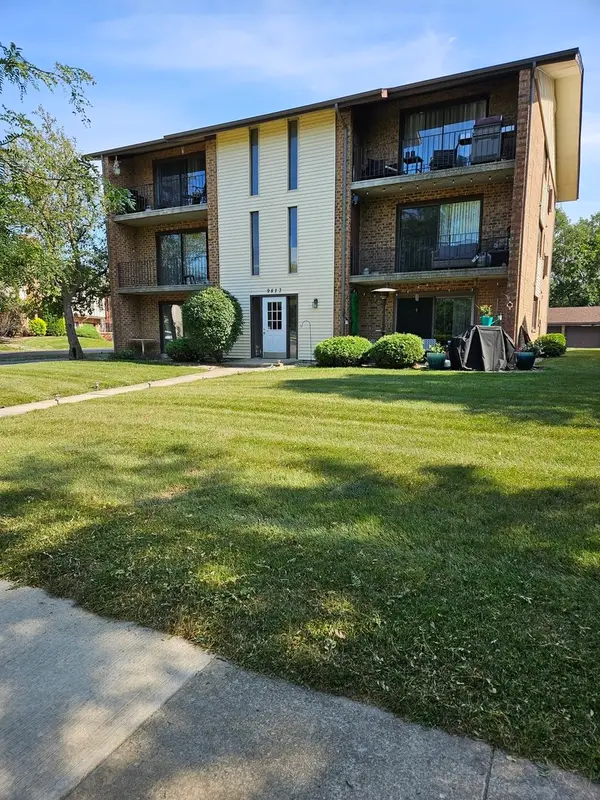 $199,000Active2 beds 2 baths1,000 sq. ft.
9817 Treetop Drive #2A, Orland Park, IL 60462
MLS# 12719670Listed by: ADVANCED REAL ESTATE CORPORATION


Protect your home and budget from life's surprises with an Assurant Home Warranty, backed by a partner that supports you through every step of homeownership. Explore Plans.
©2026 Century 21 Real Estate LLC. All rights reserved. CENTURY 21®, the CENTURY 21 Logo and C21® are service marks owned by Century 21 Real Estate LLC. Century 21 Real Estate LLC fully supports the principles of the Fair Housing Act and the Equal Opportunity Act. Each office is independently owned and operated. Listing information is deemed reliable but not guaranteed accurate.