1807 Geneva Road, Peoria, IL 61615
Local realty services provided by:CENTURY 21 House of Realty, Inc.
1807 Geneva Road,Peoria, IL 61615
$399,000
- 5 Beds
- 3 Baths
- 3,378 sq. ft.
- Single family
- Active
Listed by: jamie harwood
Office: gallery homes real estate
MLS#:PA1270277
Source:IL_CAAR
Price summary
- Price:$399,000
- Price per sq. ft.:$161.02
About this home
**COMING SOON** Absolutely move-in ready and beautifully updated! This spacious 5-bedroom, 2.5-bath home offers the perfect combination of comfort, convenience, and modern updates. All-new LVP flooring runs throughout the home, creating a fresh, cohesive look with easy maintenance. The beautifully fully finished basement provides additional living space—perfect for a family room, recreation area, home office, gym, or guest space. Enjoy the convenience of main-floor laundry, a two-car garage, and plenty of room for family and guests. The brand-new composite deck is perfect for relaxing, entertaining, or enjoying your morning coffee. All appliances stay, making this home truly easy to move into and enjoy from day one. Located in a highly sought-after Dunlap school district and a welcoming, walkable neighborhood, this home truly checks all the boxes. Move in, unpack, and enjoy—this one is ready for you!
Contact an agent
Home facts
- Year built:2000
- Subdivision & Development:Church Hill Park
- Listing ID #:PA1270277
- Added:1 day(s) ago
- Updated:September 18, 2026 at 09:19 PM
Rooms and interior
- Bedrooms:5
- Total bathrooms:3
- Full bathrooms:2
- Half bathrooms:1
- Kitchen Description:Dishwasher, Disposal, Refrigerator
- Basement:Yes
- Basement Description:Finished, Full
- Living area:3,378 sq. ft.
Heating and cooling
- Cooling:Central Air
- Heating:Forced Air, Gas Water Heater
- Central air:Yes
Structure and exterior
- Roof:Shingle
- Year built:2000
- Building area:3,378 sq. ft.
- Lot area:0.25 Acres
- Construction Materials:Block, Vinyl Siding
- Foundation Description:Block
Schools
- High school:Dunlap
- Middle school:Dunlap Middle
- Elementary school:Hickory Grove
Utilities
- Water:Public
Finances and disclosures
- Price:$399,000
- Price per sq. ft.:$161.02
- Tax amount:$7,801 (2025)
Features and amenities
- Appliances:Dishwasher, Disposal, Refrigerator, Washer
- Laundry features:Washer
- Amenities:Attic Storage, Cable Available, Ceiling Fan(s), High Speed Internet, Solid Surface Counter
Parking
- Parking description:Attached, On Street, Paved
- Garage:Yes
- Garage spaces:2
New listings near 1807 Geneva Road
- New
 $439,900Active4 beds 4 baths3,904 sq. ft.
355 W Detweiller Drive, Peoria, IL 61614
MLS# PA1270312Listed by: RE/MAX TRADERS UNLIMITED - New
 $399,000Active5 beds 4 baths3,474 sq. ft.
5944 N Isabell Avenue, Peoria, IL 61614
MLS# PA1270313Listed by: KELLER WILLIAMS PREMIER REALTY - New
 $69,900Active2 beds 1 baths928 sq. ft.
502 E Archer Avenue, Peoria, IL 61603
MLS# PA1270285Listed by: ADAM MERRICK REAL ESTATE - New
 $274,900Active3 beds 2 baths2,410 sq. ft.
5127 N Karen Court, Peoria, IL 61615
MLS# PA1270290Listed by: RE/MAX TRADERS UNLIMITED - New
 $519,900Active3 beds 4 baths4,345 sq. ft.
319 W Ravinwoods Road, Peoria, IL 61615
MLS# PA1270293Listed by: JIM MALOOF REALTY, INC. - New
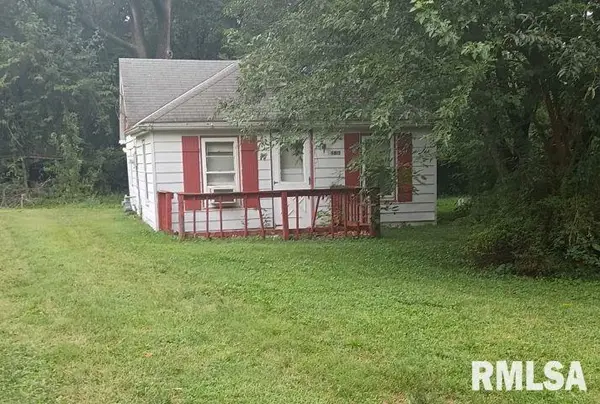
 $19,900Active2 beds 1 baths600 sq. ft.
6813 W Lamoine Street, Peoria, IL 61604
MLS# PA1270269Listed by: CENTURY 21 LINCOLN NATIONAL RE - New
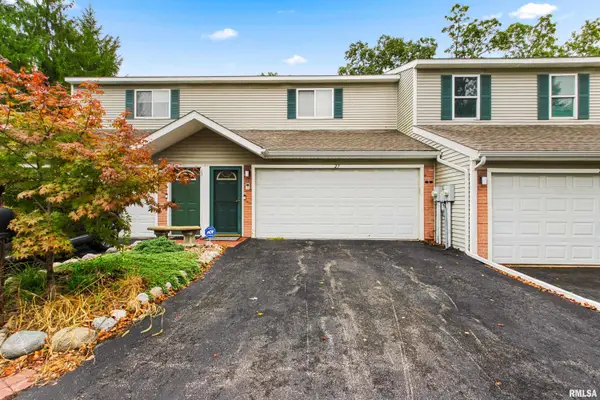 $159,000Active2 beds 3 baths3,036 sq. ft.
3510 N Kingston Drive #27, Peoria, IL 61604
MLS# PA1270270Listed by: EXP REALTY - New
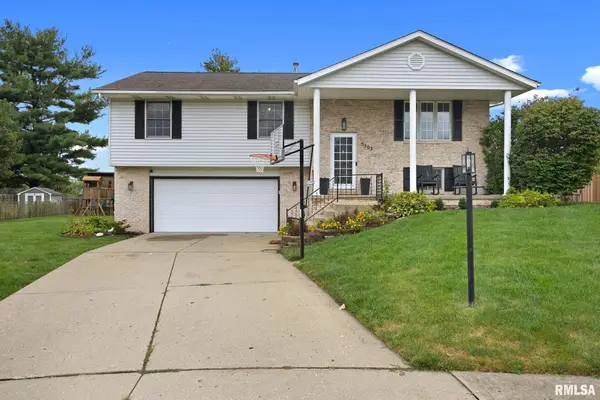 $314,900Active3 beds 3 baths2,050 sq. ft.
5503 N Ramblewood Court, Peoria, IL 61615
MLS# PA1270271Listed by: EXP REALTY - New
 $339,900Active4 beds 3 baths2,827 sq. ft.
6512 N Syler Street, Peoria, IL 61615
MLS# PA1270263Listed by: KELLER WILLIAMS PREMIER REALTY


Protect your home and budget from life's surprises with an Assurant Home Warranty, backed by a partner that supports you through every step of homeownership. Explore Plans.
©2026 Century 21 Real Estate LLC. All rights reserved. CENTURY 21®, the CENTURY 21 Logo and C21® are service marks owned by Century 21 Real Estate LLC. Century 21 Real Estate LLC fully supports the principles of the Fair Housing Act and the Equal Opportunity Act. Each office is independently owned and operated. Listing information is deemed reliable but not guaranteed accurate.