
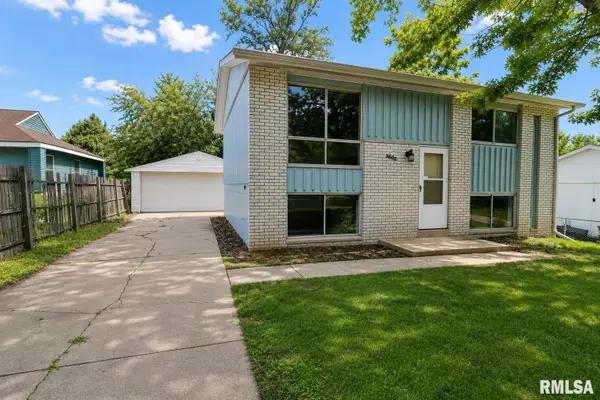
2103 W Cimarron Drive, Peoria, IL 61614
Local realty services provided by:CENTURY 21 House of Realty, Inc.
2103 W Cimarron Drive,Peoria, IL 61614
$165,000
- 4 Beds
- 2 Baths
- 1,424 sq. ft.
- Single family
- Active
Listed by: sara skolaski
Office: exp realty
MLS#:PA1268255
Source:IL_CAAR
Price summary
- Price:$165,000
- Price per sq. ft.:$115.87
About this home
Nestled in Peoria's sought-after Rolling Acres neighborhood, this beautifully updated three-bedroom ranch is truly move-in ready. From the moment you walk in, you'll notice the fresh paint, new laminate flooring, and new baseboards flowing throughout the home — creating a clean, cohesive feel from room to room. The versatile fourth room offers flexibility to fit your lifestyle — use it as a cozy family room anchored by a charming gas log fireplace (not used recently and not warranted), or convert it into a fourth bedroom to suit your needs. This home has been thoughtfully updated with today's buyer in mind, including a full electrical refresh — new breaker box, ceiling fans in the bedrooms, updated can lighting, updated outlets, and new fixtures throughout. Drywall has been repaired and paneling replaced where needed, and the updated half bath adds even more everyday convenience. Outside, you'll find gutter repairs already done and a detached, oversized one-car garage offering great storage and workspace. Step out back to enjoy the covered patio — perfect for morning coffee or evening relaxation. With all the big updates already done, this Rolling Acres gem is ready for its next owner. Schedule your showing today!...
Contact an agent
Home facts
- Year built:1957
- Listing ID #:PA1268255
- Added:2 day(s) ago
- Updated:July 13, 2026 at 03:07 PM
Rooms and interior
- Bedrooms:4
- Total bathrooms:2
- Full bathrooms:1
- Half bathrooms:1
- Kitchen Description:Dishwasher, Microwave
- Basement:Yes
- Living area:1,424 sq. ft.
Heating and cooling
- Cooling:Central Air
- Heating:Forced Air, Gas Water Heater
- Central air:Yes
Structure and exterior
- Roof:Shingle
- Year built:1957
- Building area:1,424 sq. ft.
- Construction Materials:Unknown, Vinyl Siding
- Foundation Description:Slab
Schools
- High school:Richwoods
Utilities
- Water:Public
Finances and disclosures
- Price:$165,000
- Price per sq. ft.:$115.87
- Tax amount:$4,360 (2025)
Features and amenities
- Appliances:Dishwasher, Microwave
- Amenities:Ceiling Fan(s), High Speed Internet
Parking
- Parking description:Detached
- Garage:Yes
- Garage spaces:1
New listings near 2103 W Cimarron Drive
- New
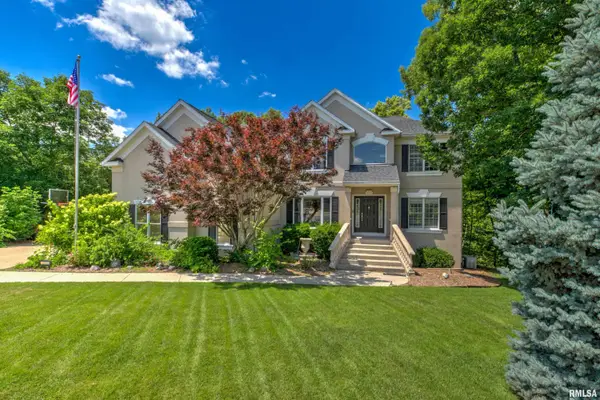 $1,125,000Active6 beds 5 baths4,306 sq. ft.
2929 Windpointe Drive, Peoria, IL 61614
MLS# PA1268275Listed by: JIM MALOOF REALTY, INC. - New
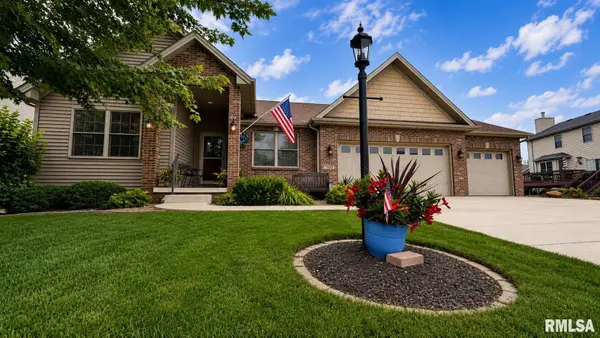 $445,000Active3 beds 3 baths3,100 sq. ft.
7025 N Grand Fir Drive, Edwards, IL 61528
MLS# PA1268265Listed by: JIM MALOOF REALTY, INC. - New
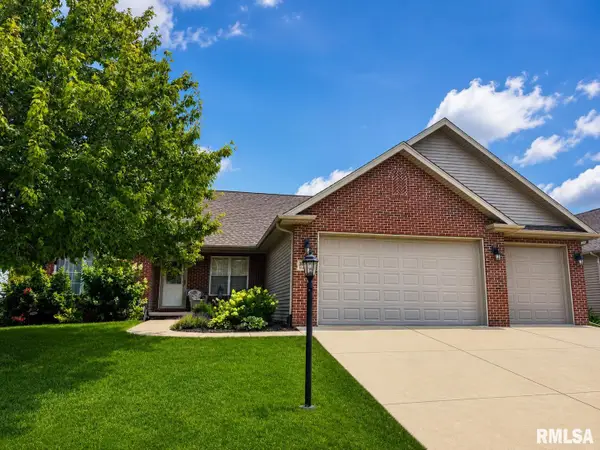 $359,900Active3 beds 2 baths1,609 sq. ft.
10726 N Trail View Drive, Dunlap, IL 61525
MLS# PA1268259Listed by: JIM MALOOF REALTY, INC. - New
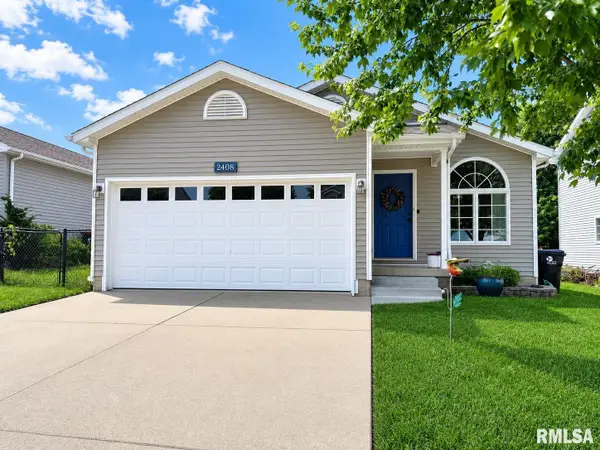 $299,900Active4 beds 3 baths2,399 sq. ft.
2408 W Jubilee Lane, Dunlap, IL 61525
MLS# PA1268254Listed by: JIM MALOOF REALTY, INC. - New
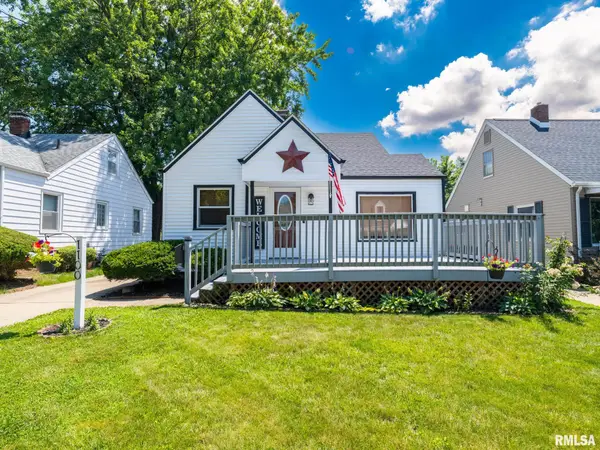 $175,000Active3 beds 1 baths1,232 sq. ft.
1100 E Norwood Avenue, Peoria, IL 61603
MLS# PA1268244Listed by: KELLER WILLIAMS PREMIER REALTY 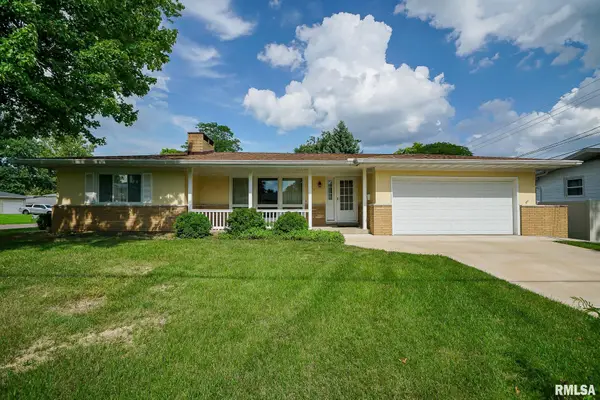 $249,900Pending3 beds 2 baths1,954 sq. ft.
4402 N Nelson Drive, Peoria, IL 61614
MLS# PA1268246Listed by: THE ROYAL REALTY COMPANY ILLIN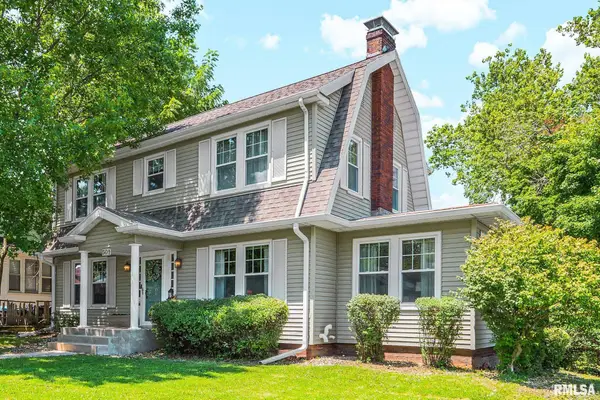 $99,900Pending3 beds 2 baths2,100 sq. ft.
501 W Hanssler Place, Peoria, IL 61604
MLS# PA1268247Listed by: KELLER WILLIAMS REVOLUTION- New
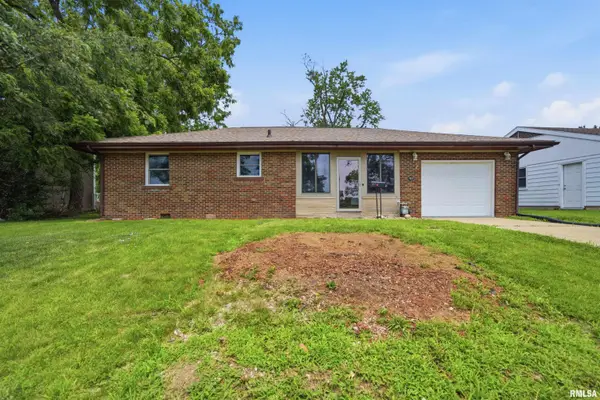 $134,900Active2 beds 1 baths980 sq. ft.
1113 W Westwood Drive, Peoria, IL 61614
MLS# PA1268241Listed by: ADAM MERRICK REAL ESTATE - New
 $135,000Active4 beds 2 baths1,500 sq. ft.
3800 W Brighton Avenue, Peoria, IL 61615
MLS# PA1268242Listed by: KELLER WILLIAMS PREMIER REALTY


Protect your home and budget from life's surprises with an Assurant Home Warranty, backed by a partner that supports you through every step of homeownership. Explore Plans.
©2026 Century 21 Real Estate LLC. All rights reserved. CENTURY 21®, the CENTURY 21 Logo and C21® are service marks owned by Century 21 Real Estate LLC. Century 21 Real Estate LLC fully supports the principles of the Fair Housing Act and the Equal Opportunity Act. Each office is independently owned and operated. Listing information is deemed reliable but not guaranteed accurate.