
2408 W Jubilee Lane, Dunlap, IL 61525
Local realty services provided by:CENTURY 21 Tucker Swanson
2408 W Jubilee Lane,Dunlap, IL 61525
$320,000
- 4 Beds
- 3 Baths
- - sq. ft.
- Single family
- Sold
Listed by: kavan shay
Office: jim maloof realty, inc.
MLS#:PA1268254
Source:IL_CAAR
Sorry, we are unable to map this address
Price summary
- Price:$320,000
About this home
Have you been searching for a move-in ready ranch in the Dunlap School District under $300,000? Here it is! Conveniently located within walking distance of Hickory Grove Elementary, this 4-bedroom, 3 full bathroom home is ready for its next owner. The main floor offers a bright, open-concept layout centered around a beautiful kitchen featuring white cabinetry, stainless steel appliances, and upgraded countertops. You'll also find two bedrooms and two full bathrooms on the main level, including the primary suite with dual closets and a private ensuite. The finished lower level provides exceptional flexibility with a spacious family room, secondary kitchen/wet bar, laundry area, two additional bedrooms (Bedroom 4 does not have an egress window), and a full bathroom. Whether you're looking for in-law accommodations, private guest space, or simply additional room to spread out, this layout offers plenty of possibilities. Step outside through the kitchen's sliding glass door to enjoy the fully fenced backyard with a patio, perfect for relaxing or entertaining. With its functional layout, flexible living spaces, and desirable location, this home checks all the boxes. Schedule your private showing today!...
Contact an agent
Home facts
- Year built:2005
- Subdivision & Development:Hickory Grove `
- Listing ID #:PA1268254
- Added:40 day(s) ago
- Updated:August 19, 2026 at 10:15 PM
Rooms and interior
- Bedrooms:4
- Total bathrooms:3
- Full bathrooms:3
- Kitchen Description:Dishwasher, Disposal, Microwave, Refrigerator
- Basement:Yes
- Basement Description:Daylight, Egress Window(s), Finished, Full
Heating and cooling
- Cooling:Central Air
- Heating:Forced Air, Gas Water Heater, Window Unit(s)
- Central air:Yes
Structure and exterior
- Roof:Shingle
- Year built:2005
- Construction Materials:Frame, Vinyl Siding
- Foundation Description:Poured Concrete
Schools
- High school:Dunlap
Utilities
- Water:Public
Finances and disclosures
- Price:$320,000
- Tax amount:$6,332 (2025)
Features and amenities
- Appliances:Dishwasher, Disposal, Dryer, Microwave, Refrigerator, Washer, Water Softener Owned
- Laundry features:Dryer, Washer
- Amenities:Bar, Ceiling Fan(s), High Speed Internet, Sauna, Solid Surface Counter
Parking
- Parking description:Attached
- Garage:Yes
- Garage spaces:2
New listings near 2408 W Jubilee Lane
- New
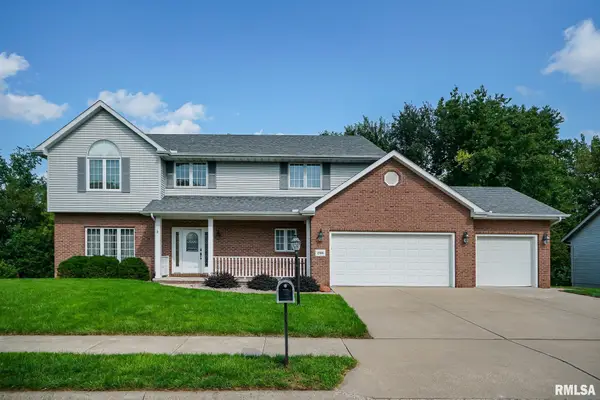 $474,900Active5 beds 4 baths5,406 sq. ft.
2306 W Brooklyn Place, Dunlap, IL 61525
MLS# PA1269332Listed by: JIM MALOOF REALTY, INC. 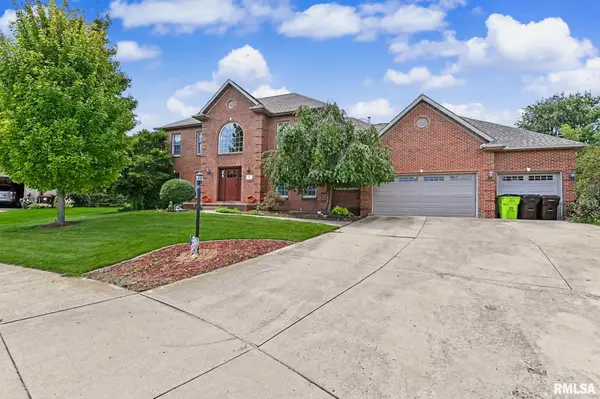 $549,900Pending4 beds 4 baths4,292 sq. ft.
427 W Westfield Court, Dunlap, IL 61525
MLS# PA1269258Listed by: KELLER WILLIAMS REVOLUTION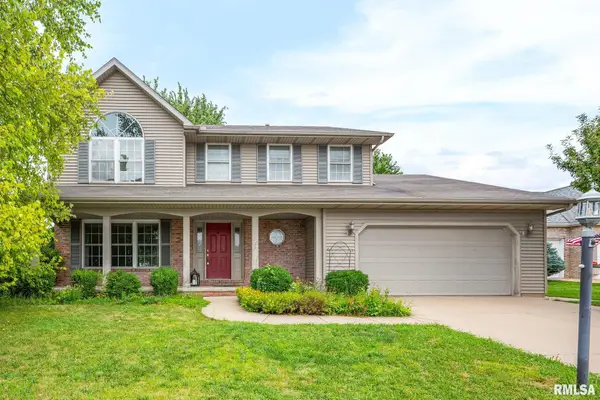 $289,990Pending4 beds 3 baths2,328 sq. ft.
2311 W Marks Place, Dunlap, IL 61525
MLS# PA1269214Listed by: EXP REALTY- New
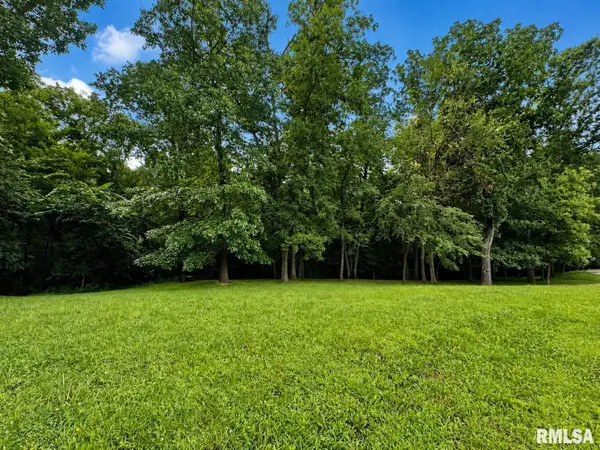 $95,000Active2.62 Acres
Lot 189 S Copperpoint Drive, Dunlap, IL 61525
MLS# PA1269197Listed by: RE/MAX TRADERS UNLIMITED 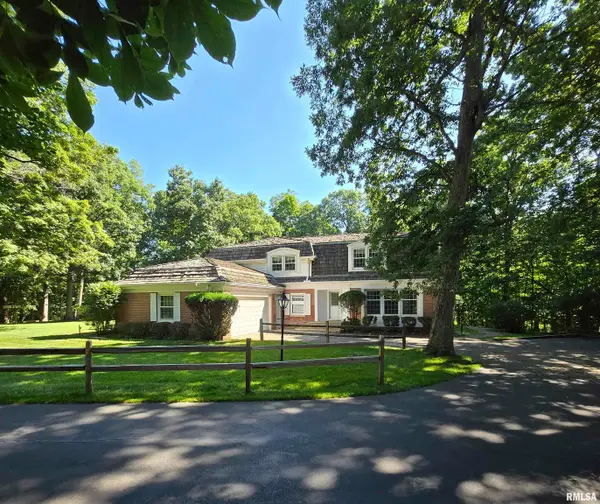 $589,000Active5 beds 3 baths3,863 sq. ft.
309 W Eagle Nest Road, Dunlap, IL 61525
MLS# PA1269098Listed by: KELLER WILLIAMS PREMIER REALTY- Open Sun, 12 to 1:30pm
 $439,900Active3 beds 3 baths3,010 sq. ft.
11528 N Brooklyn Place, Dunlap, IL 61525
MLS# PA1269104Listed by: KELLER WILLIAMS PREMIER REALTY 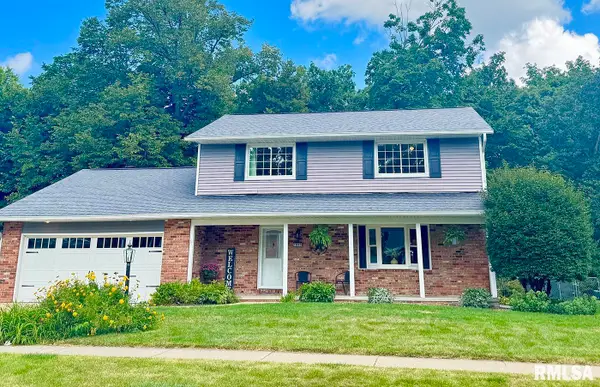 $399,900Active4 beds 3 baths2,623 sq. ft.
1603 W Grandridge Drive, Dunlap, IL 61525
MLS# PA1268934Listed by: RE/MAX TRADERS UNLIMITED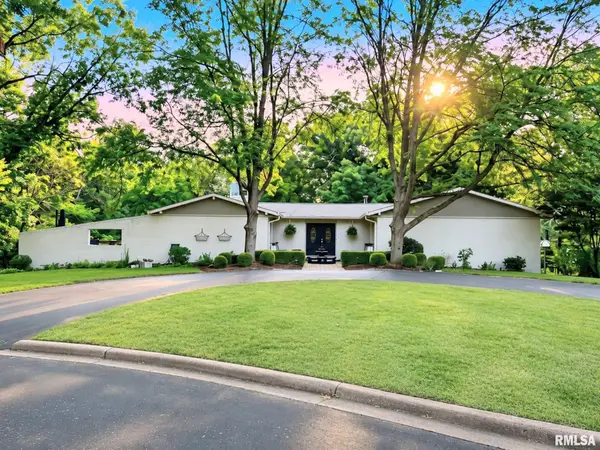 $430,000Pending5 beds 4 baths4,030 sq. ft.
1322 W Hickory Trace, Dunlap, IL 61525
MLS# PA1268902Listed by: EXP REALTY $485,500Pending5 beds 4 baths2,988 sq. ft.
10329 N Heron Road, Dunlap, IL 61525
MLS# PA1268899Listed by: JIM MALOOF REALTY, INC. $229,900Pending3 beds 3 baths1,740 sq. ft.
301 N 5th Street, Dunlap, IL 61525
MLS# PA1268742Listed by: ADAM MERRICK REAL ESTATE


Protect your home and budget from life's surprises with an Assurant Home Warranty, backed by a partner that supports you through every step of homeownership. Explore Plans.
©2026 Century 21 Real Estate LLC. All rights reserved. CENTURY 21®, the CENTURY 21 Logo and C21® are service marks owned by Century 21 Real Estate LLC. Century 21 Real Estate LLC fully supports the principles of the Fair Housing Act and the Equal Opportunity Act. Each office is independently owned and operated. Listing information is deemed reliable but not guaranteed accurate.