
3800 W Brighton Avenue, Peoria, IL 61615
Local realty services provided by:CENTURY 21 Tucker Swanson
3800 W Brighton Avenue,Peoria, IL 61615
$135,000
- 4 Beds
- 2 Baths
- 1,500 sq. ft.
- Single family
- Active
Listed by: linda kepple
Office: keller williams premier realty
MLS#:PA1268242
Source:IL_CAAR
Price summary
- Price:$135,000
- Price per sq. ft.:$90
About this home
Welcome to 3800 W Brighton Ave in Peoria! This spacious 4-bedroom, 1.5 bath home offers a bright and inviting layout with plenty of room to spread out. Step inside to a sun-filled living room featuring an oversized window that fills the space with natural light. The charming eat-in kitchen opens to the upper level of the back deck, creating the perfect spot to enjoy your morning coffee or dine outdoors. Upstairs, two comfortable bedrooms offer abundant natural light and cozy retreats. The recently renovated lower-level rec room provides additional living space and features a walkout to the backyard, making it ideal for entertaining, relaxing, or a home office. Two additional bedrooms and a half bath are conveniently located downstairs, with large windows that keep the lower level bright and welcoming. Outside, you'll find a spacious backyard with plenty of room to play, garden, or host gatherings, along with a detached two-car garage for added storage and convenience. Located close to shopping, dining, and everyday amenities, this move-in-ready home is a rare find you won't want to miss!...
Contact an agent
Home facts
- Year built:1971
- Subdivision & Development:Vinton Highlands
- Listing ID #:PA1268242
- Added:61 day(s) ago
- Updated:September 09, 2026 at 03:04 PM
Rooms and interior
- Bedrooms:4
- Total bathrooms:2
- Full bathrooms:1
- Half bathrooms:1
- Kitchen Description:Refrigerator
- Basement:Yes
- Living area:1,500 sq. ft.
Heating and cooling
- Cooling:Central Air
- Heating:Forced Air
- Central air:Yes
Structure and exterior
- Roof:Shingle
- Year built:1971
- Building area:1,500 sq. ft.
- Lot area:0.21 Acres
- Construction Materials:Brick, Frame, Vinyl Siding
Schools
- High school:Richwoods
- Middle school:Mark Bills
- Elementary school:Charter Oak
Utilities
- Water:Public
Finances and disclosures
- Price:$135,000
- Price per sq. ft.:$90
- Tax amount:$3,289 (2025)
Features and amenities
- Appliances:Refrigerator
Parking
- Parking description:Detached, On Street, Paved
- Garage:Yes
- Garage spaces:2
New listings near 3800 W Brighton Avenue
- New
 $157,500Active3 beds 2 baths1,950 sq. ft.
4015 W Creighton Terrace, Peoria, IL 61615
MLS# PA1270007Listed by: KELLER WILLIAMS REVOLUTION - New
 $439,900Active5 beds 5 baths3,572 sq. ft.
10600 N Strawn Court, Peoria, IL 61615
MLS# PA1270009Listed by: RE/MAX TRADERS UNLIMITED - New
 $20,000Active3 beds 1 baths864 sq. ft.
628 N Hilltop Road, Peoria, IL 61604
MLS# PA1269998Listed by: EXP REALTY - New
 $134,900Active4 beds 1 baths1,583 sq. ft.
2128 N Bigelow Street, Peoria, IL 61604
MLS# PA1269999Listed by: KELLER WILLIAMS REVOLUTION - New
 $90,000Active1 beds 2 baths792 sq. ft.
123 SW Jefferson Avenue #E19C, Peoria, IL 61602
MLS# PA1269995Listed by: KELLER WILLIAMS PREMIER REALTY - New
 $134,990Active3 beds 2 baths1,290 sq. ft.
1803 W Barker Avenue, Peoria, IL 61606
MLS# PA1269992Listed by: JIM MALOOF REALTY, INC. - New
 $107,900Active3 beds 1 baths934 sq. ft.
1101 E Wilson Avenue, Peoria, IL 61603
MLS# PA1269981Listed by: GALLERY HOMES REAL ESTATE - New
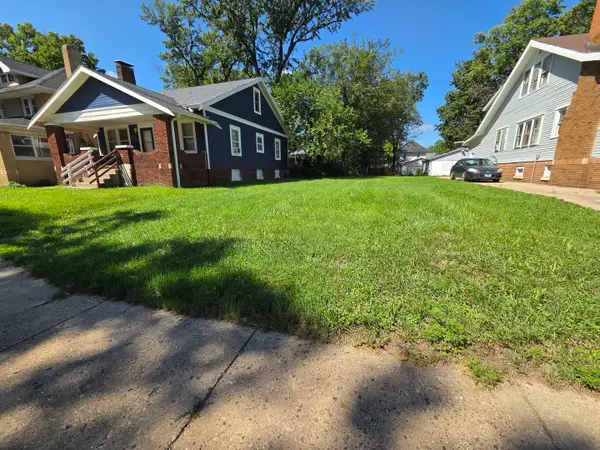 $9,000Active0 Acres
1211 N Frink Street, Peoria, IL 61606
MLS# 12751333Listed by: EXP REALTY
 $254,000Pending4 beds 2 baths2,050 sq. ft.
4922 W Hopewood Lane, Peoria, IL 61607
MLS# PA1269972Listed by: KELLER WILLIAMS REVOLUTION- New
 $235,000Active3 beds 2 baths1,277 sq. ft.
6211 N Frostwood Parkway, Peoria, IL 61615
MLS# PA1269974Listed by: KELLER WILLIAMS PREMIER REALTY


Protect your home and budget from life's surprises with an Assurant Home Warranty, backed by a partner that supports you through every step of homeownership. Explore Plans.
©2026 Century 21 Real Estate LLC. All rights reserved. CENTURY 21®, the CENTURY 21 Logo and C21® are service marks owned by Century 21 Real Estate LLC. Century 21 Real Estate LLC fully supports the principles of the Fair Housing Act and the Equal Opportunity Act. Each office is independently owned and operated. Listing information is deemed reliable but not guaranteed accurate.