
6421 N Jamestown Road, Peoria, IL 61615
Local realty services provided by:CENTURY 21 Tucker Swanson
6421 N Jamestown Road,Peoria, IL 61615
$350,000
- 5 Beds
- 4 Baths
- - sq. ft.
- Single family
- Sold
Listed by: adam merrick
Office: adam merrick real estate
MLS#:PA1266909
Source:IL_CAAR
Sorry, we are unable to map this address
Price summary
- Price:$350,000
About this home
Nestled within the sought-after Williamsburg Estates subdivision, this impressive 5-bedroom, 3.5-bathroom stately home boasts over 3000 finished square feet of thoughtfully designed living space. From the moment you step inside, you will be greeted by an abundance of glorious natural light that illuminates the traditional floor plan. The main level features elegant formal living and dining rooms, perfect for hosting seasonal gatherings, which flow seamlessly into a massive, fully-applianced eat-in kitchen. The heart of the home centers around a cozy, sunken family room highlighted by classic wooden ceiling beams and a warm gas log fireplace. Just past the family room and main-floor laundry, prepare to be wowed by an incredible, oversized great room. This spectacular addition boasts soaring vaulted ceilings, skylights, massive picture windows framed by a private, wooded backyard view, and direct outdoor access. Tucked away at the rear of the main floor is a rare luxury: the first of two potential primary suites, offering a vaulted ceiling bedroom, a massive walk-in closet, and a spa-like attached bathroom complete with a double vanity, walk-in shower, and a jetted tub. Upstairs, find four additional generously sized bedrooms and plenty of space for a growing family or dedicated home offices. Complete with a 2-car attached garage and tucked away on a tree-lined street, this gem blends classic architecture with endless space to make your own!...
Contact an agent
Home facts
- Year built:1978
- Listing ID #:PA1266909
- Added:45 day(s) ago
- Updated:July 14, 2026 at 01:27 AM
Rooms and interior
- Bedrooms:5
- Total bathrooms:4
- Full bathrooms:3
- Half bathrooms:1
- Kitchen Description:Dishwasher, Microwave, Refrigerator
- Basement:Yes
- Basement Description:Crawl Space, Partial, Unfinished
Heating and cooling
- Cooling:Central Air
- Heating:Electric Water Heater, Forced Air
- Central air:Yes
Structure and exterior
- Roof:Shingle
- Year built:1978
- Construction Materials:Brick, Frame, Wood Siding
- Foundation Description:Block
Schools
- High school:Richwoods
- Middle school:Rolling Acres
- Elementary school:Northmoor
Utilities
- Water:Public
Finances and disclosures
- Price:$350,000
- Tax amount:$9,693 (2025)
Features and amenities
- Appliances:Dishwasher, Microwave, Refrigerator, Water Softener Owned
- Amenities:Bar, Cable Available, Ceiling Fan(s), High Speed Internet
Parking
- Parking description:Attached
- Garage:Yes
- Garage spaces:2
New listings near 6421 N Jamestown Road
- New
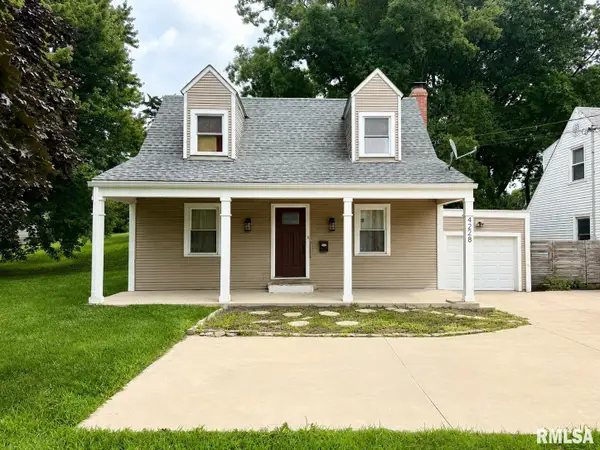 $159,000Active3 beds 2 baths1,834 sq. ft.
4228 N University Street, Peoria, IL 61614
MLS# PA1268308Listed by: KELLER WILLIAMS PREMIER REALTY - New
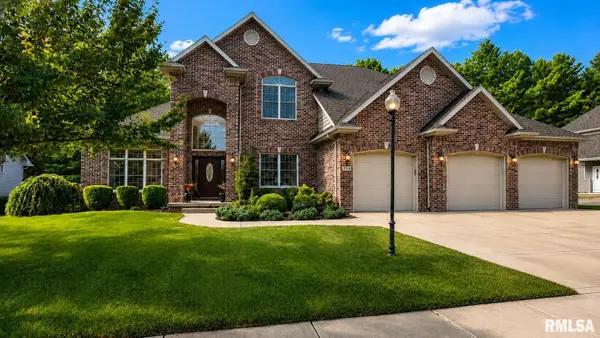 $699,000Active5 beds 6 baths5,198 sq. ft.
5720 W Forestwood Drive, Peoria, IL 61615
MLS# PA1268305Listed by: JIM MALOOF REALTY, INC. - New
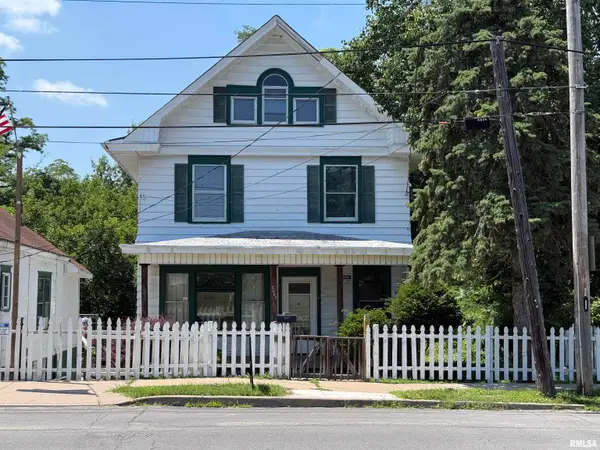 $69,900Active3 beds 2 baths2,302 sq. ft.
2407 N North Street, Peoria, IL 61604
MLS# PA1268297Listed by: RE/MAX TRADERS UNLIMITED - New
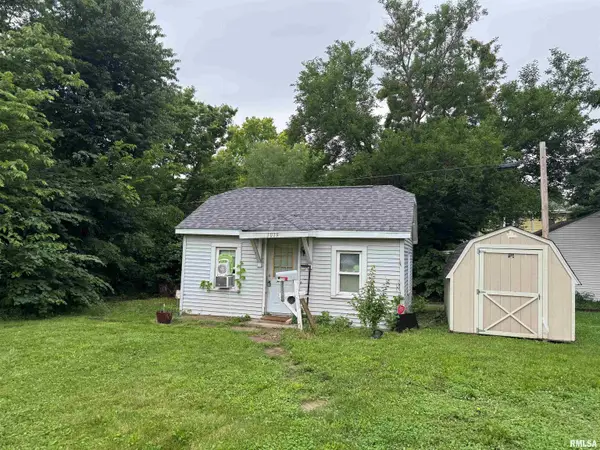 $35,000Active1 beds 1 baths304 sq. ft.
1019 E Wilcox Avenue, Peoria, IL 61603
MLS# PA1268284Listed by: RE/MAX TRADERS UNLIMITED - New
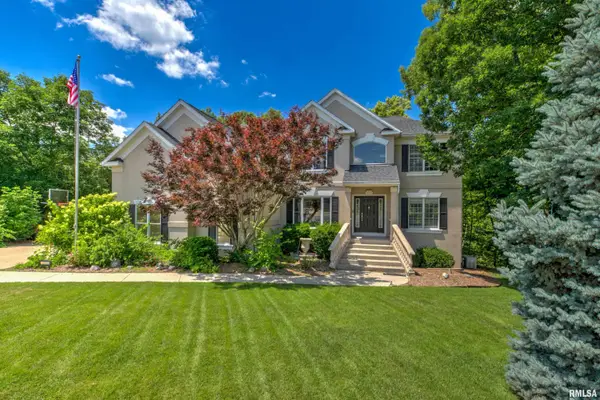 $1,125,000Active6 beds 5 baths4,306 sq. ft.
2929 Windpointe Drive, Peoria, IL 61614
MLS# PA1268275Listed by: JIM MALOOF REALTY, INC. - New
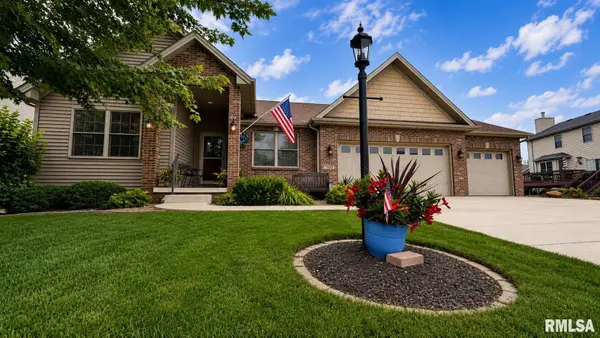 $445,000Active3 beds 3 baths3,100 sq. ft.
7025 N Grand Fir Drive, Edwards, IL 61528
MLS# PA1268265Listed by: JIM MALOOF REALTY, INC. 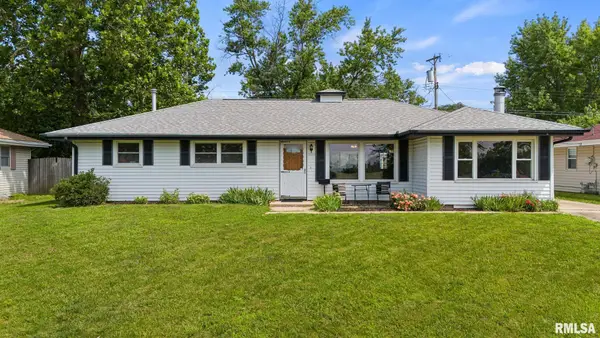 $165,000Pending4 beds 2 baths1,424 sq. ft.
2103 W Cimarron Drive, Peoria, IL 61614
MLS# PA1268255Listed by: EXP REALTY- New
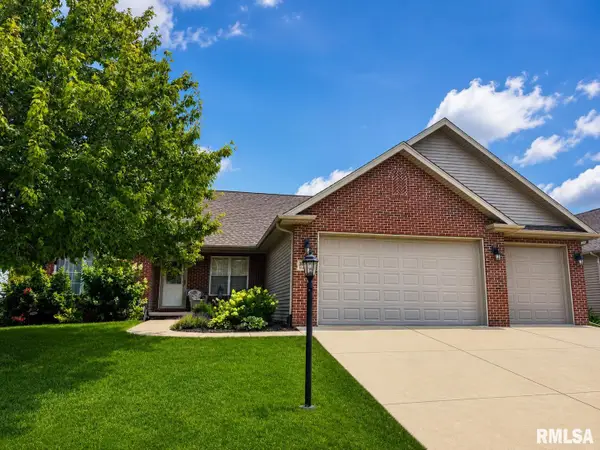 $359,900Active3 beds 2 baths1,609 sq. ft.
10726 N Trail View Drive, Dunlap, IL 61525
MLS# PA1268259Listed by: JIM MALOOF REALTY, INC. - New
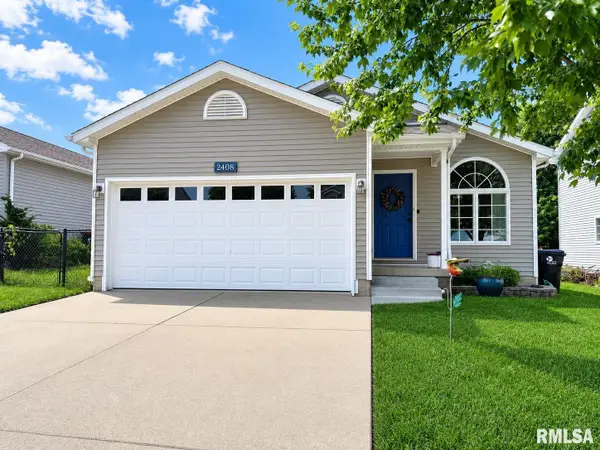 $299,900Active4 beds 3 baths2,399 sq. ft.
2408 W Jubilee Lane, Dunlap, IL 61525
MLS# PA1268254Listed by: JIM MALOOF REALTY, INC. - Open Sun, 2 to 4pmNew
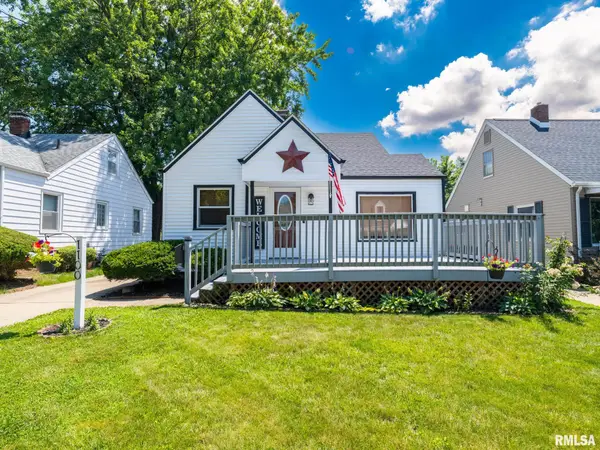 $175,000Active3 beds 1 baths1,232 sq. ft.
1100 E Norwood Avenue, Peoria, IL 61603
MLS# PA1268244Listed by: KELLER WILLIAMS PREMIER REALTY


Protect your home and budget from life's surprises with an Assurant Home Warranty, backed by a partner that supports you through every step of homeownership. Explore Plans.
©2026 Century 21 Real Estate LLC. All rights reserved. CENTURY 21®, the CENTURY 21 Logo and C21® are service marks owned by Century 21 Real Estate LLC. Century 21 Real Estate LLC fully supports the principles of the Fair Housing Act and the Equal Opportunity Act. Each office is independently owned and operated. Listing information is deemed reliable but not guaranteed accurate.