
7131 N Thomas Davis Drive, Peoria, IL 61615
Local realty services provided by:CENTURY 21 Tucker Swanson
7131 N Thomas Davis Drive,Peoria, IL 61615
$299,900
- 3 Beds
- 4 Baths
- 2,257 sq. ft.
- Condominium
- Active
Listed by: marilyn kohn, lauren kohn
Office: re/max traders unlimited
MLS#:PA1269517
Source:IL_CAAR
Price summary
- Price:$299,900
- Price per sq. ft.:$168.01
About this home
Immaculately maintained and beautifully updated, this stunning 3-bedroom, 3.5-bathroom condo in The Groves of Grand Prairie offers exceptional comfort, style, and maintenance-free living. The thoughtfully designed primary suite features a versatile sitting area perfect for a home office, reading nook, or private lounge. The spa-inspired primary bathroom offers a relaxing garden tub and a luxurious rainfall shower. Step outside from the main level to your patio, with easy access to neighborhood sidewalks perfect for morning runs or afternoon strolls. The spacious layout provides plenty of room to relax and entertain, with convenient second-floor laundry located near the bedrooms. Recent updates include all-new LVP flooring throughout (2026), beautifully remodeled bathrooms (2026), and a newly added full bathroom in the finished basement. The kitchen and living room were also remodeled (2026) with quartz countertops and island, abundant built-ins, and a show-stopping color-changing electric fireplace seamlessly built into the wall. Ideally located near shopping, dining, and interstate access, making any commute convenient. Enjoy the ease of maintenance-free living with the HOA covering lawn care, snow removal, exterior maintenance, and exterior insurance. This is the perfect combination of luxury, convenience, and effortless living!...
Contact an agent
Home facts
- Year built:2006
- Subdivision & Development:Groves of Grand Prairie
- Listing ID #:PA1269517
- Added:20 day(s) ago
- Updated:September 14, 2026 at 01:13 AM
Rooms and interior
- Bedrooms:3
- Total bathrooms:4
- Full bathrooms:3
- Half bathrooms:1
- Kitchen Description:Dishwasher, Disposal, Microwave, Refrigerator
- Basement:Yes
- Basement Description:Full, Partially Finished
- Living area:2,257 sq. ft.
Heating and cooling
- Cooling:Central Air
- Heating:Forced Air, Gas Water Heater
- Central air:Yes
Structure and exterior
- Roof:Shingle
- Year built:2006
- Building area:2,257 sq. ft.
- Construction Materials:Brick, Vinyl Siding
- Levels:2 Story
Schools
- High school:Dunlap
Utilities
- Water:Public
Finances and disclosures
- Price:$299,900
- Price per sq. ft.:$168.01
- Tax amount:$6,297 (2025)
Features and amenities
- Appliances:Dishwasher, Disposal, Microwave, Refrigerator, Water Softener Owned
- Amenities:Ceiling Fan(s), Solid Surface Counter
Parking
- Parking description:Attached
- Garage:Yes
- Garage spaces:2
New listings near 7131 N Thomas Davis Drive
- New
 $209,900Active3 beds 2 baths2,635 sq. ft.
136 E Oak Park Drive, Peoria, IL 61614
MLS# PA1270129Listed by: RE/MAX TRADERS UNLIMITED - New
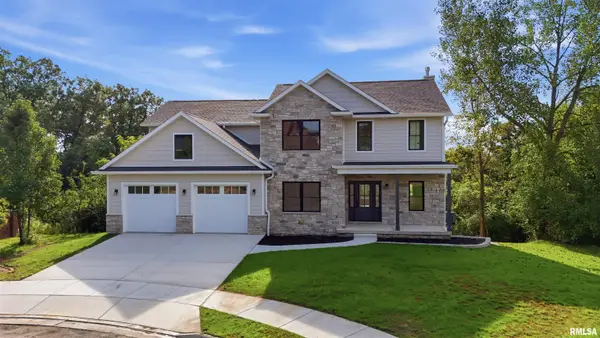 $845,000Active5 beds 5 baths3,633 sq. ft.
4100 W Vistaridge Court, Peoria, IL 61615
MLS# PA1270116Listed by: RE/MAX TRADERS UNLIMITED - New
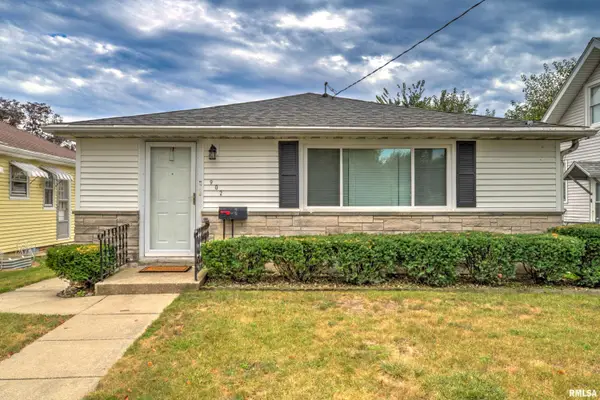 $110,000Active3 beds 1 baths1,132 sq. ft.
902 E Maywood Avenue, Peoria, IL 61603
MLS# PA1270117Listed by: KELLER WILLIAMS PREMIER REALTY - New
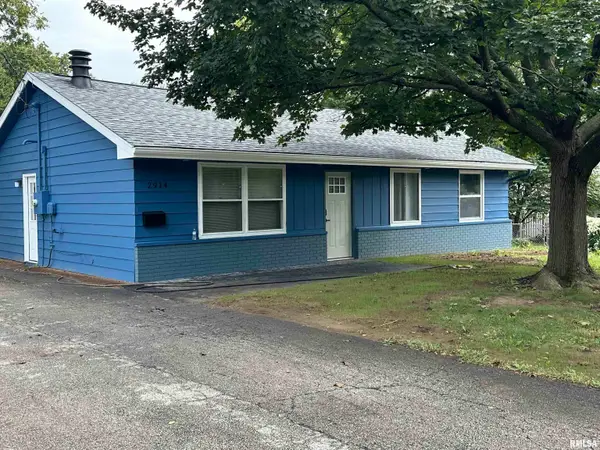 $149,900Active3 beds 1 baths1,420 sq. ft.
2914 N Isabell Avenue, Peoria, IL 61604
MLS# PA1270111Listed by: COLDWELL BANKER REAL ESTATE GROUP - New
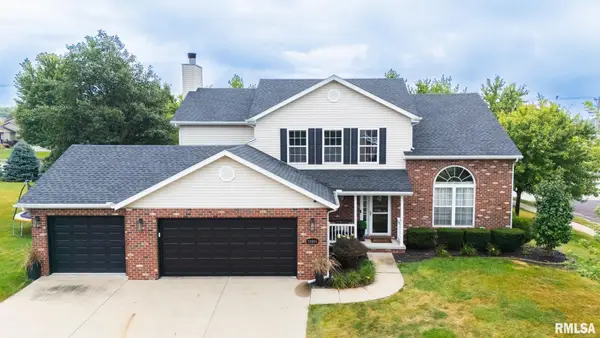 $459,900Active4 beds 4 baths2,972 sq. ft.
10904 N Jason Drive, Dunlap, IL 61525
MLS# PA1270108Listed by: KELLER WILLIAMS REVOLUTION - New
 $524,900Active5 beds 5 baths3,880 sq. ft.
6408 W Hazel Nut Drive, Edwards, IL 61528
MLS# PA1270096Listed by: JIM MALOOF REALTY, INC. - New
 $35,000Active2 beds 1 baths1,132 sq. ft.
2031 S Laramie Street, Peoria, IL 61605
MLS# PA1270097Listed by: RE/MAX TRADERS UNLIMITED - New
 $60,000Active2 beds 1 baths1,584 sq. ft.
2010 W Garden Street, Peoria, IL 61602
MLS# PA1270098Listed by: RE/MAX TRADERS UNLIMITED - New
 $360,000Active4 beds 4 baths3,592 sq. ft.
816 W Deerbrook Drive, Peoria, IL 61615
MLS# PA1270102Listed by: JIM MALOOF REALTY, INC. - New
 $89,900Active2 beds 1 baths676 sq. ft.
1030 E Maywood Avenue, Peoria, IL 61603
MLS# PA1270090Listed by: EXP REALTY


Protect your home and budget from life's surprises with an Assurant Home Warranty, backed by a partner that supports you through every step of homeownership. Explore Plans.
©2026 Century 21 Real Estate LLC. All rights reserved. CENTURY 21®, the CENTURY 21 Logo and C21® are service marks owned by Century 21 Real Estate LLC. Century 21 Real Estate LLC fully supports the principles of the Fair Housing Act and the Equal Opportunity Act. Each office is independently owned and operated. Listing information is deemed reliable but not guaranteed accurate.