
7255 N Lakeside Court #28, Peoria, IL 61614
Local realty services provided by:CENTURY 21 House of Realty, Inc.
7255 N Lakeside Court #28,Peoria, IL 61614
$79,900
- 1 Beds
- 1 Baths
- 771 sq. ft.
- Condominium
- Active
Listed by: drake scott
Office: keller williams premier realty
MLS#:PA1270689
Source:IL_CAAR
Price summary
- Price:$79,900
- Price per sq. ft.:$103.63
About this home
Serene lakefront living meets unmatched convenience in the highly sought-after Dunlap School District! Nestled in popular Willow Tree Condos, this move-in ready 1-bedroom home features tranquil, wooded water views from an expansive 28'x10' private deck, perfect for outdoor dining and relaxing. The open-concept living space connects seamlessly to a fully equipped kitchen, creating an inviting layout filled with natural light. Retreat to the spacious bedroom boasting a generous walk-in closet and direct sliding door access to the deck. Complete with a 1-car garage (#50), immediate occupancy, and the ultimate convenience of private storage and laundry located right outside your door. Prime North Peoria location near Willow Knolls Rd and Allen Rd, close to shopping, dining, and highways. Contact your trusted real estate agent to schedule a private viewing today!
Contact an agent
Home facts
- Year built:1974
- Subdivision & Development:Willow Tree
- Listing ID #:PA1270689
- Added:1 day(s) ago
- Updated:October 02, 2026 at 09:24 PM
Rooms and interior
- Bedrooms:1
- Total bathrooms:1
- Full bathrooms:1
- Kitchen Description:Dishwasher, Refrigerator
- Living area:771 sq. ft.
Heating and cooling
- Cooling:Central Air
- Heating:Baseboard, Electric, Electric Water Heater
- Central air:Yes
Structure and exterior
- Roof:Shingle
- Year built:1974
- Building area:771 sq. ft.
- Construction Materials:Frame, Vinyl Siding
- Levels:3 Story
Schools
- High school:Dunlap
- Middle school:Dunlap Valley Middle School
- Elementary school:Ridgeview
Utilities
- Water:Public
Finances and disclosures
- Price:$79,900
- Price per sq. ft.:$103.63
- Tax amount:$1,276 (2025)
Features and amenities
- Appliances:Dishwasher, Refrigerator
- Amenities:Cable Available
Parking
- Parking description:Detached
- Garage:Yes
- Garage spaces:1
New listings near 7255 N Lakeside Court #28
- Coming Soon
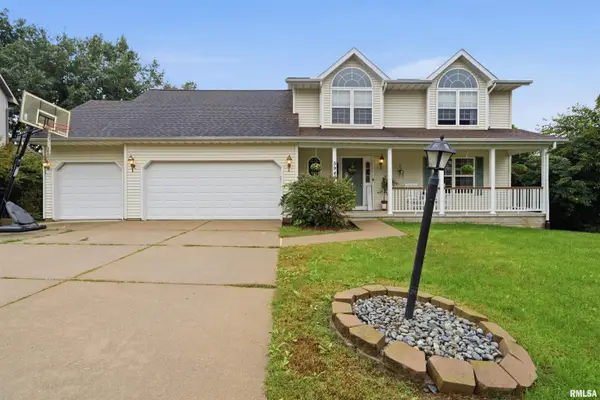 $350,000Coming Soon4 beds 4 baths3,199 sq. ft.
5946 W Ridgecrest Circle, Peoria, IL 61615
MLS# PA1270722Listed by: ADAM MERRICK REAL ESTATE - Coming Soon
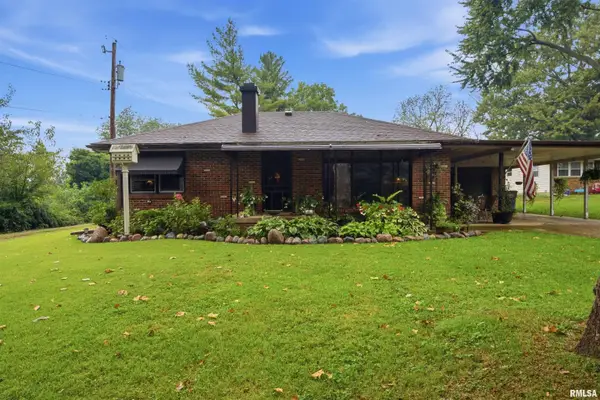 $249,900Coming Soon3 beds 1 baths1,364 sq. ft.
4604 W Tuscarora Road, Peoria, IL 61607
MLS# PA1270681Listed by: ADAM MERRICK REAL ESTATE - Coming Soon
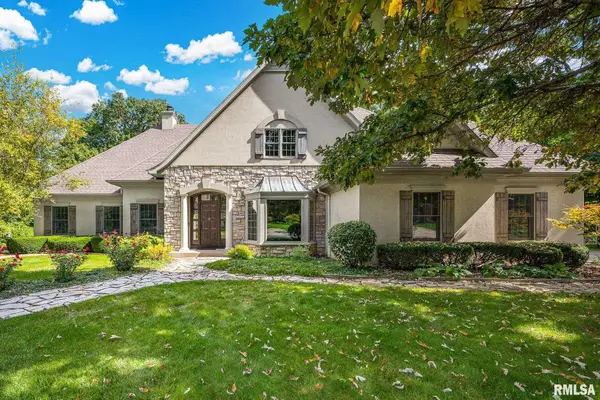 $735,000Coming Soon4 beds 3 baths4,648 sq. ft.
9522 N Oakforest Drive, Peoria, IL 61615
MLS# PA1270693Listed by: JIM MALOOF REALTY, INC. - Coming SoonOpen Fri, 5 to 7pm
 $474,000Coming Soon5 beds 3 baths3,057 sq. ft.
7007 W Water Oak Drive, Edwards, IL 61528
MLS# PA1270661Listed by: KELLER WILLIAMS PREMIER REALTY - Coming Soon
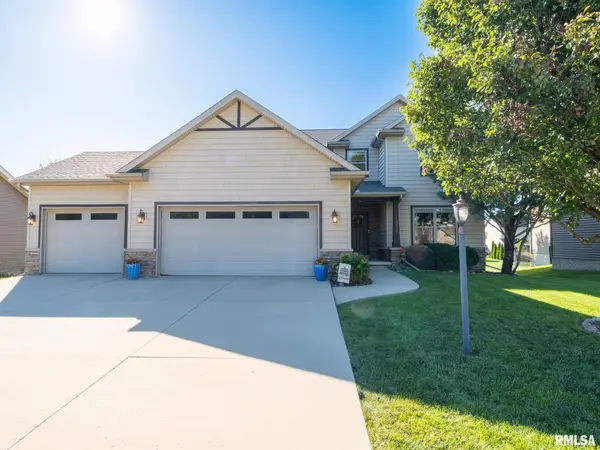 $515,000Coming Soon4 beds 4 baths3,430 sq. ft.
10921 N Granite Street, Dunlap, IL 61525
MLS# PA1270642Listed by: JIM MALOOF REALTY, INC. - Coming Soon
 $249,900Coming Soon3 beds 2 baths1,891 sq. ft.
606 W Timber Ridge Drive, Peoria, IL 61615
MLS# PA1270627Listed by: EXP REALTY - Coming Soon
 $69,999Coming Soon3 beds 1 baths768 sq. ft.
2018 S Joyce Street, Peoria, IL 61605
MLS# PA1270545Listed by: KELLER WILLIAMS REVOLUTION - Coming Soon
 $284,000Coming Soon2 beds 2 baths1,683 sq. ft.
1602 W Geneva Road, Peoria, IL 61615
MLS# PA1270433Listed by: RE/MAX TRADERS UNLIMITED - Coming Soon
 $118,000Coming Soon3 beds 2 baths1,463 sq. ft.
2316 N Ardell Place, Peoria, IL 61604
MLS# PA1270375Listed by: JIM MALOOF REALTY, INC. - Coming Soon
 $220,000Coming Soon3 beds 2 baths1,543 sq. ft.
1635 W Marlene Avenue, Peoria, IL 61614
MLS# PA1270264Listed by: RE/MAX TRADERS UNLIMITED


Protect your home and budget from life's surprises with an Assurant Home Warranty, backed by a partner that supports you through every step of homeownership. Explore Plans.
©2026 Century 21 Real Estate LLC. All rights reserved. CENTURY 21®, the CENTURY 21 Logo and C21® are service marks owned by Century 21 Real Estate LLC. Century 21 Real Estate LLC fully supports the principles of the Fair Housing Act and the Equal Opportunity Act. Each office is independently owned and operated. Listing information is deemed reliable but not guaranteed accurate.