
726 W Townes Court, Peoria, IL 61615
Local realty services provided by:CENTURY 21 Signature Real Estate
726 W Townes Court,Peoria, IL 61615
$545,000
- 6 Beds
- 4 Baths
- 2,872 sq. ft.
- Single family
- Active
Listed by: linda kepple
Office: keller williams premier realty
MLS#:PA1269093
Source:IL_CAAR
Price summary
- Price:$545,000
- Price per sq. ft.:$379.53
About this home
Nestled on a quiet cul-de-sac in desirable Townsend, this spacious 6-bedroom, 4-bath ranch on nearly an acre. The inviting main level features both a family room and living room, a formal dining room, and a spacious eat-in kitchen with a center island, pantry, and abundant cabinetry. Hardwood floors welcome you in the entry and continue through the family room and bedroom hallway. The main-floor primary suite offers a private ensuite bath, while four additional bedrooms provide space for family, guests, or flexible living. Most bedrooms feature lighted walk-in closets for exceptional storage. The finished basement offers two large rec rooms, a second kitchenette, an additional bedroom, and a flex room perfect for a home office, hobby room, or workout space. Ample basement and attic storage provide room for everything. Enjoy the beautifully landscaped yard from the deck or patio with irrigation system, while the wood-burning fireplace creates a cozy gathering space indoors. A walk-up unfinished second level offers 900+ square feet of future living space, already stubbed for a bathroom and ready for your finishing touches. Additional highlights include an attached 2-car garage, solid surface countertops, radon mitigation system, and a sought-after North Peoria location in the Dunlap High School district....
Contact an agent
Home facts
- Year built:1989
- Subdivision & Development:Townsend
- Listing ID #:PA1269093
- Added:1 day(s) ago
- Updated:August 09, 2026 at 02:22 AM
Rooms and interior
- Bedrooms:6
- Total bathrooms:4
- Full bathrooms:4
- Kitchen Description:Dishwasher, Disposal, Microwave, Refrigerator
- Basement:Yes
- Basement Description:Finished, Full
- Living area:2,872 sq. ft.
Heating and cooling
- Cooling:Central Air
- Heating:Forced Air, Gas Water Heater
- Central air:Yes
Structure and exterior
- Roof:Shingle
- Year built:1989
- Building area:2,872 sq. ft.
- Construction Materials:Brick, Cedar, Frame
- Foundation Description:Block
Schools
- High school:Dunlap
Finances and disclosures
- Price:$545,000
- Price per sq. ft.:$379.53
- Tax amount:$12,692 (2025)
Features and amenities
- Appliances:Dishwasher, Disposal, Dryer, Microwave, Refrigerator, Washer, Water Softener Owned
- Laundry features:Dryer, Washer
- Amenities:Attic Storage, Cable Available, Ceiling Fan(s), Radon Mitigation System, Solid Surface Counter
Parking
- Parking description:Attached
- Garage:Yes
- Garage spaces:2
New listings near 726 W Townes Court
- New
 $179,900Active2 beds 2 baths1,660 sq. ft.
123 SW Jefferson Avenue #E11SW, Peoria, IL 61602
MLS# PA1269122Listed by: KELLER WILLIAMS PREMIER REALTY - New
 $47,000Active1 beds 2 baths720 sq. ft.
2403 W Howett Street, Peoria, IL 61605
MLS# PA1269121Listed by: CITIZENS REAL ESTATE & PROPMGT - New
 $244,900Active5 beds 3 baths3,216 sq. ft.
2114 W Newman Parkway, Peoria, IL 61604
MLS# PA1269117Listed by: RE/MAX TRADERS UNLIMITED - New
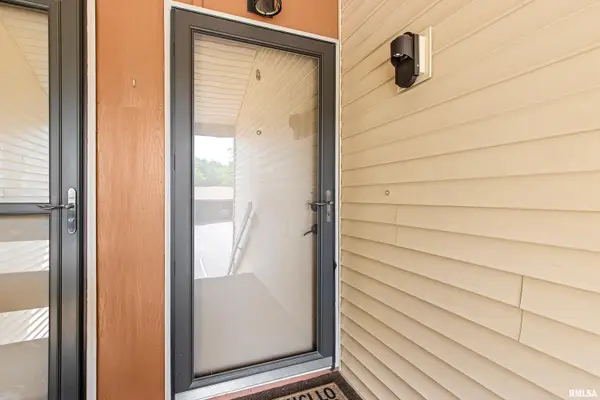 $79,900Active1 beds 1 baths676 sq. ft.
6606 N Allen Road #93, Peoria, IL 61614
MLS# PA1269118Listed by: JIM MALOOF REALTY, INC. - New
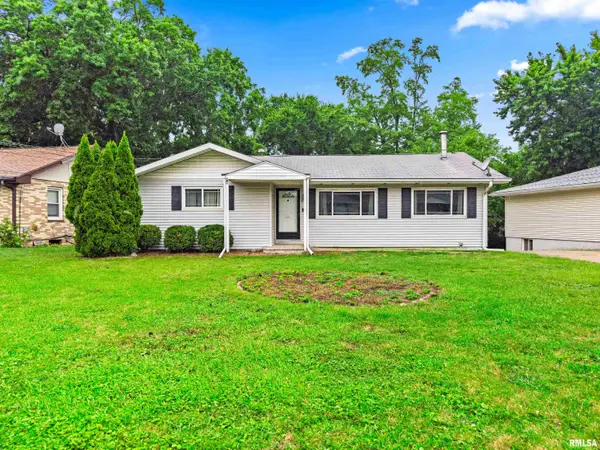 $149,900Active3 beds 2 baths2,680 sq. ft.
1205 N Coronado Drive, Peoria, IL 61604
MLS# PA1269113Listed by: EXP REALTY - Open Sun, 1 to 2:30pmNew
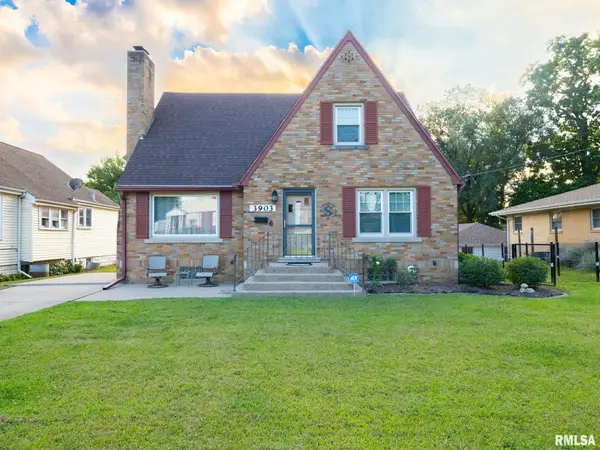 $245,000Active4 beds 3 baths2,660 sq. ft.
3903 N Ashton Avenue, Peoria, IL 61614
MLS# PA1269110Listed by: MOVE SMART REALTY - New
 $725,000Active4 beds 4 baths4,570 sq. ft.
933 W Grand Oak Drive, Peoria, IL 61615
MLS# PA1269109Listed by: JIM MALOOF REALTY, INC. - New
 $85,000Active2 beds 2 baths1,030 sq. ft.
6831 N Frostwood Parkway #D29, Peoria, IL 61615
MLS# PA1269094Listed by: JIM MALOOF REALTY, INC. - New
 $216,000Active3 beds 3 baths2,180 sq. ft.
7510 N Miramar Drive, Peoria, IL 61614
MLS# PA1269097Listed by: RE/MAX TRADERS UNLIMITED - New
 $450,000Active3 beds 3 baths3,010 sq. ft.
11528 N Brooklyn Place, Dunlap, IL 61525
MLS# PA1269104Listed by: KELLER WILLIAMS PREMIER REALTY


Protect your home and budget from life's surprises with an Assurant Home Warranty, backed by a partner that supports you through every step of homeownership. Explore Plans.
©2026 Century 21 Real Estate LLC. All rights reserved. CENTURY 21®, the CENTURY 21 Logo and C21® are service marks owned by Century 21 Real Estate LLC. Century 21 Real Estate LLC fully supports the principles of the Fair Housing Act and the Equal Opportunity Act. Each office is independently owned and operated. Listing information is deemed reliable but not guaranteed accurate.