
21346 W Juniper Lane #21346, Plainfield, IL 60544
Local realty services provided by:CENTURY 21 Circle
21346 W Juniper Lane #21346,Plainfield, IL 60544
$328,900
- 2 Beds
- 2 Baths
- 1,470 sq. ft.
- Single family
- Active
Listed by: jack persin
Office: baird & warner
MLS#:12613138
Source:MLSNI
Price summary
- Price:$328,900
- Price per sq. ft.:$223.74
- Monthly HOA dues:$330
About this home
Dollar for dollar, the best decision you can make living in Carillon! A Scottsdale model end unit is located in Carillon's Chelsea community of ranch-style homes. Move-in ready. An open floor plan with a formal dining room plus a generous-sized eat-in kitchen. The kitchen features a stainless steel appliance package, granite countertops, and updated cabinetry. Hardwood laminate flooring highlights the foyer and living & dining rooms as well as the kitchen, hallway, and primary bedroom. The bonus room/office/den has multi-use features. Bedroom two is currently utilized as an office. The primary (master suite) offers a deep walk-in closet and an updated bath with a new whirlpool tub. An upgraded sliding door leads to the patio and yard. Recently painted. Selling as-is. Very social community with pickleball, golf, tennis, gym, library, card room, pool room, plus two outdoor pools, a hot tub, and an indoor pool at the clubhouse. Selling as-is. Turn key property, move in, and just unpack.
Contact an agent
Home facts
- Year built:1999
- Listing ID #:12613138
- Updated:July 03, 2026 at 12:36 PM
Rooms and interior
- Bedrooms:2
- Total bathrooms:2
- Full bathrooms:2
- Rooms Total:7
- Dining Description:Combined With Living Room, Eating Area
- Bathrooms Description:Separate Shower, Soaking Tub
- Kitchen Description:Dishwasher, Disposal, Gas Oven, Microwave, Range, Refrigerator
- Living area:1,470 sq. ft.
Heating and cooling
- Cooling:Central Air
- Heating:Natural Gas
- Central air:Yes
Structure and exterior
- Roof:Asphalt
- Year built:1999
- Building area:1,470 sq. ft.
Utilities
- Water:Lake Michigan
- Sewer:Public Sewer
Finances and disclosures
- Price:$328,900
- Price per sq. ft.:$223.74
- Tax amount:$5,199 (2025)
Features and amenities
- Laundry features:Dryer, Washer
- Amenities:Ceiling Fan(s)
- Pool features:Indoor Pool, Pool
Parking
- Total parking spaces:4
- Parking description:Asphalt, Attached Garage, Driveway, Garage
- Garage:Yes
- Garage spaces:2
 Copyright 2026 Midwest Real Estate Data LLC. All rights reserved. The data relating to real estate for sale on this web site comes in part from the Broker Reciprocity Program of the Midwest Real Estate Data LLC. Listing information is deemed reliable but not guaranteed.
New listings near 21346 W Juniper Lane #21346
- New
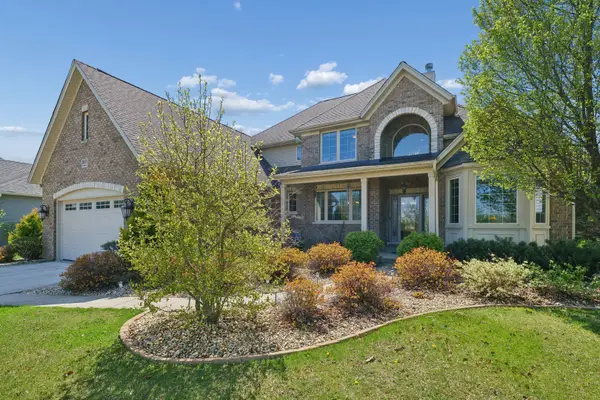 $899,900Active5 beds 5 baths3,149 sq. ft.
26009 W Stewart Ridge Drive, Plainfield, IL 60585
MLS# 12694520Listed by: COLDWELL BANKER REALTY - New
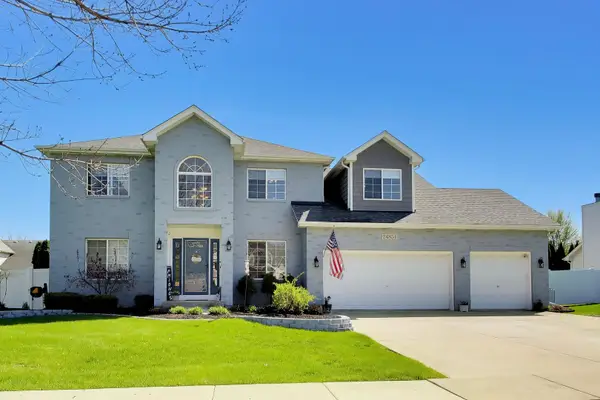 $540,000Active4 beds 3 baths2,596 sq. ft.
24851 Michele Drive, Plainfield, IL 60544
MLS# 12694790Listed by: REPUBLIC REALTY GROUP - New
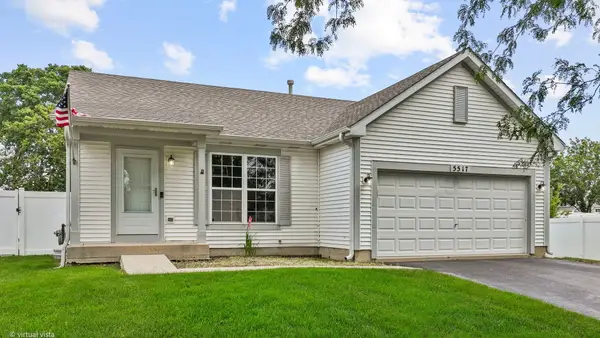 $313,000Active3 beds 1 baths1,020 sq. ft.
5517 Steamboat Circle, Plainfield, IL 60586
MLS# 12693481Listed by: EXIT REAL ESTATE PARTNERS - New
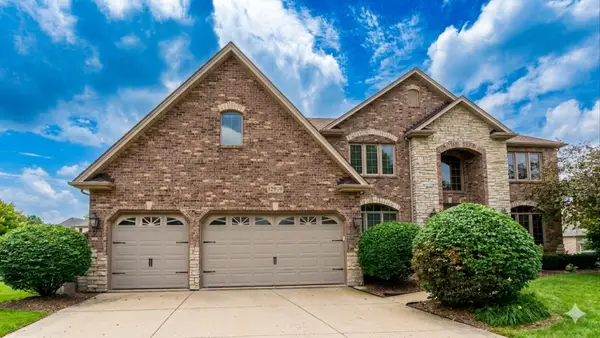 $730,000Active5 beds 6 baths3,675 sq. ft.
12919 Grande Pines Boulevard, Plainfield, IL 60585
MLS# 12692050Listed by: FROG CITY REALTY LLC - New
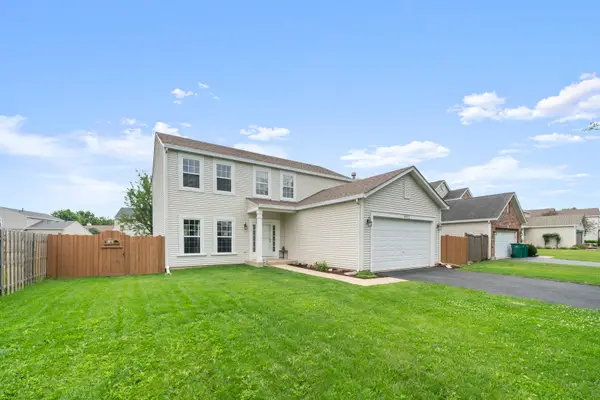 $425,000Active4 beds 4 baths3,000 sq. ft.
6922 Sahara Drive, Plainfield, IL 60586
MLS# 12691817Listed by: KETTLEY & COMPANY REALTORS INC - New
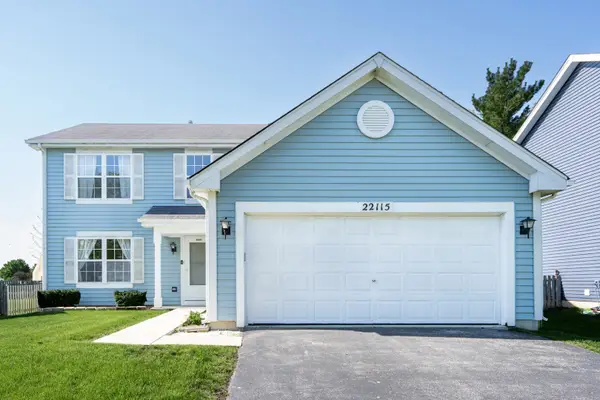 $325,000Active3 beds 3 baths1,476 sq. ft.
22115 W Pasadena Drive, Plainfield, IL 60544
MLS# 12694210Listed by: KELLER WILLIAMS PREFERRED RLTY - Open Fri, 12 to 3pmNew
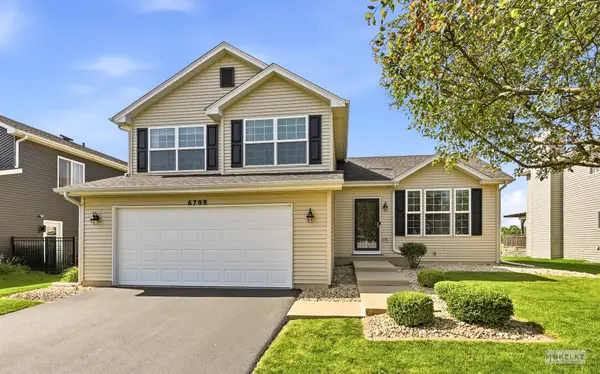 $360,000Active3 beds 2 baths1,700 sq. ft.
6708 Langsford Lane, Plainfield, IL 60586
MLS# 12693935Listed by: PRELLO REALTY - New
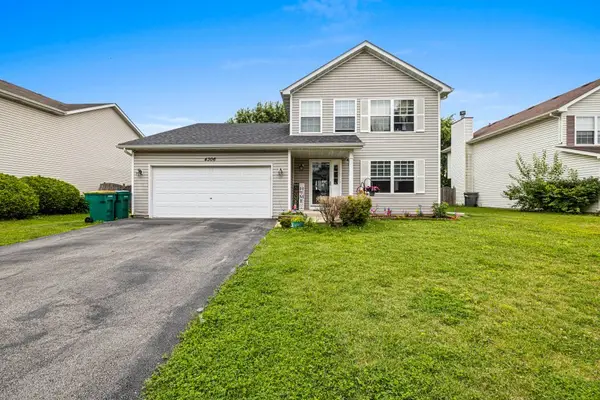 $385,000Active3 beds 3 baths2,058 sq. ft.
4306 Anthony Lane, Plainfield, IL 60586
MLS# 12693666Listed by: MIDWEST SIGNATUREPROPERTIES CO - New
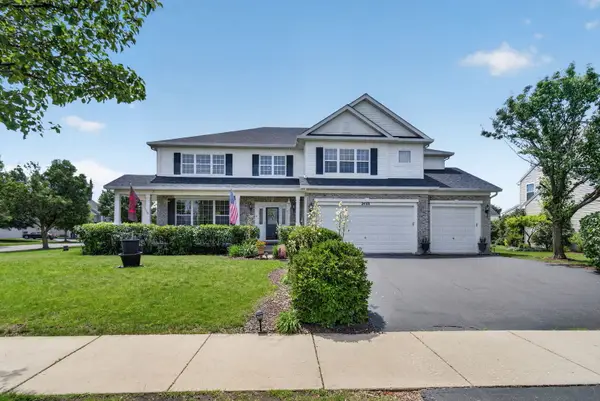 $695,000Active4 beds 4 baths4,209 sq. ft.
24501 Bay Creek Lane, Plainfield, IL 60586
MLS# 12688588Listed by: CROSSTOWN REALTORS, INC - New
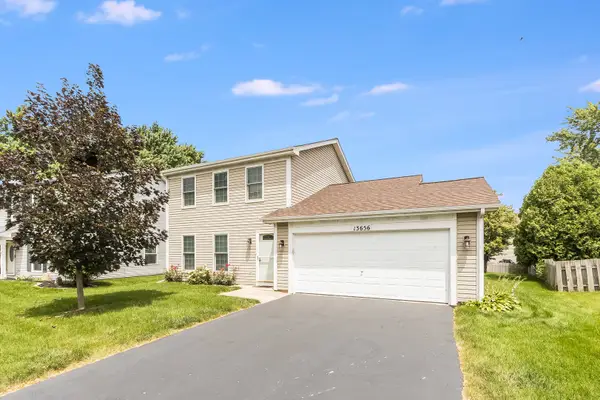 $349,900Active3 beds 3 baths1,549 sq. ft.
13656 S Jonesport Circle, Plainfield, IL 60544
MLS# 12693775Listed by: WILK REAL ESTATE


Protect your home and budget from life's surprises with an Assurant Home Warranty, backed by a partner that supports you through every step of homeownership. Explore Plans.
©2026 Century 21 Real Estate LLC. All rights reserved. CENTURY 21®, the CENTURY 21 Logo and C21® are service marks owned by Century 21 Real Estate LLC. Century 21 Real Estate LLC fully supports the principles of the Fair Housing Act and the Equal Opportunity Act. Each office is independently owned and operated. Listing information is deemed reliable but not guaranteed accurate.