
2713 Steamboat Circle, Plainfield, IL 60586
Local realty services provided by:CENTURY 21 All Pro Real Estate
2713 Steamboat Circle,Plainfield, IL 60586
$387,000
- 4 Beds
- 3 Baths
- - sq. ft.
- Single family
- Sold
Listed by: jennifer kenyon
Office: re/max action
MLS#:12708883
Source:MLSNI
Sorry, we are unable to map this address
Price summary
- Price:$387,000
- Monthly HOA dues:$26.83
About this home
Welcome to Lakewood on Caton Farm! Nestled in one of Plainfield's established neighborhoods, this beautifully updated two-story home boasts 4 Bedrooms, 2.5 Baths, and a Full Finished Basement. Step outside to your own backyard oasis, featuring an expansive Patio, an inviting Pergola, and a refreshing Pool, all enclosed by a privacy fence and anchored with mature trees. This home also boasts a spacious 2-Car Garage with convenient pull-down ladder access to the attic and keyless entry. Inside, this stunning home has been completely transformed, showcasing vinyl plank flooring on the main level and basement, along with new carpeting upstairs. A stylish color palette throughout includes white doors and wide profile trim. The Kitchen is a chef's delight, featuring granite countertops, white cabinetry with under-cabinet lighting, trendy hardware, farmhouse sink w/gooseneck faucet, and high-end stainless appliances. The light-filled Eating Area seamlessly connects to the Family Room and offers easy access to your backyard retreat. Formal Living and Dining Rooms provide additional entertaining space, while the refreshed Bathrooms feature updated flooring, lighting, and fixtures. The large Primary Suite features a vaulted ceiling, ridge beam w/ceiling fan, dual closets and a private Bathroom. The finished Basement is perfect for recreation and lounging, featuring a custom-built bar, full-size refrigerator, and the 4th Bedroom OR Flex Space for your specific needs. Recent updates include: Kitchen Redo, Finished Basement, Interior Painting, Fence, Roof, Pool Liner, Pool Heater, Front Load Washer/Dryer, and Sump Pump. Conveniently located near the highly sought schools, shopping, dining, daily essentials, and provides easy access to I-55 and I-80, along with various commuting options, including public transportation. Also located less than 3 miles from downtown Plainfield, featuring unique charm and character, amazing dining experiences, and an array of events throughout the year, including festive holiday parades, lively festivals, classic car cruise nights and a delightful farmer's market. Don't miss your chance to make this gorgeous home your own!...
Contact an agent
Home facts
- Year built:1999
- Subdivision & Development:Lakewood on Caton Farm
- Listing ID #:12708883
- Updated:September 05, 2026 at 07:18 AM
Rooms and interior
- Bedrooms:4
- Total bathrooms:3
- Full bathrooms:2
- Half bathrooms:1
- Rooms Total:10
- Dining Description:Eating Area, Separate Dining Room
- Kitchen Description:Dishwasher, Disposal, Range, Refrigerator
- Basement Description:Finished, Full
Heating and cooling
- Cooling:Central Air
- Heating:Natural Gas
- Central air:Yes
Structure and exterior
- Roof:Asphalt
- Year built:1999
- Levels:2 Story
Schools
- High school:Plainfield South High School
- Middle school:Drauden Point Middle School
- Elementary school:Charles Reed Elementary School
Utilities
- Water:Public
- Sewer:Public Sewer
Finances and disclosures
- Price:$387,000
- Tax amount:$6,009 (2024)
Features and amenities
- Laundry features:Dryer, Washer
- Amenities:CO Detectors, Ceiling Fan(s), Sump Pump
Parking
- Total parking spaces:2
- Parking description:Asphalt, Attached Garage, Garage
- Garage:Yes
- Garage spaces:2
 Copyright 2026 Midwest Real Estate Data LLC. All rights reserved. The data relating to real estate for sale on this web site comes in part from the Broker Reciprocity Program of the Midwest Real Estate Data LLC. Listing information is deemed reliable but not guaranteed. MLSNI Member Broker: Lisa McKinney
New listings near 2713 Steamboat Circle
- New
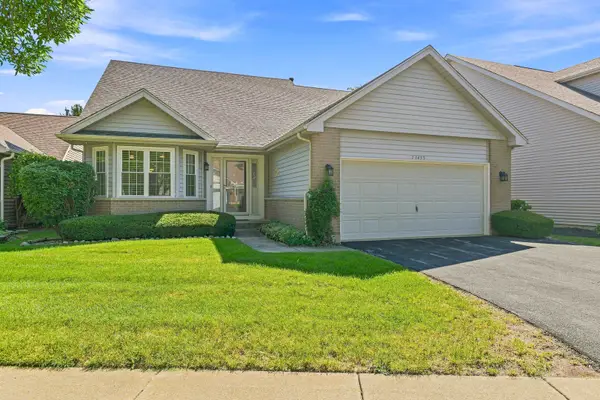 $375,000Active3 beds 3 baths1,663 sq. ft.
13453 S Redberry Circle, Plainfield, IL 60544
MLS# 12750179Listed by: EXP REALTY - GENEVA - Open Sat, 10 to 11:30amNew
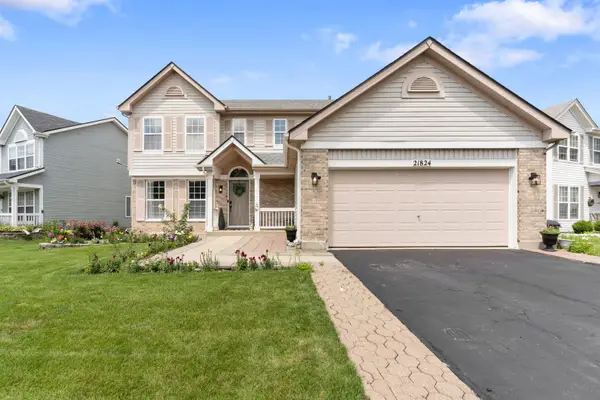 $435,000Active4 beds 3 baths2,164 sq. ft.
21824 W Kentwood Drive, Plainfield, IL 60544
MLS# 12752187Listed by: ALPHA 7 REALTY - New
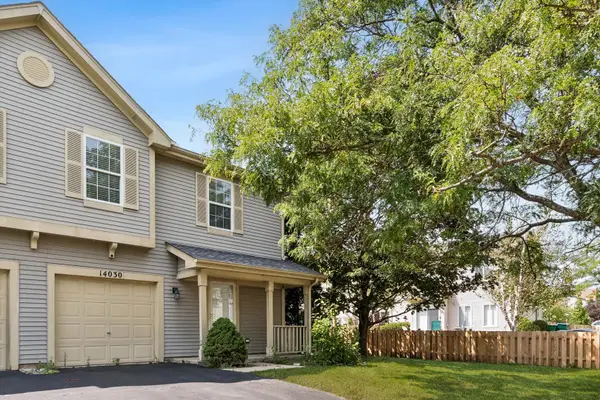 $265,000Active2 beds 3 baths1,120 sq. ft.
14030 Danbury Drive, Plainfield, IL 60544
MLS# 12655103Listed by: @PROPERTIES CHRISTIES INTERNATIONAL REAL ESTATE - New
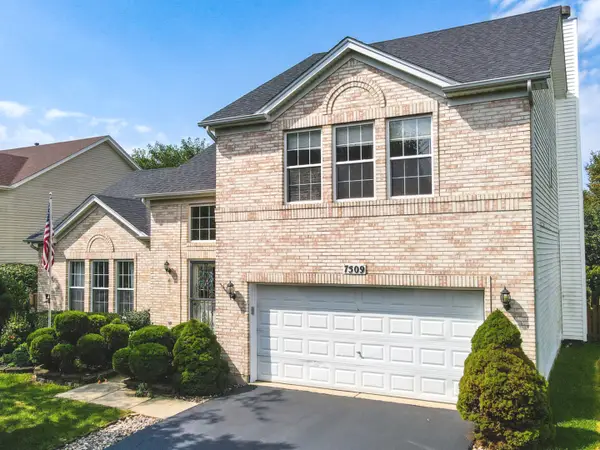 $425,000Active4 beds 3 baths2,028 sq. ft.
7509 Southworth Circle, Plainfield, IL 60586
MLS# 12748753Listed by: NOWEQUITY REAL ESTATE - New
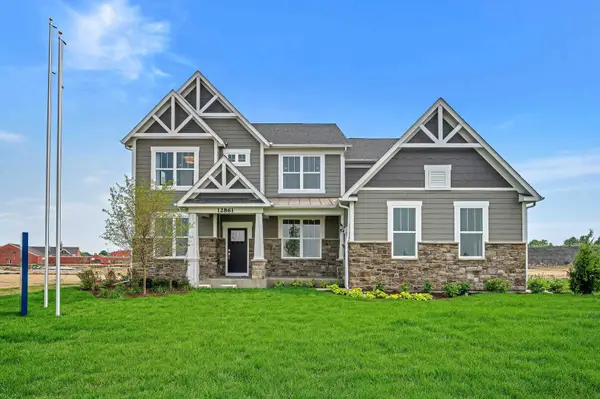 $839,000Active4 beds 4 baths3,539 sq. ft.
13035 S Sydney Circle, Plainfield, IL 60585
MLS# 12751963Listed by: TWIN VINES REAL ESTATE SVCS - New
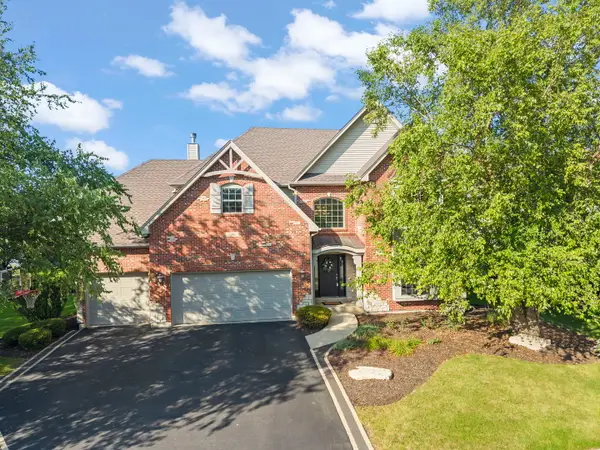 $725,000Active4 beds 4 baths3,379 sq. ft.
26612 Lindengate Circle, Plainfield, IL 60585
MLS# 12741002Listed by: COMPASS - New
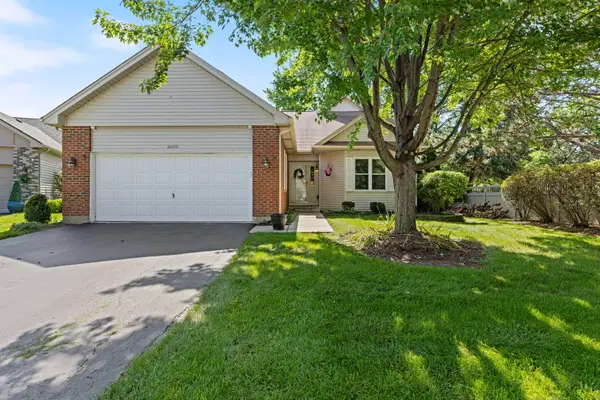 $374,900Active2 beds 3 baths1,897 sq. ft.
21000 W Hazelnut Lane, Plainfield, IL 60544
MLS# 12742489Listed by: SOUTHWESTERN REAL ESTATE, INC. - New
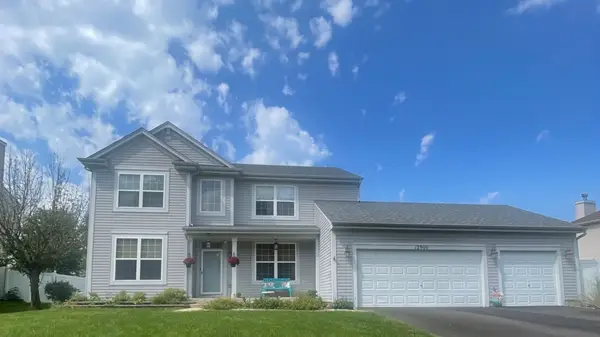 $524,900Active4 beds 3 baths2,500 sq. ft.
12900 S Meadow Lane, Plainfield, IL 60585
MLS# 12751011Listed by: CHARLES RUTENBERG REALTY OF IL - Open Sun, 1 to 3pmNew
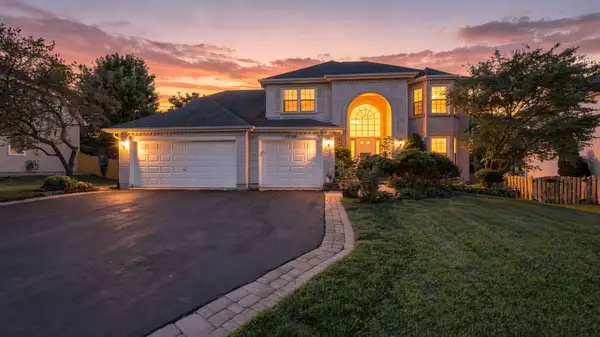 $599,000Active5 beds 4 baths4,526 sq. ft.
17110 Arbor Creek Drive, Plainfield, IL 60586
MLS# 12686472Listed by: COLDWELL BANKER REALTY - Open Sat, 12 to 3pmNew
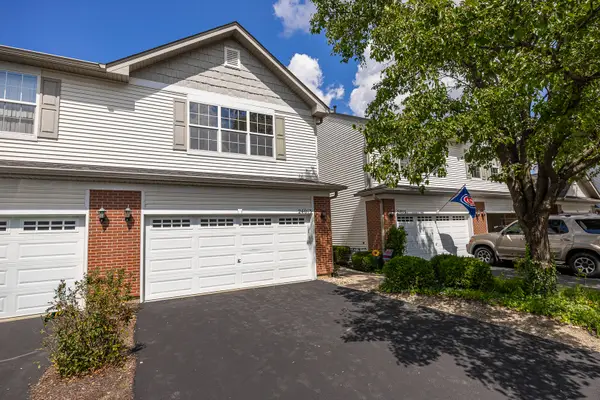 $340,000Active2 beds 3 baths1,650 sq. ft.
24013 W Walnut Circle W, Plainfield, IL 60585
MLS# 12746632Listed by: KELLER WILLIAMS INFINITY


Protect your home and budget from life's surprises with an Assurant Home Warranty, backed by a partner that supports you through every step of homeownership. Explore Plans.
©2026 Century 21 Real Estate LLC. All rights reserved. CENTURY 21®, the CENTURY 21 Logo and C21® are service marks owned by Century 21 Real Estate LLC. Century 21 Real Estate LLC fully supports the principles of the Fair Housing Act and the Equal Opportunity Act. Each office is independently owned and operated. Listing information is deemed reliable but not guaranteed accurate.