
737 S 24th Street, Quincy, IL 62301
Local realty services provided by:CENTURY 21 Signature Real Estate
737 S 24th Street,Quincy, IL 62301
$425,000
- 3 Beds
- 3 Baths
- 3,426 sq. ft.
- Single family
- Active
Listed by: kathleen citro
Office: davis & associates, realtors
MLS#:CA1047473
Source:IL_CAAR
Price summary
- Price:$425,000
- Price per sq. ft.:$157.06
About this home
Enjoy serene, private views of the 10th hole of the QCC golf course from this classic French Provincial all-brick, 3 bedroom/3 bath ranch. Designed for both entertaining and everyday living, this home features a gracious formal living and dining room up front, transitioning into a warm, open-concept rear living space with a family room, sunroom, kitchen, and breakfast nook accented by original St. Charles cabinetry. Exceptional care and recent updates include a new furnace (March '26), some replaced windows, garage door, a new kitchen cooktop and double wall oven (2025) and two remodeled baths. Complete with a partial-finish basement featuring a den, generous storage, and cedar closets, this property is a true gem with timeless character--don't miss this one!
Contact an agent
Home facts
- Year built:1968
- Subdivision & Development:None
- Listing ID #:CA1047473
- Added:3 day(s) ago
- Updated:November 02, 2026 at 06:57 PM
Rooms and interior
- Bedrooms:3
- Total bathrooms:3
- Full bathrooms:2
- Half bathrooms:1
- Kitchen Description:Dishwasher, Disposal, Refrigerator
- Basement:Yes
- Basement Description:Partial, Partially Finished, Unfinished
- Living area:3,426 sq. ft.
Heating and cooling
- Cooling:Central Air
- Heating:Electric, Electric Water Heater, Forced Air, Gas, Heat Pump, Heating Systems - 2+
- Central air:Yes
Structure and exterior
- Roof:Shingle
- Year built:1968
- Building area:3,426 sq. ft.
- Lot area:0.49 Acres
- Construction Materials:Brick, Frame
- Foundation Description:Poured Concrete
Schools
- High school:Quincy School District #172
- Middle school:Quincy JR High
- Elementary school:Baldwin
Utilities
- Water:Public
Finances and disclosures
- Price:$425,000
- Price per sq. ft.:$157.06
- Tax amount:$6,610 (2025)
Features and amenities
- Appliances:Dishwasher, Disposal, Dryer, Refrigerator, Washer
- Laundry features:Dryer, Washer
- Amenities:High Speed Internet, Radon Mitigation System
Parking
- Parking description:Attached
- Garage:Yes
- Garage spaces:2
New listings near 737 S 24th Street
- New
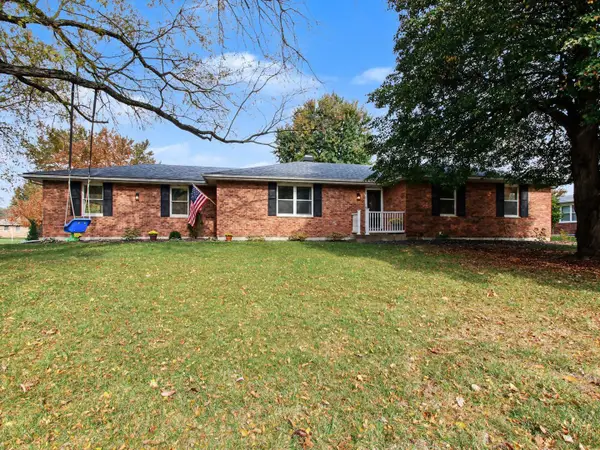 $299,000Active3 beds 3 baths2,805 sq. ft.
2311 W Huntington Drive, Quincy, IL 62301
MLS# 12798949Listed by: ZANGER & ASSOCIATES, INC., REALTORS
- New
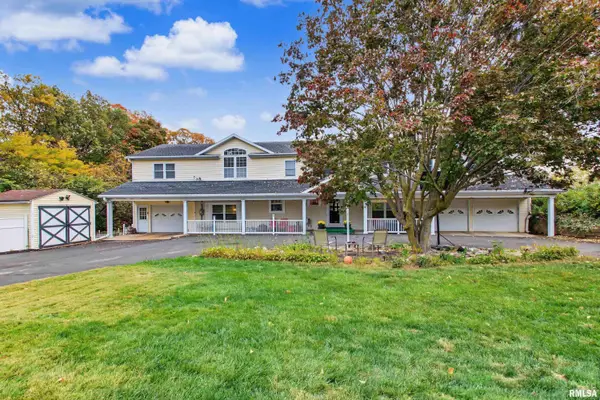 $439,000Active5 beds 5 baths5,386 sq. ft.
5210 Homan Falls Drive, Quincy, IL 62305
MLS# CA1047523Listed by: MAYS LLC REALTORS - New
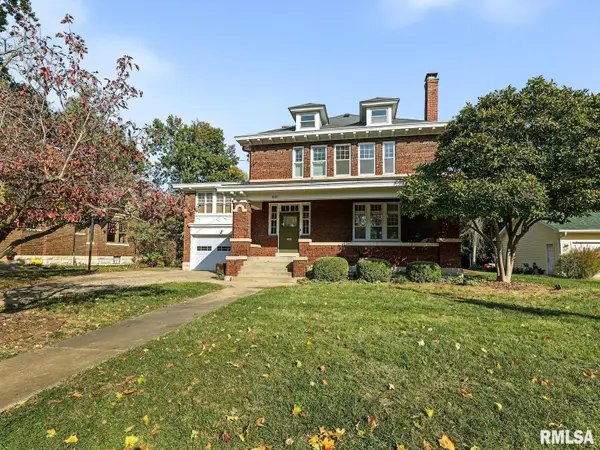 $400,000Active4 beds 4 baths3,376 sq. ft.
1651 Kentucky Street, Quincy, IL 62301
MLS# CA1047271Listed by: HAPPEL, INC., REALTORS - New
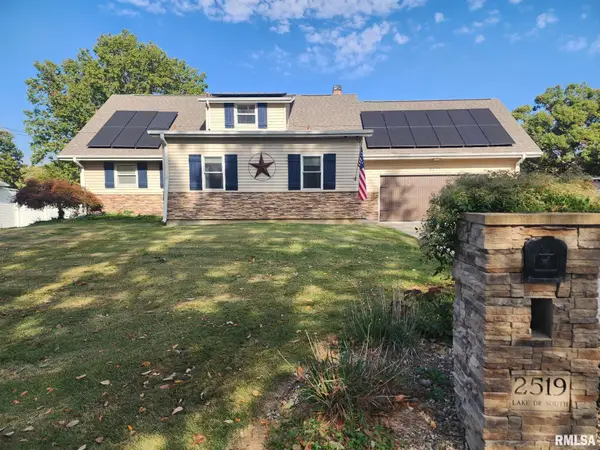 $335,000Active5 beds 3 baths2,828 sq. ft.
2519 Lake Drive South, Quincy, IL 62305
MLS# CA1047484Listed by: DAVIS & ASSOCIATES, REALTORS - New
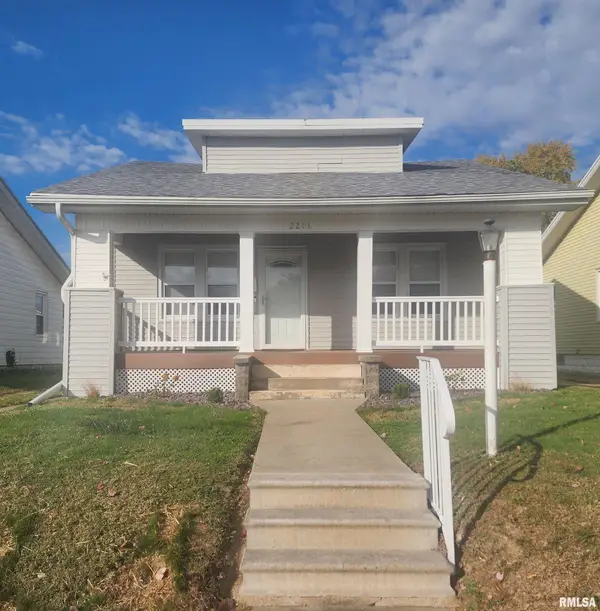 $147,500Active2 beds 1 baths1,022 sq. ft.
2211 Jefferson Street, Quincy, IL 62301
MLS# CA1047469Listed by: DAVIS & ASSOCIATES, REALTORS - New
 $195,000Active3 beds 1 baths1,105 sq. ft.
3937 Pine Tree Road, Quincy, IL 62305
MLS# CA1047451Listed by: HAPPEL, INC., REALTORS - Open Thu, 4 to 6pmNew
 $247,500Active4 beds 3 baths3,783 sq. ft.
1424 N 12th Street, Quincy, IL 62301
MLS# CA1047445Listed by: HAPPEL, INC., REALTORS - New
 $198,500Active2 beds 3 baths2,082 sq. ft.
1231 Locust Street, Quincy, IL 62301
MLS# CA1047443Listed by: HAPPEL, INC., REALTORS - New
 $189,000Active4 beds 3 baths2,024 sq. ft.
631 S 16th Street, Quincy, IL 62301
MLS# CA1047421Listed by: GEM CITY REAL ESTATE GROUP


Protect your home and budget from life's surprises with an Assurant Home Warranty, backed by a partner that supports you through every step of homeownership. Explore Plans.
©2026 Century 21 Real Estate LLC. All rights reserved. CENTURY 21®, the CENTURY 21 Logo and C21® are service marks owned by Century 21 Real Estate LLC. Century 21 Real Estate LLC fully supports the principles of the Fair Housing Act and the Equal Opportunity Act. Each office is independently owned and operated. Listing information is deemed reliable but not guaranteed accurate.