
2519 Lake Drive South, Quincy, IL 62305
Local realty services provided by:CENTURY 21 House of Realty, Inc.
2519 Lake Drive South,Quincy, IL 62305
$335,000
- 5 Beds
- 3 Baths
- 2,828 sq. ft.
- Single family
- Active
Listed by: mary ellen davis
Office: davis & associates, realtors
MLS#:CA1047484
Source:IL_CAAR
Price summary
- Price:$335,000
- Price per sq. ft.:$153.25
About this home
Two mini split units were installed in the two upper bedrooms. See attached improvement list and changes made by current owners. Home is on a shared community well with the yearly fee of $130.00 Spacious 5 bedroom, 3 full baths sitting on a large lake front lot. Quiet south side subdivision. Many improvements made by current owner. See attached sheet. Solar panels were installed in 2022. See electric bills attached with improvements sheet.
Contact an agent
Home facts
- Year built:1970
- Subdivision & Development:Payson Heights
- Listing ID #:CA1047484
- Added:3 day(s) ago
- Updated:November 02, 2026 at 06:56 PM
Rooms and interior
- Bedrooms:5
- Total bathrooms:3
- Full bathrooms:3
- Kitchen Description:Dishwasher, Disposal, Microwave, Refrigerator
- Basement:Yes
- Basement Description:Daylight, Finished, Partial, Unfinished, Walk-Out Access
- Living area:2,828 sq. ft.
Heating and cooling
- Cooling:Central Air
- Heating:Gas, Gas Water Heater
- Central air:Yes
Structure and exterior
- Roof:Shingle
- Year built:1970
- Building area:2,828 sq. ft.
- Lot area:0.8 Acres
- Construction Materials:Frame, Vinyl Siding
Schools
- High school:Quincy School District #172
Utilities
- Water:Shared Well
Finances and disclosures
- Price:$335,000
- Price per sq. ft.:$153.25
- Tax amount:$5,337 (2025)
Features and amenities
- Appliances:Dishwasher, Disposal, Microwave, Refrigerator
- Amenities:Ceiling Fan(s), Solid Surface Counter
Parking
- Parking description:Attached
- Garage:Yes
- Garage spaces:2
New listings near 2519 Lake Drive South
- New
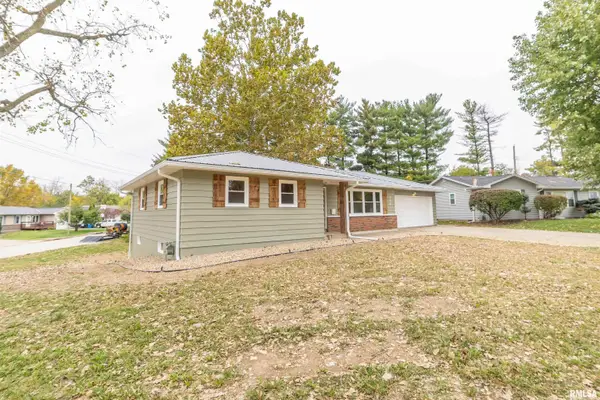 $274,900Active3 beds 3 baths2,225 sq. ft.
334 Glendale Drive, Quincy, IL 62301
MLS# CA1047541Listed by: HAPPEL, INC., REALTORS - New
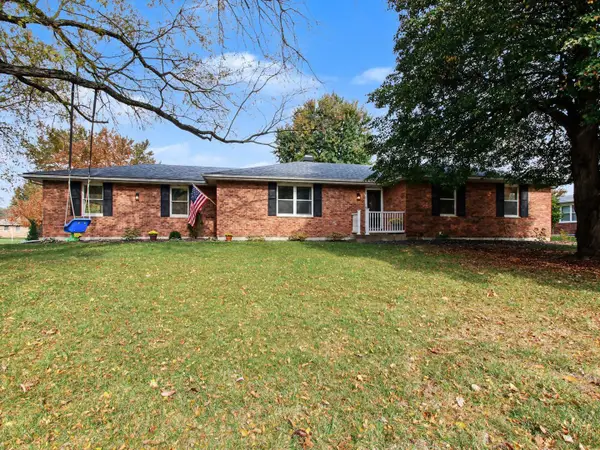 $299,000Active3 beds 3 baths2,805 sq. ft.
2311 W Huntington Drive, Quincy, IL 62301
MLS# 12798949Listed by: ZANGER & ASSOCIATES, INC., REALTORS
- New
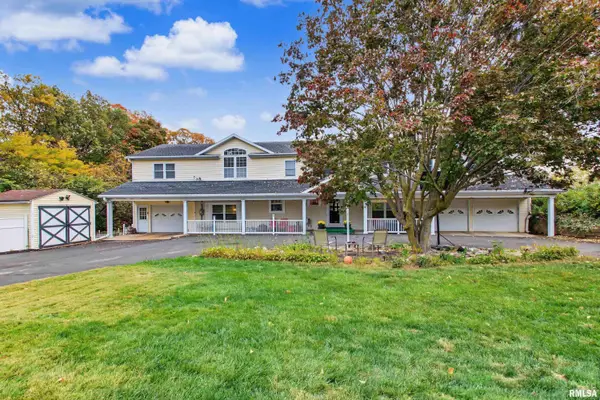 $439,000Active5 beds 5 baths5,386 sq. ft.
5210 Homan Falls Drive, Quincy, IL 62305
MLS# CA1047523Listed by: MAYS LLC REALTORS - New
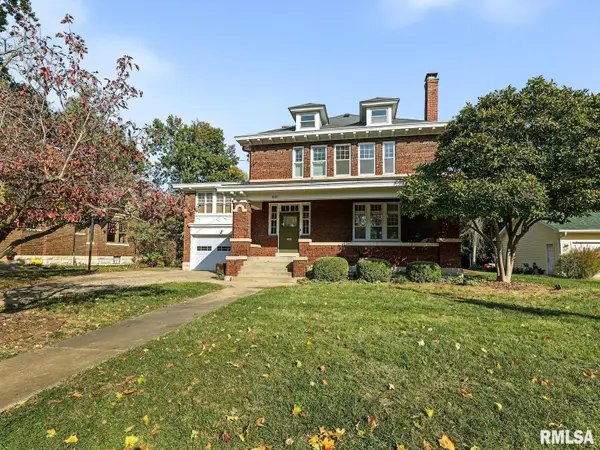 $400,000Active4 beds 4 baths3,376 sq. ft.
1651 Kentucky Street, Quincy, IL 62301
MLS# CA1047271Listed by: HAPPEL, INC., REALTORS - New
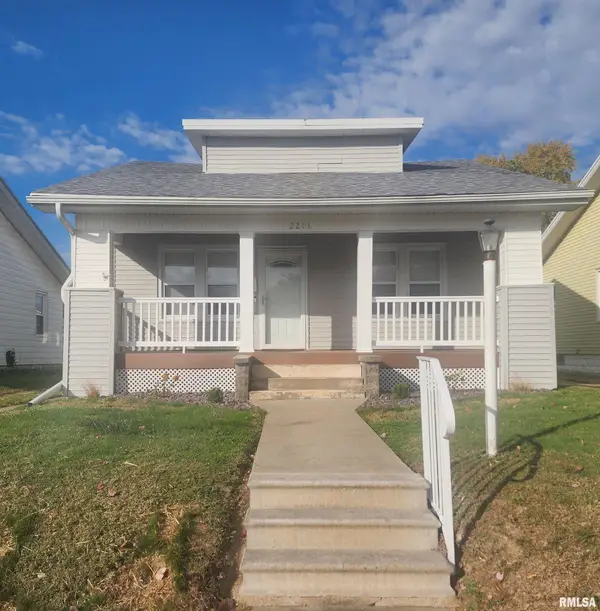 $147,500Active2 beds 1 baths1,022 sq. ft.
2211 Jefferson Street, Quincy, IL 62301
MLS# CA1047469Listed by: DAVIS & ASSOCIATES, REALTORS - New
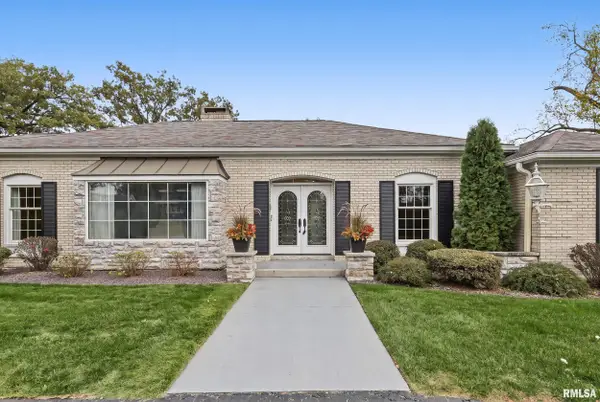 $425,000Active3 beds 3 baths3,426 sq. ft.
737 S 24th Street, Quincy, IL 62301
MLS# CA1047473Listed by: DAVIS & ASSOCIATES, REALTORS - New
 $195,000Active3 beds 1 baths1,105 sq. ft.
3937 Pine Tree Road, Quincy, IL 62305
MLS# CA1047451Listed by: HAPPEL, INC., REALTORS - Open Thu, 4 to 6pmNew
 $247,500Active4 beds 3 baths3,783 sq. ft.
1424 N 12th Street, Quincy, IL 62301
MLS# CA1047445Listed by: HAPPEL, INC., REALTORS - New
 $198,500Active2 beds 3 baths2,082 sq. ft.
1231 Locust Street, Quincy, IL 62301
MLS# CA1047443Listed by: HAPPEL, INC., REALTORS


Protect your home and budget from life's surprises with an Assurant Home Warranty, backed by a partner that supports you through every step of homeownership. Explore Plans.
©2026 Century 21 Real Estate LLC. All rights reserved. CENTURY 21®, the CENTURY 21 Logo and C21® are service marks owned by Century 21 Real Estate LLC. Century 21 Real Estate LLC fully supports the principles of the Fair Housing Act and the Equal Opportunity Act. Each office is independently owned and operated. Listing information is deemed reliable but not guaranteed accurate.