
2231 Ohio Street, Quincy, IL 62301
Local realty services provided by:CENTURY 21 Affiliated
2231 Ohio Street,Quincy, IL 62301
$150,000
- 6 Beds
- 2 Baths
- 2,107 sq. ft.
- Single family
- Pending
Listed by: mike zanger, bridgett zanger
Office: zanger & associates, inc., realtors
MLS#:100539018
Source:MLSNI
Price summary
- Price:$150,000
- Price per sq. ft.:$71.19
About this home
Spacious bungalow situated on a desirable corner lot, offering an incredible amount of living space and flexibility for a variety of lifestyles! The main level features oversized rooms throughout, including a welcoming living room, formal dining room, spacious kitchen, two bedrooms, a full bath, and a convenient main-floor laundry room. The full basement expands your living options with a family room, office, den, playroom, full bath, and utility room. Most basement rooms have finished walls & ceilings with concrete floors providing plenty of space for hobbies, guests, work-from-home needs, or recreation. The basement was previously utilized as three additional non-conforming bedrooms. Car enthusiasts, hobbyists, and those needing extra space will love the massive heated two-car attached garage. Above the garage is a heated and cooled bonus room that could serve as a luxurious primary suite, home office, game room, or even be converted into apartment-style living quarters. Need even more room? The full-floored attic is 16' x 48' and offers tremendous potential to be finished into additional living space. Outside, enjoy relaxing on the covered front porch or entertaining family and friends on the side concrete patio. With generous room sizes, multiple living areas, and unlimited possibilities for expansion, this property is a rare find that's ready for your vision! Property being sold "As-Is"....
Contact an agent
Home facts
- Year built:1927
- Listing ID #:100539018
- Updated:November 01, 2026 at 01:16 PM
Rooms and interior
- Bedrooms:6
- Total bathrooms:2
- Full bathrooms:2
- Kitchen Description:Dishwasher, Microwave
- Basement Description:Full
- Living area:2,107 sq. ft.
Heating and cooling
- Cooling:Central Air
- Heating:Forced Air
- Central air:Yes
Structure and exterior
- Roof:Asphalt
- Year built:1927
- Building area:2,107 sq. ft.
- Lot area:0.11 Acres
- Architectural Style:Bungalow
- Foundation Description:Stone
- Levels:1.5 Story
Schools
- High school:Quincy Senior High School
- Middle school:Quincy Junior High School
- Elementary school:Baldwin Elementary School
Utilities
- Water:Public
- Sewer:Public Sewer
Finances and disclosures
- Price:$150,000
- Price per sq. ft.:$71.19
Features and amenities
- Laundry features:Dryer, Washer
Parking
- Parking description:Garage
- Garage:Yes
- Garage spaces:2
 Copyright 2026 Midwest Real Estate Data LLC. All rights reserved. The data relating to real estate for sale on this web site comes in part from the Broker Reciprocity Program of the Midwest Real Estate Data LLC. Listing information is deemed reliable but not guaranteed. MLSNI Member Broker: David Try
New listings near 2231 Ohio Street
- New
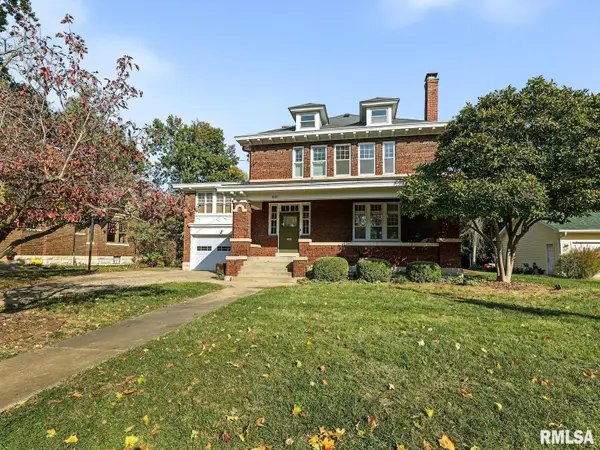 $400,000Active4 beds 4 baths3,376 sq. ft.
1651 Kentucky Street, Quincy, IL 62301
MLS# CA1047271Listed by: HAPPEL, INC., REALTORS - New
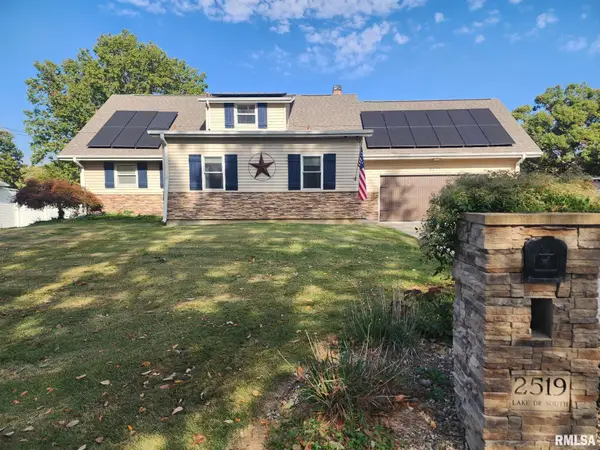 $335,000Active5 beds 3 baths2,828 sq. ft.
2519 Lake Drive South, Quincy, IL 62305
MLS# CA1047484Listed by: DAVIS & ASSOCIATES, REALTORS - New
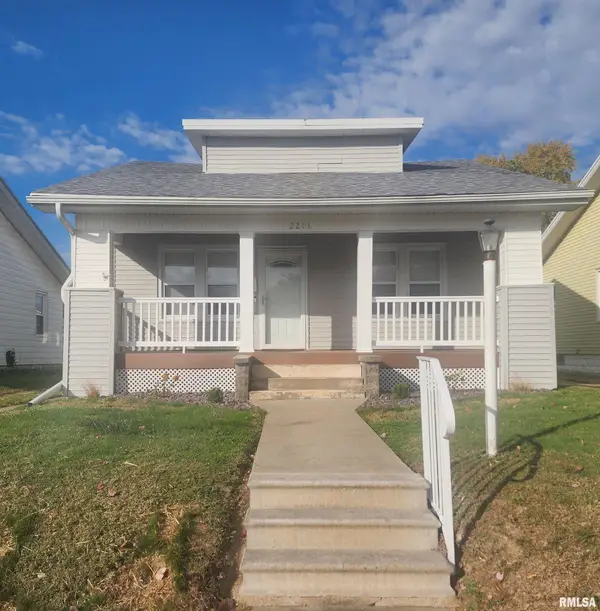 $147,500Active2 beds 1 baths1,022 sq. ft.
2211 Jefferson Street, Quincy, IL 62301
MLS# CA1047469Listed by: DAVIS & ASSOCIATES, REALTORS - New
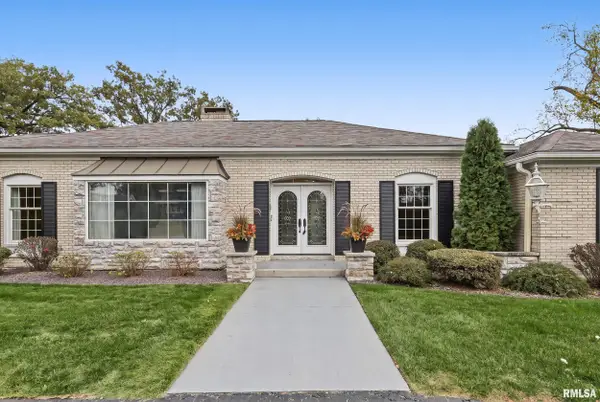 $425,000Active3 beds 3 baths3,426 sq. ft.
737 S 24th Street, Quincy, IL 62301
MLS# CA1047473Listed by: DAVIS & ASSOCIATES, REALTORS - New
 $195,000Active3 beds 1 baths1,105 sq. ft.
3937 Pine Tree Road, Quincy, IL 62305
MLS# CA1047451Listed by: HAPPEL, INC., REALTORS - New
 $247,500Active4 beds 3 baths3,783 sq. ft.
1424 N 12th Street, Quincy, IL 62301
MLS# CA1047445Listed by: HAPPEL, INC., REALTORS - New
 $198,500Active2 beds 3 baths2,082 sq. ft.
1231 Locust Street, Quincy, IL 62301
MLS# CA1047443Listed by: HAPPEL, INC., REALTORS - New
 $189,000Active4 beds 3 baths2,024 sq. ft.
631 S 16th Street, Quincy, IL 62301
MLS# CA1047421Listed by: GEM CITY REAL ESTATE GROUP - New
 $405,000Active3 beds 3 baths2,342 sq. ft.
5427 Glencrie Drive, Quincy, IL 62305
MLS# CA1047430Listed by: GEM CITY REAL ESTATE GROUP - New
 $100,000Active2 beds 2 baths1,455 sq. ft.
1501 Ohio Street, Quincy, IL 62301
MLS# CA1047432Listed by: HAPPEL, INC., REALTORS


Protect your home and budget from life's surprises with an Assurant Home Warranty, backed by a partner that supports you through every step of homeownership. Explore Plans.
©2026 Century 21 Real Estate LLC. All rights reserved. CENTURY 21®, the CENTURY 21 Logo and C21® are service marks owned by Century 21 Real Estate LLC. Century 21 Real Estate LLC fully supports the principles of the Fair Housing Act and the Equal Opportunity Act. Each office is independently owned and operated. Listing information is deemed reliable but not guaranteed accurate.