
2311 W Huntington Drive, Quincy, IL 62301
Local realty services provided by:CENTURY 21 All Pro Real Estate
Listed by: mary bockenfeld, bridgett zanger
Office: zanger & associates, inc., realtors
MLS#:12798949
Source:MLSNI
Price summary
- Price:$299,000
- Price per sq. ft.:$106.6
About this home
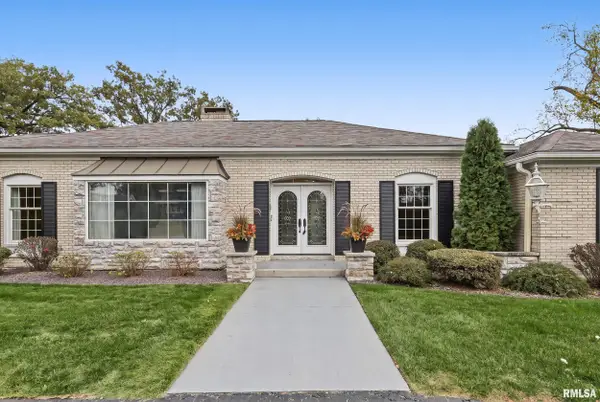
Gather Upstairs, Entertain Downstairs and Relax Outside! This well-maintained all brick ranch on a corner lot in Quincy's south end has plenty to appreciate on both levels. The spacious living room features crown molding, a wood-burning fireplace, and a modern accent wall. The kitchen features white painted cabinets, solid-surface countertops & stainless steel appliances, with plenty of dining options-pull up a seat at the breakfast bar, enjoy a meal in the eat-in kitchen, or gather in the separate dining area. Three main-level bedrooms include a primary bedroom with a walk-in closet & an attached 5 x 9 bath. Main floor laundry adds everyday convenience too! The full basement is ready for movie nights, game days, and hobbies! The massive L-shaped family room has been recently remodeled with neutral gray walls, white trim & luxury vinyl plank flooring. The adjoining recreation area includes a bar and refrigerator that makes entertaining easy. An office with a 6 x 7 walk-in closet offers potential for use as a fourth sleeping room but has no egress window and is nonconforming. You'll also find an updated 6 x 7 full bath, a 6 x 7 utility room with a second set of laundry hookups, and an unfinished storage room with wood shelving that conveys. Outside, the concrete patio and gazebo give you a place to unwind in the private, nicely landscaped backyard framed by arborvitae trees, while the finished 2-car sideload garage and shed keep tools and equipment tucked away. From gathering indoors to relaxing outside, this home has space you'll appreciate every day!...
Contact an agent
Home facts
- Year built:1984
- Listing ID #:12798949
- Updated:November 02, 2026 at 07:40 PM
Rooms and interior
- Bedrooms:3
- Total bathrooms:3
- Full bathrooms:3
- Rooms Total:8
- Dining Description:Combined With Living Room
- Kitchen Description:Bar Fridge, Dishwasher, Disposal, Microwave, Range, Refrigerator
- Basement Description:Finished, Full
- Living area:2,805 sq. ft.
Heating and cooling
- Cooling:Central Air
- Heating:Electric, Gas
- Central air:Yes
Structure and exterior
- Roof:Asphalt
- Year built:1984
- Building area:2,805 sq. ft.
- Lot area:0.25 Acres
- Lot Features:Corner Lot
- Architectural Style:Ranch
- Levels:1 Story
Schools
- High school:Quincy Senior High School
- Middle school:Quincy Junior High School
- Elementary school:Lincoln-Douglas Elementary Schoo
Utilities
- Water:Public
- Sewer:Public Sewer
Finances and disclosures
- Price:$299,000
- Price per sq. ft.:$106.6
- Tax amount:$4,790 (2025)
Parking
- Total parking spaces:2
- Parking description:Attached Garage, Garage
- Garage:Yes
- Garage spaces:2
 Copyright 2026 Midwest Real Estate Data LLC. All rights reserved. The data relating to real estate for sale on this web site comes in part from the Broker Reciprocity Program of the Midwest Real Estate Data LLC. Listing information is deemed reliable but not guaranteed. MLSNI Member Broker: Lisa McKinney
New listings near 2311 W Huntington Drive
- New
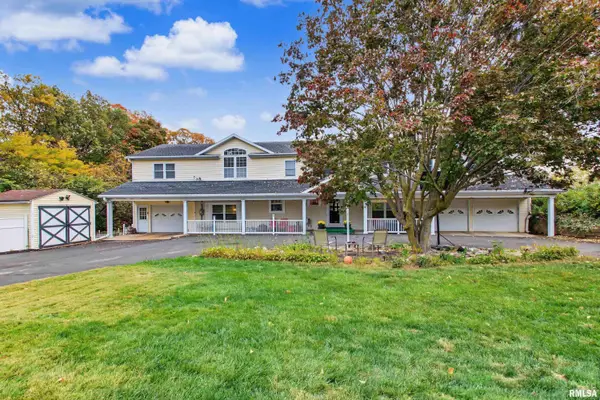 $439,000Active5 beds 5 baths5,386 sq. ft.
5210 Homan Falls Drive, Quincy, IL 62305
MLS# CA1047523Listed by: MAYS LLC REALTORS - New
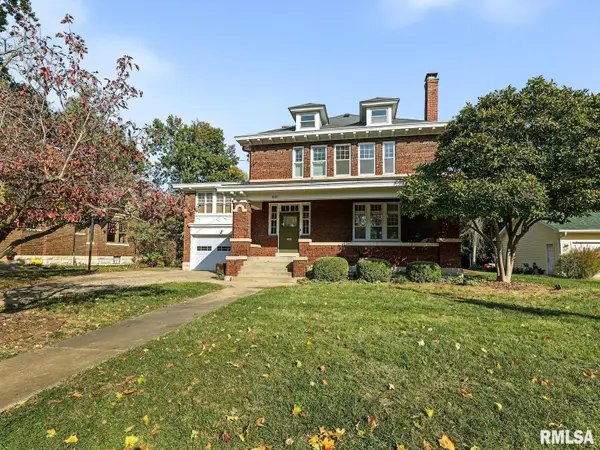 $400,000Active4 beds 4 baths3,376 sq. ft.
1651 Kentucky Street, Quincy, IL 62301
MLS# CA1047271Listed by: HAPPEL, INC., REALTORS - New
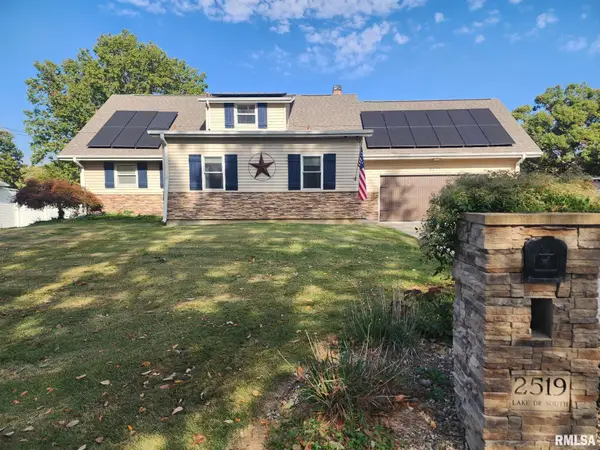 $335,000Active5 beds 3 baths2,828 sq. ft.
2519 Lake Drive South, Quincy, IL 62305
MLS# CA1047484Listed by: DAVIS & ASSOCIATES, REALTORS - New
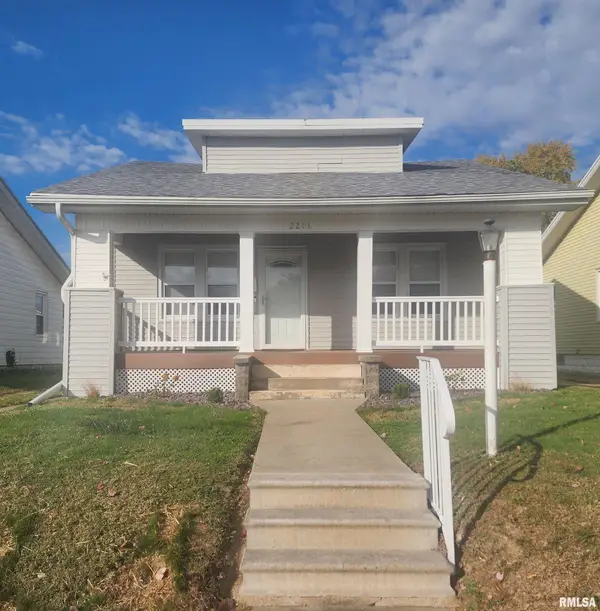 $147,500Active2 beds 1 baths1,022 sq. ft.
2211 Jefferson Street, Quincy, IL 62301
MLS# CA1047469Listed by: DAVIS & ASSOCIATES, REALTORS - New
 $425,000Active3 beds 3 baths3,426 sq. ft.
737 S 24th Street, Quincy, IL 62301
MLS# CA1047473Listed by: DAVIS & ASSOCIATES, REALTORS - New
 $195,000Active3 beds 1 baths1,105 sq. ft.
3937 Pine Tree Road, Quincy, IL 62305
MLS# CA1047451Listed by: HAPPEL, INC., REALTORS - Open Thu, 4 to 6pmNew
 $247,500Active4 beds 3 baths3,783 sq. ft.
1424 N 12th Street, Quincy, IL 62301
MLS# CA1047445Listed by: HAPPEL, INC., REALTORS - New
 $198,500Active2 beds 3 baths2,082 sq. ft.
1231 Locust Street, Quincy, IL 62301
MLS# CA1047443Listed by: HAPPEL, INC., REALTORS - New
 $189,000Active4 beds 3 baths2,024 sq. ft.
631 S 16th Street, Quincy, IL 62301
MLS# CA1047421Listed by: GEM CITY REAL ESTATE GROUP


Protect your home and budget from life's surprises with an Assurant Home Warranty, backed by a partner that supports you through every step of homeownership. Explore Plans.
©2026 Century 21 Real Estate LLC. All rights reserved. CENTURY 21®, the CENTURY 21 Logo and C21® are service marks owned by Century 21 Real Estate LLC. Century 21 Real Estate LLC fully supports the principles of the Fair Housing Act and the Equal Opportunity Act. Each office is independently owned and operated. Listing information is deemed reliable but not guaranteed accurate.