
5210 Homan Falls Drive, Quincy, IL 62305
Local realty services provided by:CENTURY 21 Signature Real Estate
5210 Homan Falls Drive,Quincy, IL 62305
$439,000
- 5 Beds
- 5 Baths
- 5,386 sq. ft.
- Single family
- Active
Listed by: joe mays
Office: mays llc. realtors
MLS#:CA1047523
Source:IL_CAAR
Price summary
- Price:$439,000
- Price per sq. ft.:$93.68
About this home
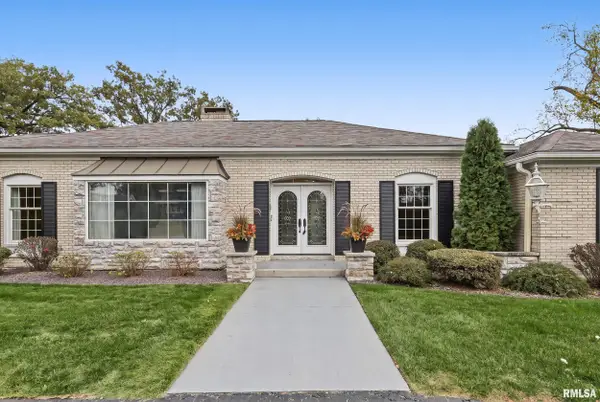
Very large and sprawling 5 bedroom, 4.5 bath home with plenty of room to spread out located on the Spring Lake CC golf course and overlooking the clubhouse/pool. You will be floored by the almost 5,000 sf of living area. You are going to love the amazing views from so many rooms including the large sunroom (12x65) that is heated and cooled. So much character throughout! Great home for entertaining very large groups with the multiple expansive rooms throughout. Two master suites upstairs and a Jack & Jill bathroom connected to 2 other bedrooms. Finished walkout basement that includes an additional family room, office, and full another full bathroom. Attached garages for 3 cars. Laundry room is conveniently located on the 2nd floor. Zoned heating and air. This 2 owner home has had extensive updates and additions through the years. The lot is owned and membership to the country club is not required. $100/month fee for road maintenance and if not a member the price is increased some. Selling As Is but inspections welcome....
Contact an agent
Home facts
- Year built:1952
- Subdivision & Development:Spring Lake
- Listing ID #:CA1047523
- Added:1 day(s) ago
- Updated:November 02, 2026 at 04:17 PM
Rooms and interior
- Bedrooms:5
- Total bathrooms:5
- Full bathrooms:4
- Half bathrooms:1
- Kitchen Description:Dishwasher, Disposal, Microwave, Refrigerator
- Basement:Yes
- Basement Description:Finished, Partial, Walk-Out Access
- Living area:5,386 sq. ft.
Heating and cooling
- Cooling:Central Air
- Heating:Electric Water Heater, Forced Air, Gas, Gas Water Heater, Heating Systems - 2+, Zoned
- Central air:Yes
Structure and exterior
- Roof:Shingle
- Year built:1952
- Building area:5,386 sq. ft.
- Lot area:0.61 Acres
- Construction Materials:Frame, Vinyl Siding
Schools
- High school:Quincy School District #172
- Middle school:Quincy JR High
- Elementary school:Iles
Utilities
- Water:Public
Finances and disclosures
- Price:$439,000
- Price per sq. ft.:$93.68
- Tax amount:$8,220 (2025)
Features and amenities
- Appliances:Dishwasher, Disposal, Microwave, Refrigerator
- Amenities:Ceiling Fan(s), High Speed Internet
Parking
- Parking description:Attached, Private
- Garage:Yes
- Garage spaces:3
New listings near 5210 Homan Falls Drive
- New
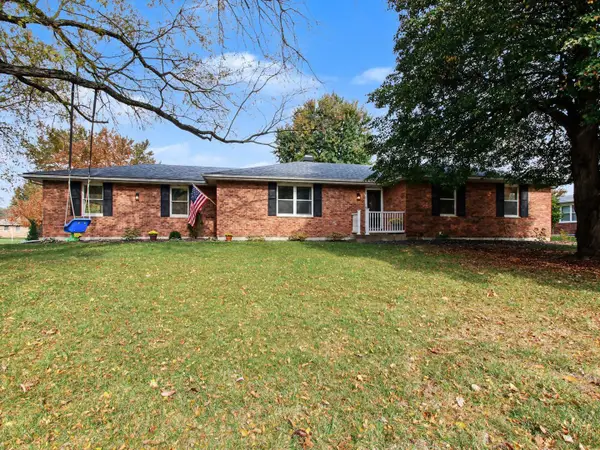 $299,000Active3 beds 3 baths2,805 sq. ft.
2311 W Huntington Drive, Quincy, IL 62301
MLS# 12798949Listed by: ZANGER & ASSOCIATES, INC., REALTORS
- New
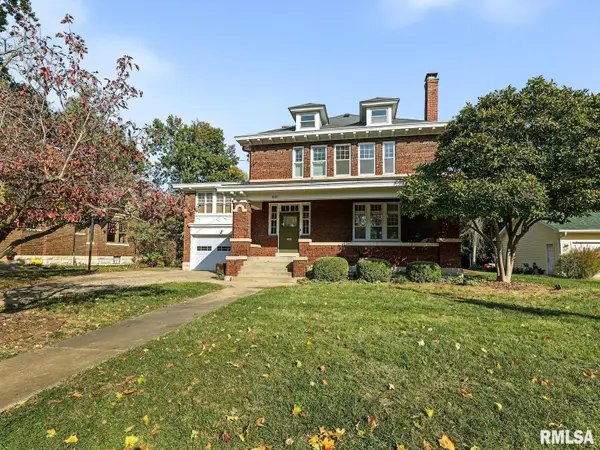 $400,000Active4 beds 4 baths3,376 sq. ft.
1651 Kentucky Street, Quincy, IL 62301
MLS# CA1047271Listed by: HAPPEL, INC., REALTORS - New
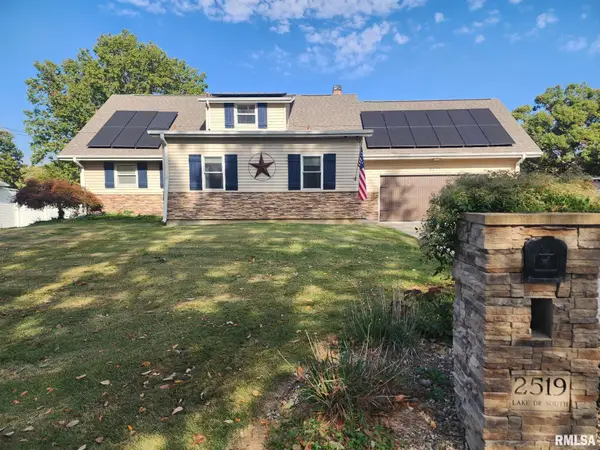 $335,000Active5 beds 3 baths2,828 sq. ft.
2519 Lake Drive South, Quincy, IL 62305
MLS# CA1047484Listed by: DAVIS & ASSOCIATES, REALTORS - New
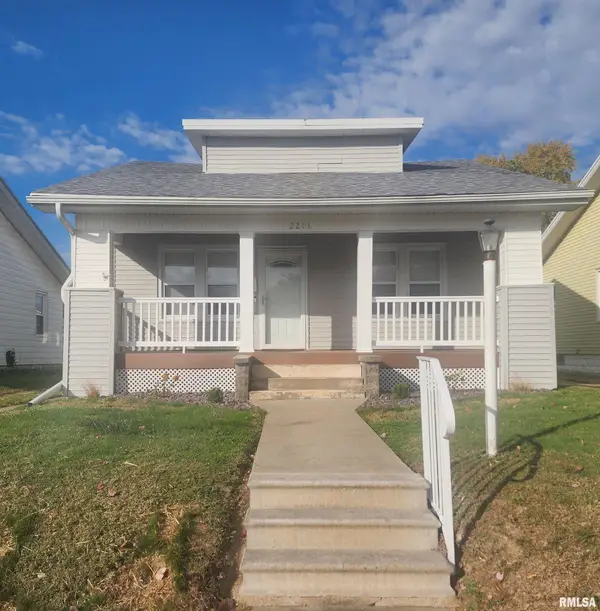 $147,500Active2 beds 1 baths1,022 sq. ft.
2211 Jefferson Street, Quincy, IL 62301
MLS# CA1047469Listed by: DAVIS & ASSOCIATES, REALTORS - New
 $425,000Active3 beds 3 baths3,426 sq. ft.
737 S 24th Street, Quincy, IL 62301
MLS# CA1047473Listed by: DAVIS & ASSOCIATES, REALTORS - New
 $195,000Active3 beds 1 baths1,105 sq. ft.
3937 Pine Tree Road, Quincy, IL 62305
MLS# CA1047451Listed by: HAPPEL, INC., REALTORS - Open Thu, 4 to 6pmNew
 $247,500Active4 beds 3 baths3,783 sq. ft.
1424 N 12th Street, Quincy, IL 62301
MLS# CA1047445Listed by: HAPPEL, INC., REALTORS - New
 $198,500Active2 beds 3 baths2,082 sq. ft.
1231 Locust Street, Quincy, IL 62301
MLS# CA1047443Listed by: HAPPEL, INC., REALTORS - New
 $189,000Active4 beds 3 baths2,024 sq. ft.
631 S 16th Street, Quincy, IL 62301
MLS# CA1047421Listed by: GEM CITY REAL ESTATE GROUP


Protect your home and budget from life's surprises with an Assurant Home Warranty, backed by a partner that supports you through every step of homeownership. Explore Plans.
©2026 Century 21 Real Estate LLC. All rights reserved. CENTURY 21®, the CENTURY 21 Logo and C21® are service marks owned by Century 21 Real Estate LLC. Century 21 Real Estate LLC fully supports the principles of the Fair Housing Act and the Equal Opportunity Act. Each office is independently owned and operated. Listing information is deemed reliable but not guaranteed accurate.