
1494 Marberly Drive, Rockford, IL 61103
Local realty services provided by:CENTURY 21 Affiliated
1494 Marberly Drive,Rockford, IL 61103
$675,000
- 5 Beds
- 3 Baths
- 4,050 sq. ft.
- Single family
- Active
Listed by: kendra monroe
Office: keller williams realty signature
MLS#:202605029
Source:IL_RAAR
Price summary
- Price:$675,000
- Price per sq. ft.:$166.67
About this home
Discover the perfect blend of space, privacy, and comfort on this exceptional property offering over 7 acres in the highly desirable Hononegah School District. Surrounded by picturesque farmland, this private retreat features a long private driveway, a creek winding through the property, and even a zip line for added outdoor fun and adventure. Inside, the spacious home offers 5 bedrooms and 3 full bathrooms with an abundance of room for everyday living and entertaining. The impressive living room features soaring ceilings, a floor-to-ceiling stone fireplace, and expansive tall windows that fill the space with natural light. A versatile loft overlooks the living room and can serve as a home office, playroom, or potentially be enclosed to create an additional bedroom. The large kitchen offers ample storage and an efficient and functional workflow with two wall ovens. A dedicated dining room nearby for family meals and entertaining. A convenient first-floor laundry adds to the home's functionality. The massive primary suite is a true retreat, featuring a large walk-in closet and spacious en-suite bathroom with a walk-in shower, soaking tub, and his-and-her sinks. Heated bathroom floors provide an added touch of comfort. There are two maintenance-free decks which are accessible from the primary suite and kitchen, creating the perfect spot to enjoy your morning coffee or take in the peaceful surroundings. The finished exposed basement provides additional living and entertaining space and includes a fireplace, game room, full bathroom, and plenty of flexibility for recreation, hobbies, or gatherings. Additional features include 6-panel doors throughout, two furnaces and two central air-conditioning units, with one system dedicated to each floor. A pellet burner provides supplemental heat through the garage and main level. The garage also comes with an EV station and an additional electric heater. The home also features a whole-home water purification system with iron and nitrate filtration, providing treated water throughout the property. A reverse osmosis system supplies purified water specifically to the kitchen sink and refrigerator. The well was replaced in 2017, and the well pump was replaced in 2022. Outside, enjoy the rare combination of acreage, privacy, recreation, and natural beauty. With over 7 acres, a creek, surrounding farmland, a private driveway, and plenty of space to explore, this property offers a unique opportunity to enjoy peaceful country living while being located in the Hononegah School District....
Contact an agent
Home facts
- Listing ID #:202605029
- Added:1 day(s) ago
- Updated:August 14, 2026 at 04:42 AM
Rooms and interior
- Bedrooms:5
- Total bathrooms:3
- Full bathrooms:3
- Dining Description:On Main Level
- Kitchen Description:Dishwasher, Gas Range, Microwave, Refrigerator, Stove/Cooktop, Wall Oven, Water Softener
- Bedroom Description:Master Bedroom On Main Level
- Basement Description:Basement Entrance, Full
- Living area:4,050 sq. ft.
Heating and cooling
- Cooling:Central Air
- Heating:Forced Air, Propane
- Central air:Yes
Structure and exterior
- Roof:Shingle
- Building area:4,050 sq. ft.
- Lot area:7.28 Acres
- Construction Materials:Brick/Stone, Siding
- Exterior Features:Deck, Full Exposure, Patio
- Levels:1.5 Story
Schools
- High school:Hononegah High
- Middle school:Stephen Mack Middle
- Elementary school:Rockton Grade School
Utilities
- Water:Well
- Sewer:Septic
Finances and disclosures
- Price:$675,000
- Price per sq. ft.:$166.67
Features and amenities
- Appliances:Dishwasher, Microwave, Refrigerator, Stove/Cooktop, Wall Oven, Water Softener
- Laundry features:Laundry 1St Floor
- Amenities:Basement Entrance, County Taxes, Deck, Fire-Pit/Fireplace, Full Exposure, Gas Water Heater, Laundry 1St Floor, Lower Level Finished Space
Parking
- Garage spaces:2.5
New listings near 1494 Marberly Drive
- New
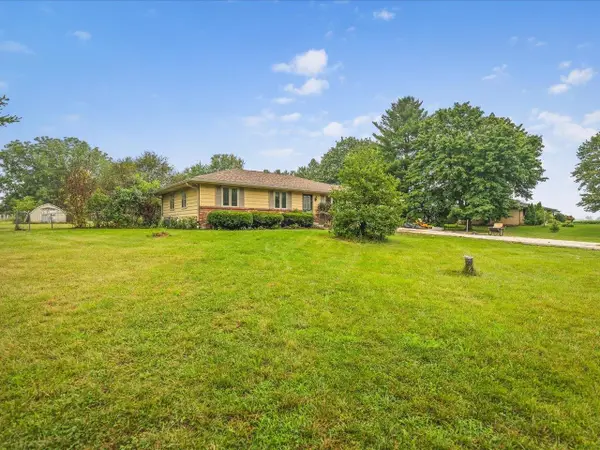 $199,000Active3 beds 2 baths1,159 sq. ft.
6581 Happy Acres Road, ROCKFORD, IL 61101
MLS# 202605044Listed by: KELLER WILLIAMS REALTY SIGNATURE - New
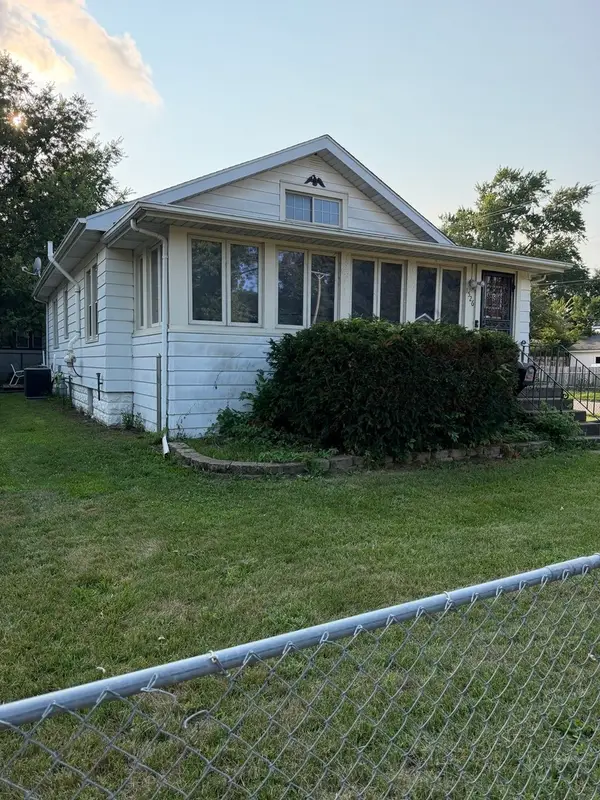 $129,900Active2 beds 1 baths1,156 sq. ft.
1526 Price Street, Rockford, IL 61103
MLS# 12731359Listed by: BERKSHIRE HATHAWAY HOMESERVICE
- New
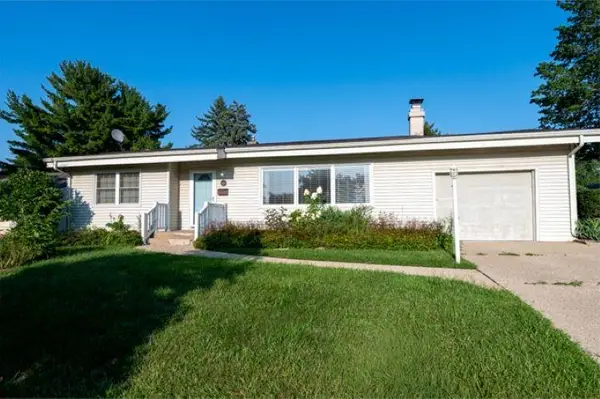 $185,000Active2 beds 1 baths1,306 sq. ft.
928 Woodland Drive, ROCKFORD, IL 61108
MLS# 202605042Listed by: RE/MAX OF ROCK VALLEY 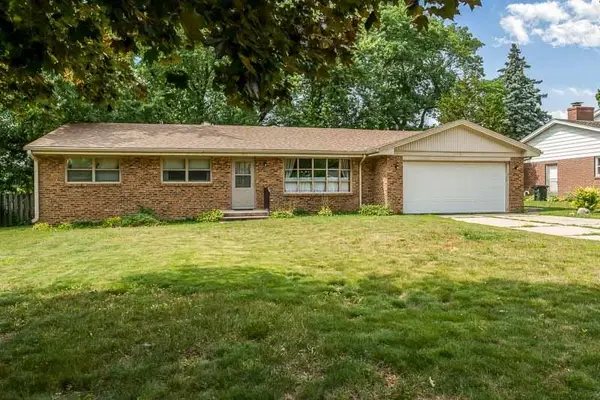 $247,900Pending3 beds 3 baths2,406 sq. ft.
2212 Silverthorn Drive, ROCKFORD, IL 61107
MLS# 202604653Listed by: KEY REALTY, INC- Open Sun, 11am to 1pmNew
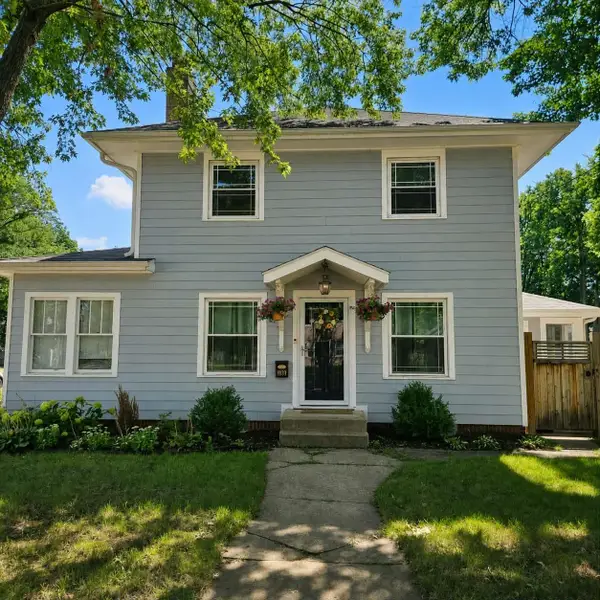 $242,500Active4 beds 1 baths1,822 sq. ft.
1939 CUMBERLAND Street, ROCKFORD, IL 61103
MLS# 202605008Listed by: DICKERSON & NIEMAN - New
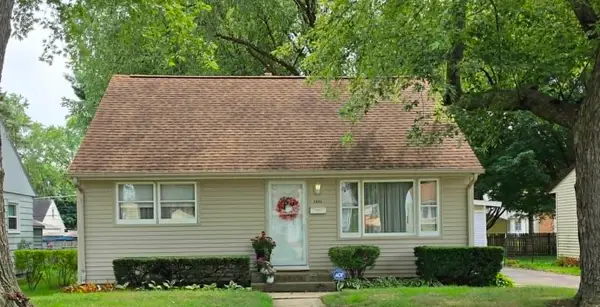 $219,900Active3 beds 2 baths1,398 sq. ft.
1824 Crestwood Avenue, ROCKFORD, IL 61103
MLS# 202605027Listed by: COLDWELL BANKER REAL ESTATE GROUP - New
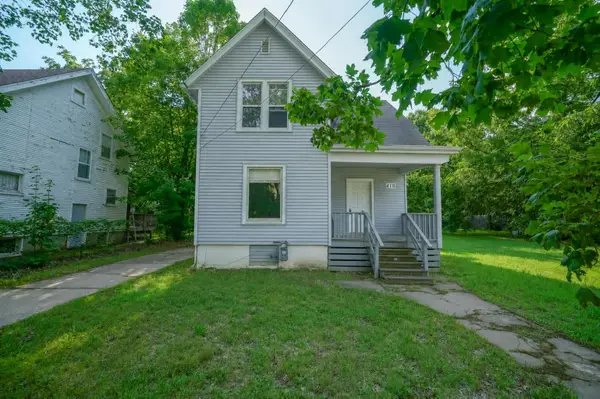 $85,000Active4 beds 2 baths1,216 sq. ft.
410 Albert Avenue, ROCKFORD, IL 61101
MLS# 202605030Listed by: KELLER WILLIAMS REALTY SIGNATURE - New
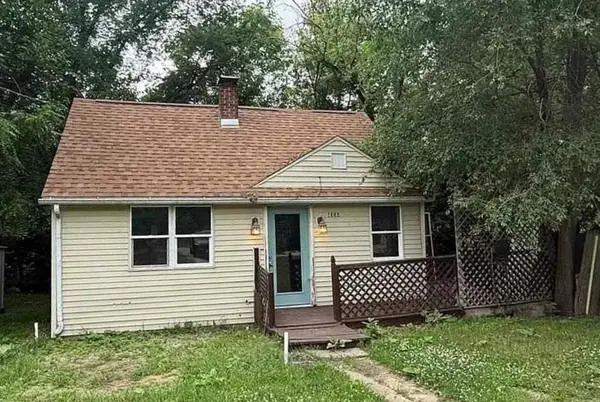 $85,000Active2 beds 1 baths678 sq. ft.
1356 Willard Avenue, ROCKFORD, IL 61101
MLS# 202605024Listed by: REALTY OF AMERICA, LLC - New
 $144,900Active4 beds 1 baths1,370 sq. ft.
3114 Summerdale Avenue, ROCKFORD, IL 61101
MLS# 202605021Listed by: GAMBINO REALTORS


Protect your home and budget from life's surprises with an Assurant Home Warranty, backed by a partner that supports you through every step of homeownership. Explore Plans.
©2026 Century 21 Real Estate LLC. All rights reserved. CENTURY 21®, the CENTURY 21 Logo and C21® are service marks owned by Century 21 Real Estate LLC. Century 21 Real Estate LLC fully supports the principles of the Fair Housing Act and the Equal Opportunity Act. Each office is independently owned and operated. Listing information is deemed reliable but not guaranteed accurate.