
928 Woodland Drive, Rockford, IL 61108
Local realty services provided by:CENTURY 21 Affiliated
928 Woodland Drive,Rockford, IL 61108
$185,000
- 2 Beds
- 1 Baths
- 1,306 sq. ft.
- Single family
- Active
Listed by: lori peterson
Office: re/max of rock valley
MLS#:202605042
Source:IL_RAAR
Price summary
- Price:$185,000
- Price per sq. ft.:$141.65
About this home
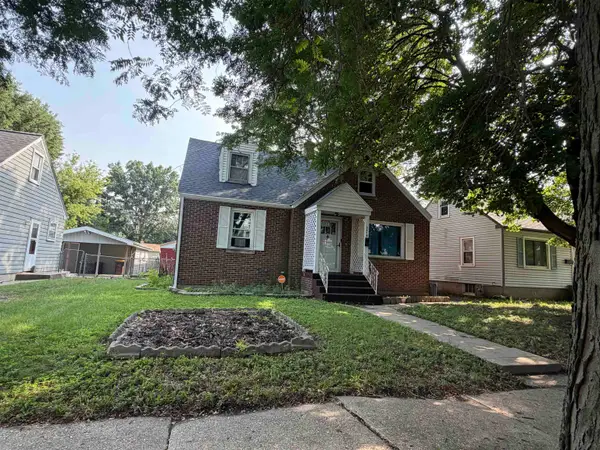
You’ll love the space, light and versatility of this inviting ranch home on a corner lot! The open floor plan features soaring 12 foot vaulted ceilings and plenty of large windows that fill the home with natural light. The bedrooms are generously sized, bright and offer great closet space. The big, bright bathroom adds to the appeal. The primary bedroom includes a separate sitting room with its own exterior door leading directly to the beautiful patio, a perfect spot for relaxing or enjoying your morning coffee. Downstairs, the basement rec room offers even more living space along with a wood burning fireplace for cozy gatherings. Outside, the backyard has just what you need with a patio, covered porch and a unique double fence setup. The inner chain-link fence keeps your dog safely contained, while the second fence creates a protected area for gardens, special plants or anything else you want to keep safe from four legged friends and backyard festivities. Vacant and ready for you to move right in!...
Contact an agent
Home facts
- Listing ID #:202605042
- Added:1 day(s) ago
- Updated:August 14, 2026 at 04:42 AM
Rooms and interior
- Bedrooms:2
- Total bathrooms:1
- Full bathrooms:1
- Dining Description:On Main Level
- Kitchen Description:Dishwasher, Electric Range, Microwave, Refrigerator, Stove/Cooktop
- Bedroom Description:Master Bedroom On Main Level
- Basement Description:Full
- Living area:1,306 sq. ft.
Heating and cooling
- Cooling:Central Air
- Heating:Forced Air, Natural Gas
- Central air:Yes
Structure and exterior
- Roof:Shingle
- Building area:1,306 sq. ft.
- Lot area:0.18 Acres
- Architectural Style:Ranch
- Construction Materials:Vinyl
- Exterior Features:Fenced Yard, Patio, Porch Covered
Schools
- High school:District 205-RFD
- Middle school:District 205-RFD
- Elementary school:District 205-RFD
Utilities
- Water:City/Community
- Sewer:City/Community
Finances and disclosures
- Price:$185,000
- Price per sq. ft.:$141.65
Features and amenities
- Appliances:Dishwasher, Microwave, Refrigerator, Stove/Cooktop, Washer
- Laundry features:Dryer, Laundry Basement, Washer
- Amenities:Fenced Yard, Gas Water Heater, Lower Level Finished Space
Parking
- Garage spaces:2
New listings near 928 Woodland Drive
- New
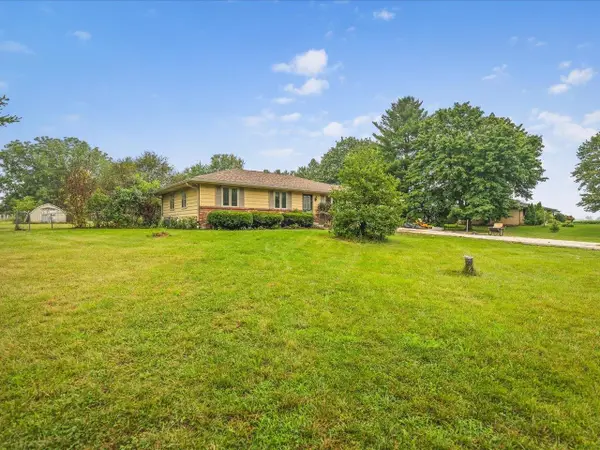 $199,000Active3 beds 2 baths1,159 sq. ft.
6581 Happy Acres Road, ROCKFORD, IL 61101
MLS# 202605044Listed by: KELLER WILLIAMS REALTY SIGNATURE - New
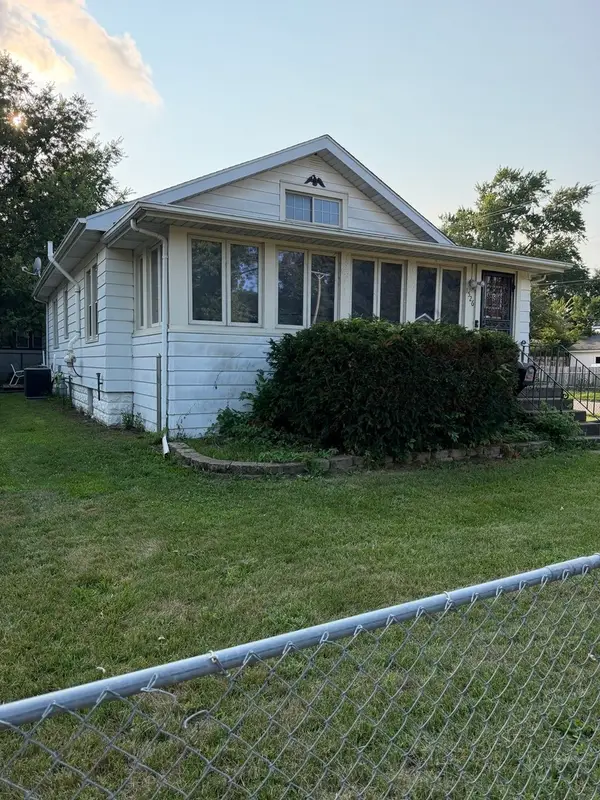 $129,900Active2 beds 1 baths1,156 sq. ft.
1526 Price Street, Rockford, IL 61103
MLS# 12731359Listed by: BERKSHIRE HATHAWAY HOMESERVICE
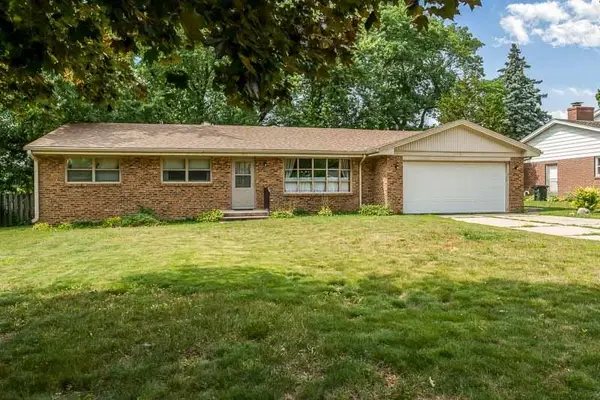 $247,900Pending3 beds 3 baths2,406 sq. ft.
2212 Silverthorn Drive, ROCKFORD, IL 61107
MLS# 202604653Listed by: KEY REALTY, INC- Open Sun, 11am to 1pmNew
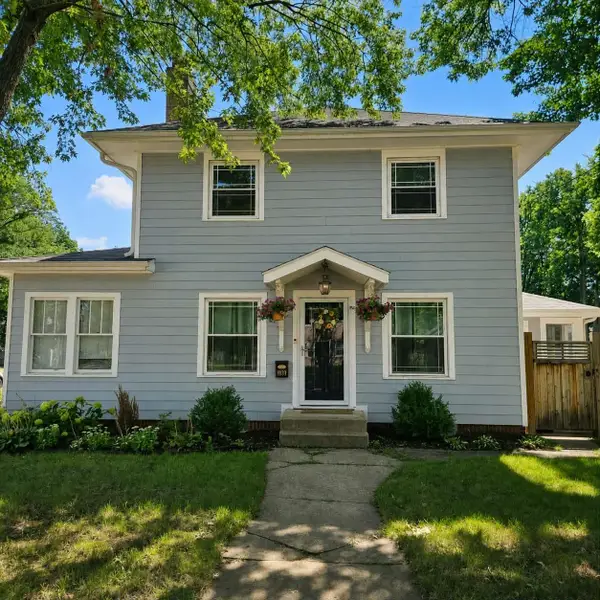 $242,500Active4 beds 1 baths1,822 sq. ft.
1939 CUMBERLAND Street, ROCKFORD, IL 61103
MLS# 202605008Listed by: DICKERSON & NIEMAN - New
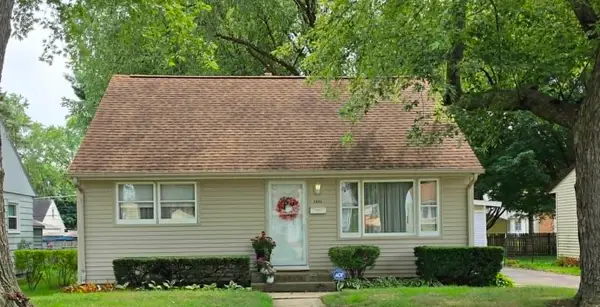 $219,900Active3 beds 2 baths1,398 sq. ft.
1824 Crestwood Avenue, ROCKFORD, IL 61103
MLS# 202605027Listed by: COLDWELL BANKER REAL ESTATE GROUP - New
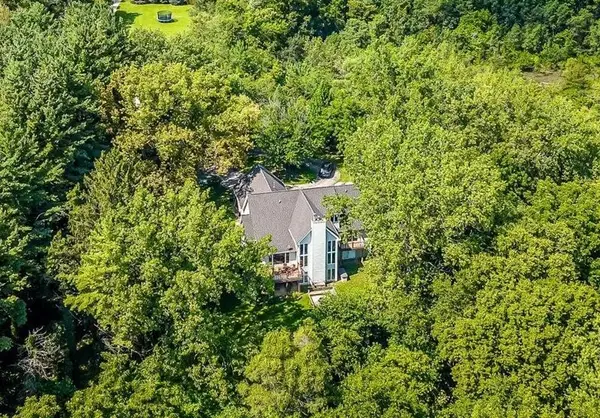 $675,000Active5 beds 3 baths4,050 sq. ft.
1494 Marberly Drive, ROCKFORD, IL 61103
MLS# 202605029Listed by: KELLER WILLIAMS REALTY SIGNATURE - New
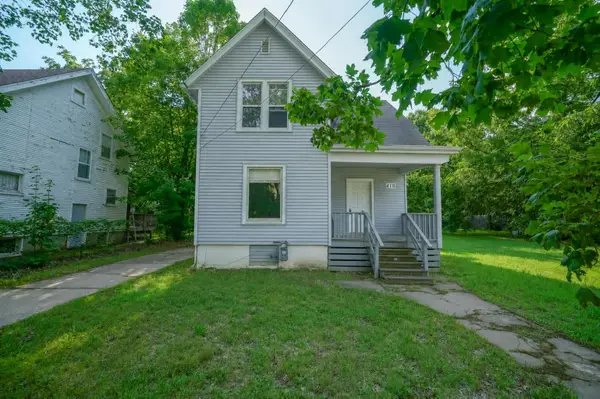 $85,000Active4 beds 2 baths1,216 sq. ft.
410 Albert Avenue, ROCKFORD, IL 61101
MLS# 202605030Listed by: KELLER WILLIAMS REALTY SIGNATURE - New
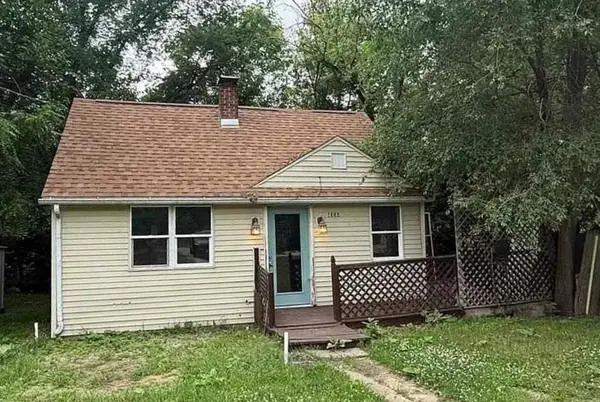 $85,000Active2 beds 1 baths678 sq. ft.
1356 Willard Avenue, ROCKFORD, IL 61101
MLS# 202605024Listed by: REALTY OF AMERICA, LLC - New
 $144,900Active4 beds 1 baths1,370 sq. ft.
3114 Summerdale Avenue, ROCKFORD, IL 61101
MLS# 202605021Listed by: GAMBINO REALTORS


Protect your home and budget from life's surprises with an Assurant Home Warranty, backed by a partner that supports you through every step of homeownership. Explore Plans.
©2026 Century 21 Real Estate LLC. All rights reserved. CENTURY 21®, the CENTURY 21 Logo and C21® are service marks owned by Century 21 Real Estate LLC. Century 21 Real Estate LLC fully supports the principles of the Fair Housing Act and the Equal Opportunity Act. Each office is independently owned and operated. Listing information is deemed reliable but not guaranteed accurate.