
1824 Crestwood Avenue, Rockford, IL 61103
Local realty services provided by:CENTURY 21 Affiliated
1824 Crestwood Avenue,Rockford, IL 61103
$219,900
- 3 Beds
- 2 Baths
- 1,398 sq. ft.
- Single family
- Active
Listed by: lynnette wirth
Office: coldwell banker real estate group
MLS#:202605027
Source:IL_RAAR
Price summary
- Price:$219,900
- Price per sq. ft.:$157.3
About this home
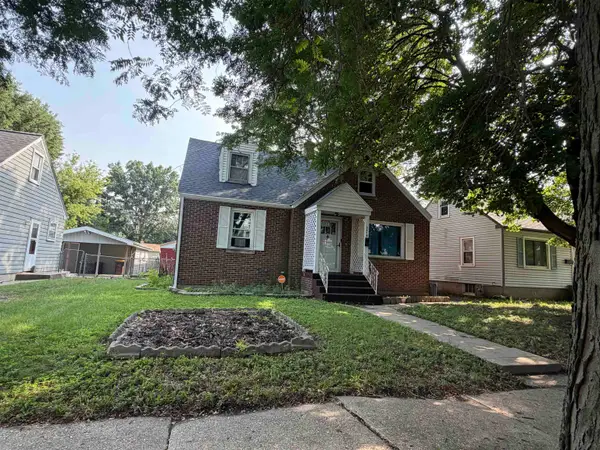
Welcome Home to This Well-Maintained 3-Bedroom, 1.5-Bath Home in Rockford! Ideally located in the middle of the Crestwood Ave block, this inviting home offers the perfect combo of convenience, privacy, & numerous updates. A short walk to one end of the block brings you to a park with 2 tennis courts & a baseball diamond, the opposite end puts Westview Grade School in front of you. Pet owners will appreciate the fully fenced yard. Privacy is another standout feature, with 39 mature arborvitaes creating beautiful natural privacy. At the same time, shopping & everyday conveniences are only minutes away, including Walmart, North Towne Mall, and the Rockton Avenue shopping center. The recently remodeled kitchen is ready for its next cook, featuring new countertops, sink, faucet, garbage disposal, flooring, shades, curtains, and cabinet & drawer hardware. The newer stove has been used only 3 times! The remodeled main-level bath features new ceramic floor tile, pedestal sink, medicine cabinet & light fixture, plus updated shower fixtures. The lower-level bath has also been refreshed with a new pedestal sink, faucet, toilet & floor tile. The living room & main-level bedrooms have beautiful hardwood floors, while the lower-level recreation room offers additional living & entertaining space complete with a built-in bar. The 2nd level features an office area & 3rd bedroom. Additional highlights include a newer furnace, central air, & roof, adding to the home's comfort and appeal. There is an enclosed carport with extra storage space. And there's more! Included with the home are all window treatments, all new rugs throughout the home, a new twin bed in the 2nd bedroom, bar stools, the living room sofa, art work on the wall in living room, & an artificial palm tree—making the transition into your new home even easier. A convenient location, generous backyard privacy, fenced yard, finished lower-level recreation space, & extensive recent updates make this Rockford home one to see!...
Contact an agent
Home facts
- Listing ID #:202605027
- Added:1 day(s) ago
- Updated:August 14, 2026 at 04:42 AM
Rooms and interior
- Bedrooms:3
- Total bathrooms:2
- Full bathrooms:1
- Half bathrooms:1
- Kitchen Description:Electric Range, Refrigerator, Stove/Cooktop, Water Softener
- Bedroom Description:Master Bedroom On Main Level
- Basement Description:Full
- Living area:1,398 sq. ft.
Heating and cooling
- Cooling:Central Air
- Heating:Forced Air
- Central air:Yes
Structure and exterior
- Roof:Shingle
- Building area:1,398 sq. ft.
- Lot area:0.15 Acres
- Architectural Style:Ranch
- Construction Materials:Vinyl
- Exterior Features:Fenced Yard, Patio
Schools
- High school:Auburn High
- Middle school:West Middle
- Elementary school:West View Elementary
Utilities
- Water:City/Community
- Sewer:City/Community
Finances and disclosures
- Price:$219,900
- Price per sq. ft.:$157.3
Features and amenities
- Appliances:Refrigerator, Stove/Cooktop, Washer, Water Softener
- Laundry features:Dryer, Washer
- Amenities:Fenced Yard, Gas Water Heater, Lower Level Finished Space, Security System
Parking
- Garage spaces:1
New listings near 1824 Crestwood Avenue
- New
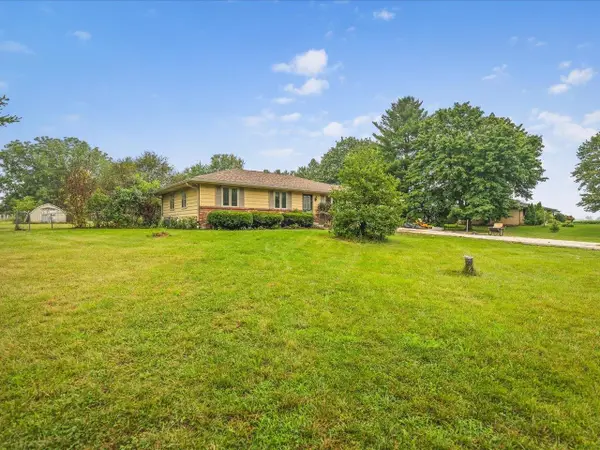 $199,000Active3 beds 2 baths1,159 sq. ft.
6581 Happy Acres Road, ROCKFORD, IL 61101
MLS# 202605044Listed by: KELLER WILLIAMS REALTY SIGNATURE - New
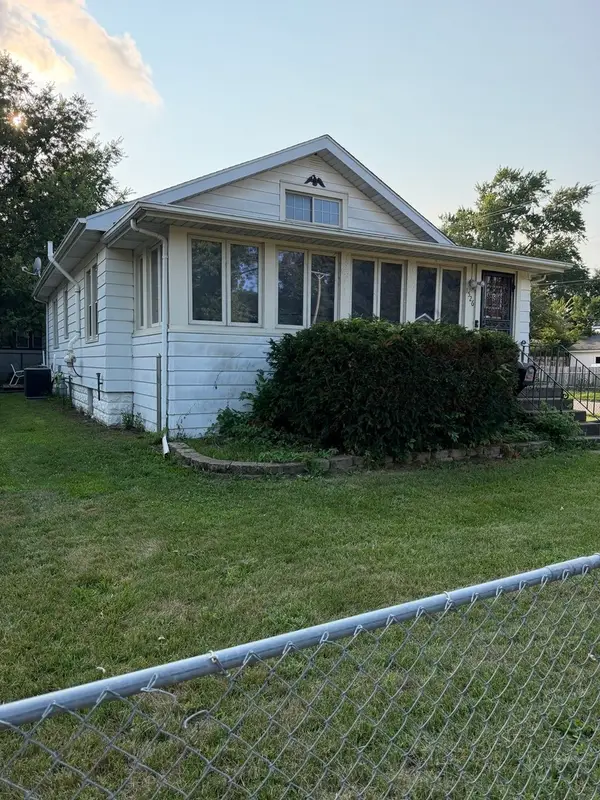 $129,900Active2 beds 1 baths1,156 sq. ft.
1526 Price Street, Rockford, IL 61103
MLS# 12731359Listed by: BERKSHIRE HATHAWAY HOMESERVICE
- New
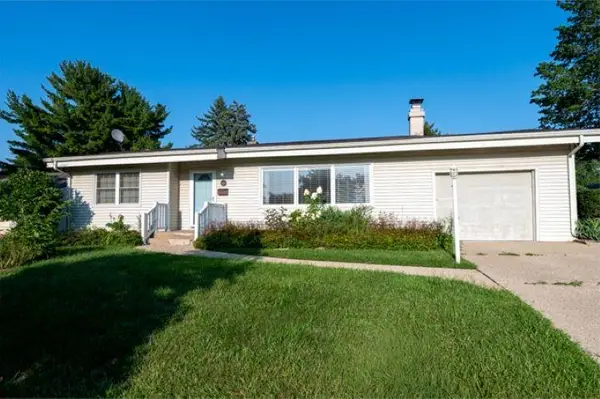 $185,000Active2 beds 1 baths1,306 sq. ft.
928 Woodland Drive, ROCKFORD, IL 61108
MLS# 202605042Listed by: RE/MAX OF ROCK VALLEY 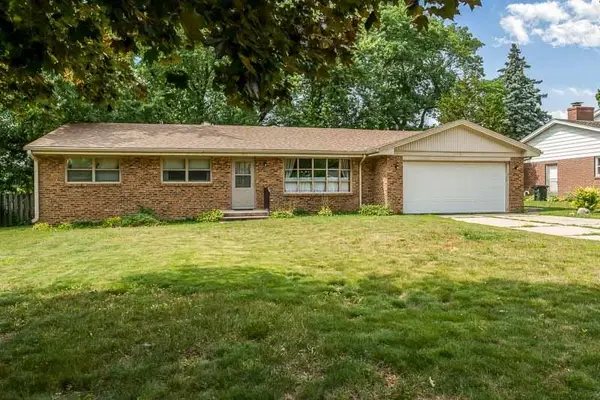 $247,900Pending3 beds 3 baths2,406 sq. ft.
2212 Silverthorn Drive, ROCKFORD, IL 61107
MLS# 202604653Listed by: KEY REALTY, INC- Open Sun, 11am to 1pmNew
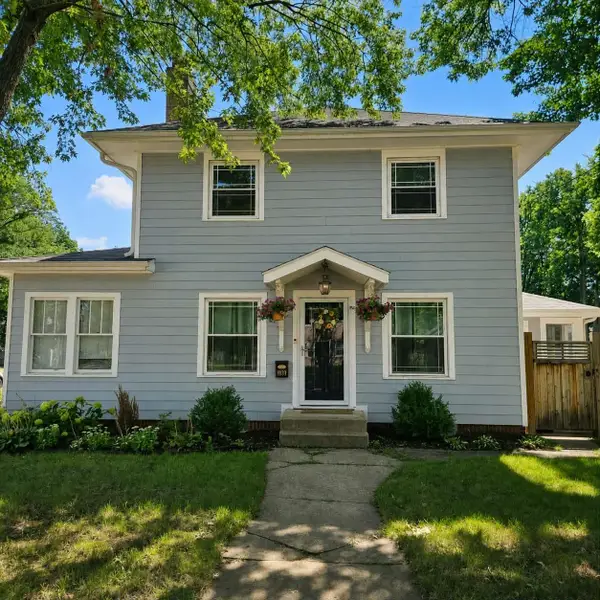 $242,500Active4 beds 1 baths1,822 sq. ft.
1939 CUMBERLAND Street, ROCKFORD, IL 61103
MLS# 202605008Listed by: DICKERSON & NIEMAN - New
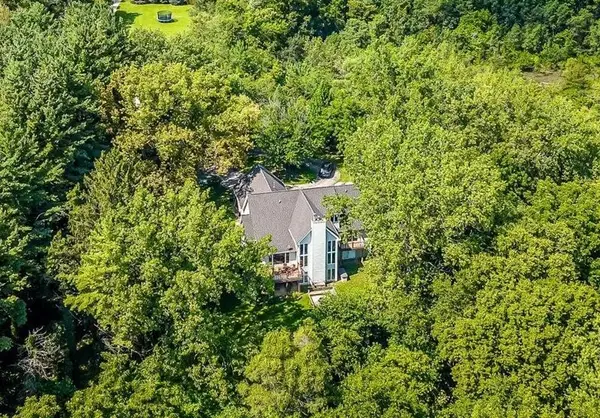 $675,000Active5 beds 3 baths4,050 sq. ft.
1494 Marberly Drive, ROCKFORD, IL 61103
MLS# 202605029Listed by: KELLER WILLIAMS REALTY SIGNATURE - New
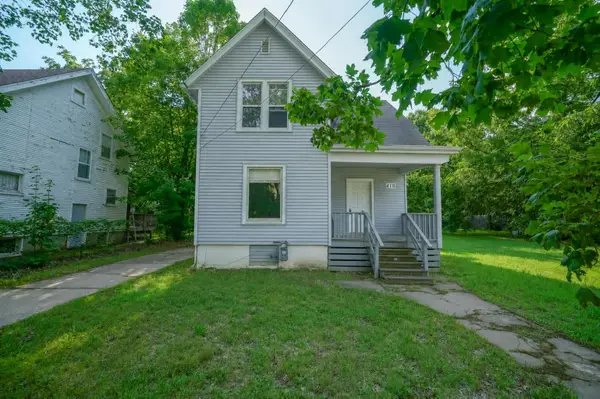 $85,000Active4 beds 2 baths1,216 sq. ft.
410 Albert Avenue, ROCKFORD, IL 61101
MLS# 202605030Listed by: KELLER WILLIAMS REALTY SIGNATURE - New
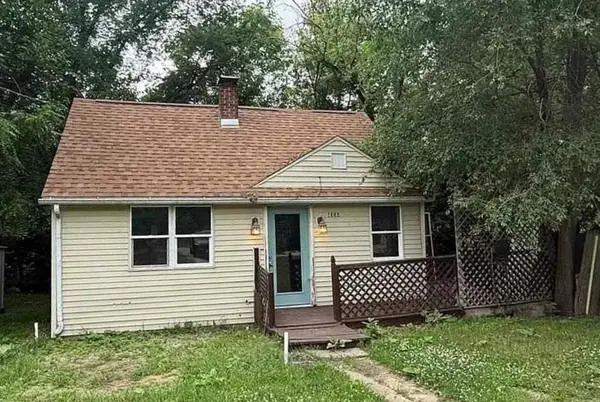 $85,000Active2 beds 1 baths678 sq. ft.
1356 Willard Avenue, ROCKFORD, IL 61101
MLS# 202605024Listed by: REALTY OF AMERICA, LLC - New
 $144,900Active4 beds 1 baths1,370 sq. ft.
3114 Summerdale Avenue, ROCKFORD, IL 61101
MLS# 202605021Listed by: GAMBINO REALTORS


Protect your home and budget from life's surprises with an Assurant Home Warranty, backed by a partner that supports you through every step of homeownership. Explore Plans.
©2026 Century 21 Real Estate LLC. All rights reserved. CENTURY 21®, the CENTURY 21 Logo and C21® are service marks owned by Century 21 Real Estate LLC. Century 21 Real Estate LLC fully supports the principles of the Fair Housing Act and the Equal Opportunity Act. Each office is independently owned and operated. Listing information is deemed reliable but not guaranteed accurate.