216 S LONDON Avenue, Rockford, IL 61104
Local realty services provided by:CENTURY 21 Affiliated
216 S LONDON Avenue,Rockford, IL 61104
$199,900
- 3 Beds
- 2 Baths
- 1,750 sq. ft.
- Single family
- Active
Listed by: felicia esmond
Office: dickerson & nieman
MLS#:202604789
Source:IL_RAAR
Price summary
- Price:$199,900
- Price per sq. ft.:$114.23
About this home
Welcome to 216 S. London Ave. where classic 1935 craftsmanship blends beautifully with todays modern conveniences. This charming all brick two story home offers 3 beds, 1.5 baths, 2 car garage. Featuring original hardwood floor, stunning woodwork that showcase the homes historic character. The inviting foyer opens to spacious living and dining areas highlighted by decorative coffered ceiling. Enjoy your morning coffee on the maintenance free composite front porch. Also enjoy the view of the backyard from the second floor balcony.
Contact an agent
Home facts
- Listing ID #:202604789
- Added:46 day(s) ago
- Updated:September 19, 2026 at 02:53 AM
Rooms and interior
- Bedrooms:3
- Total bathrooms:2
- Full bathrooms:1
- Half bathrooms:1
- Dining Description:On Main Level
- Kitchen Description:Gas Range, Microwave, Refrigerator, Stove/Cooktop
- Bedroom Description:Master Bedroom On Upper Level
- Basement Description:Full
- Living area:1,750 sq. ft.
Heating and cooling
- Cooling:Central Air
- Heating:Forced Air
- Central air:Yes
Structure and exterior
- Roof:Shingle
- Building area:1,750 sq. ft.
- Lot area:0.16 Acres
- Construction Materials:Brick/Stone
- Levels:2 Story
Schools
- High school:District 205-RFD
- Middle school:Abraham Lincoln Middle
- Elementary school:Maud E Johnson Elementary
Utilities
- Water:City/Community
- Sewer:City/Community
Finances and disclosures
- Price:$199,900
- Price per sq. ft.:$114.23
Features and amenities
- Appliances:Microwave, Refrigerator, Stove/Cooktop
- Laundry features:Laundry Basement
- Amenities:Gas Water Heater
Parking
- Garage spaces:2
New listings near 216 S LONDON Avenue
- New
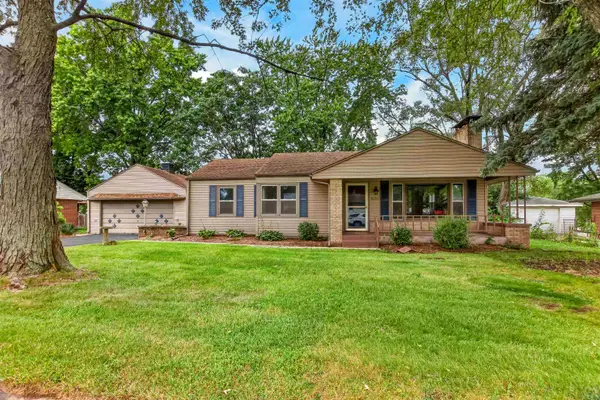 $259,900Active3 beds 2 baths1,760 sq. ft.
3104 Sunnyside Drive, ROCKFORD, IL 61114
MLS# 202605936Listed by: WEICHERT REALTORS - TOVAR PROPERTIES - New
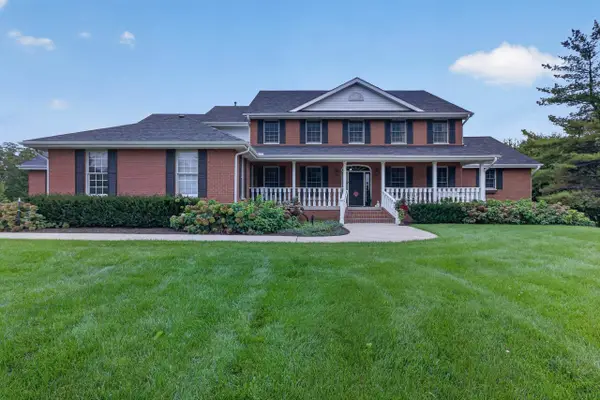 $1,500,000Active5 beds 6 baths7,603 sq. ft.
609 Spring Creek Road, ROCKFORD, IL 61114
MLS# 202605932Listed by: RE/MAX PROPERTY SOURCE - New
 $170,000Active2 beds 2 baths1,428 sq. ft.
7327 Colosseum Drive #22, Rockford, IL 61107
MLS# 12763727Listed by: KEY REALTY - ROCKFORD
- New
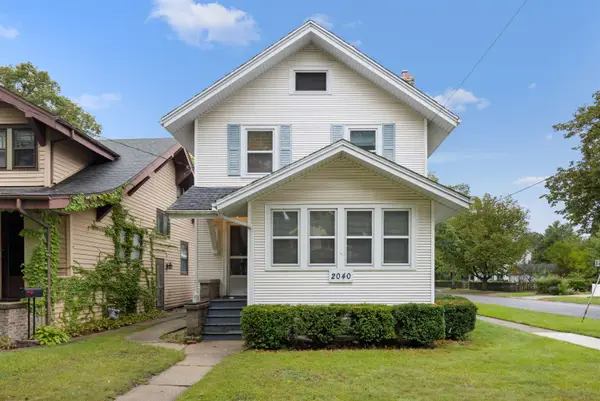 $135,000Active3 beds 2 baths1,428 sq. ft.
2040 OXFORD, ROCKFORD, IL 61103
MLS# 202605914Listed by: DICKERSON & NIEMAN - New
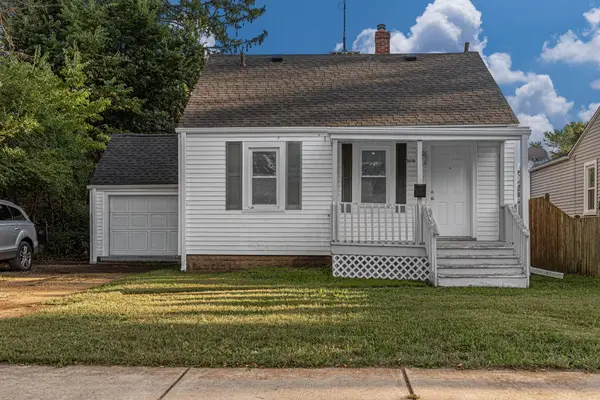 $129,900Active4 beds 1 baths1,026 sq. ft.
1616 Midway Drive, ROCKFORD, IL 61103
MLS# 202605916Listed by: SMART HOME REALTY - New
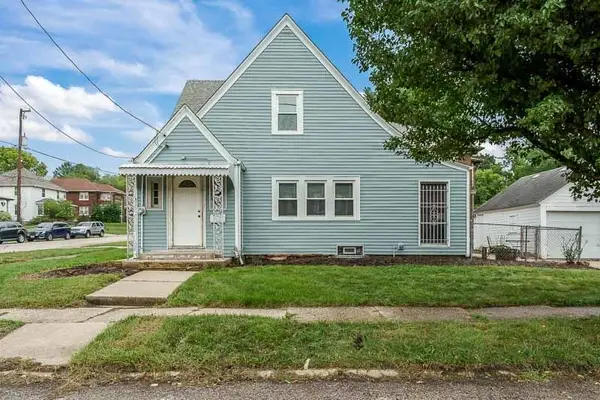 $110,000Active2 beds 1 baths1,458 sq. ft.
1404 18th Street, ROCKFORD, IL 61104
MLS# 202605917Listed by: GAMBINO REALTORS - New
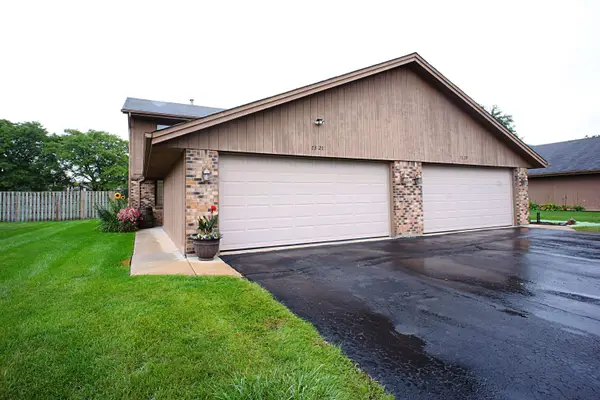 $170,000Active2 beds 2 baths1,428 sq. ft.
7327 Colosseum Drive, ROCKFORD, IL 61107
MLS# 202605919Listed by: KEY REALTY, INC - New
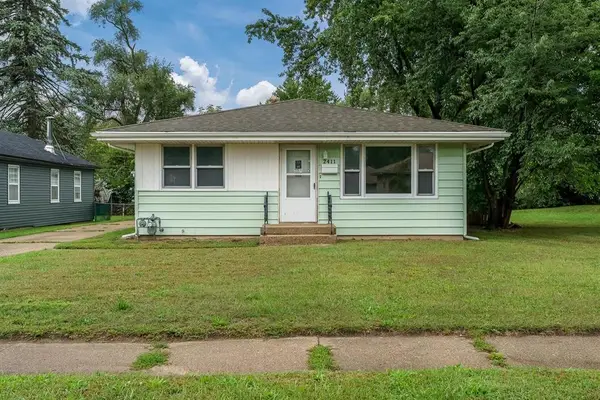
 $180,000Active3 beds 2 baths1,636 sq. ft.
2411 Barton Boulevard, Rockford, IL 61103
MLS# 12762868Listed by: CENTURY 21 AFFILIATED - ROCKFORD - New
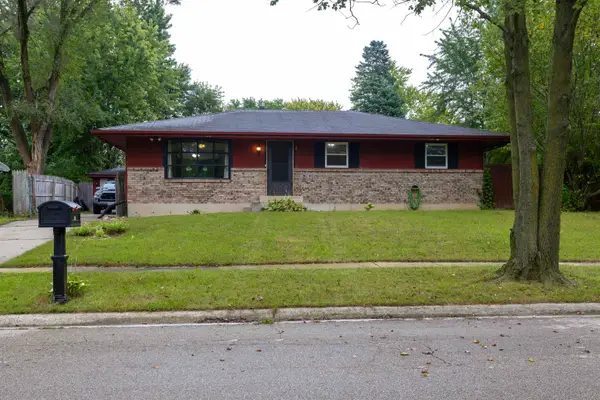 $180,000Active4 beds 2 baths2,500 sq. ft.
3214 Barvarian Lane, ROCKFORD, IL 61109
MLS# 202605910Listed by: REALTY ONE GROUP STRATEGIES - New
 $189,900Active-- beds -- baths1,976 sq. ft.
1211 4th Avenue, ROCKFORD, IL 61104
MLS# 202605911Listed by: GAMBINO REALTORS


Protect your home and budget from life's surprises with an Assurant Home Warranty, backed by a partner that supports you through every step of homeownership. Explore Plans.
©2026 Century 21 Real Estate LLC. All rights reserved. CENTURY 21®, the CENTURY 21 Logo and C21® are service marks owned by Century 21 Real Estate LLC. Century 21 Real Estate LLC fully supports the principles of the Fair Housing Act and the Equal Opportunity Act. Each office is independently owned and operated. Listing information is deemed reliable but not guaranteed accurate.