2335 Burton Street, Rockford, IL 61103
Local realty services provided by:CENTURY 21 New Heritage
2335 Burton Street,Rockford, IL 61103
$119,000
- 2 Beds
- 1 Baths
- 1,112 sq. ft.
- Single family
- Active
Listed by: toni vanderheyden
Office: keller williams realty signature
MLS#:12715134
Source:MLSNI
Price summary
- Price:$119,000
- Price per sq. ft.:$107.01
About this home
Welcome home to this move-in ready 1.5 story Cape Cod style home situated on a corner lot in northwest Rockford! The main level offers a comfortable living room, dining room, and a functional kitchen with a layout that's perfect for everyday living. Upstairs, you'll find two bedrooms and a full bathroom. Step outside to the deck, conveniently located between the home and the detached two-car garage, creating a great space for relaxing or entertaining. Recent updates include a roof installed in 2016 and a brand-new garage door in 2026, adding to the home's appeal and readiness for its next owner. Agent Owned.
Contact an agent
Home facts
- Year built:1930
- Listing ID #:12715134
- Updated:August 02, 2026 at 03:47 PM
Rooms and interior
- Bedrooms:2
- Total bathrooms:1
- Full bathrooms:1
- Rooms Total:6
- Dining Description:Separate Dining Room
- Kitchen Description:Dishwasher, Range, Refrigerator
- Basement Description:Full, Unfinished
- Living area:1,112 sq. ft.
Heating and cooling
- Cooling:Central Air
- Heating:Forced Air, Natural Gas
- Central air:Yes
Structure and exterior
- Roof:Asphalt
- Year built:1930
- Building area:1,112 sq. ft.
- Lot area:0.13 Acres
- Lot Features:Corner Lot
- Architectural Style:Cape Cod
- Levels:1.5 Story
Schools
- High school:Guilford High School
- Middle school:West Middle School
- Elementary school:R K Welsh Elementary School
Utilities
- Water:Public
- Sewer:Public Sewer
Finances and disclosures
- Price:$119,000
- Price per sq. ft.:$107.01
- Tax amount:$2,743 (2025)
Parking
- Total parking spaces:2
- Parking description:Detached Garage, Garage
- Garage:Yes
- Garage spaces:2
 Copyright 2026 Midwest Real Estate Data LLC. All rights reserved. The data relating to real estate for sale on this web site comes in part from the Broker Reciprocity Program of the Midwest Real Estate Data LLC. Listing information is deemed reliable but not guaranteed. MLSNI Member Broker: Lisa Rossow
New listings near 2335 Burton Street
- New
 $198,800Active3 beds 2 baths1,028 sq. ft.
2076 Will James Road, Rockford, IL 61109
MLS# 12721575Listed by: BLACK CASTLE PROPERTIES - New
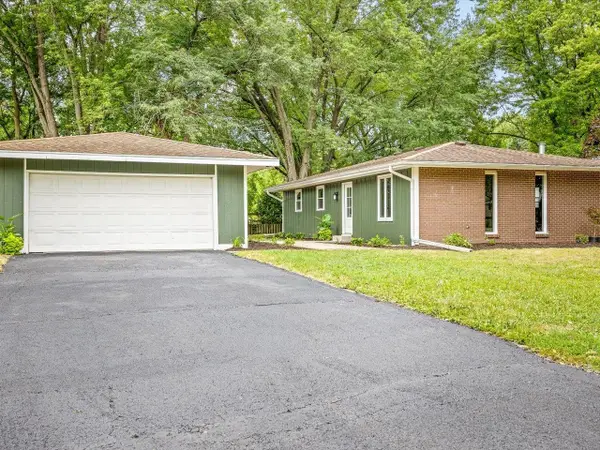 $239,900Active3 beds 2 baths2,208 sq. ft.
4659 Brougham Drive, ROCKFORD, IL 61114
MLS# 202604766Listed by: GAMBINO REALTORS - New
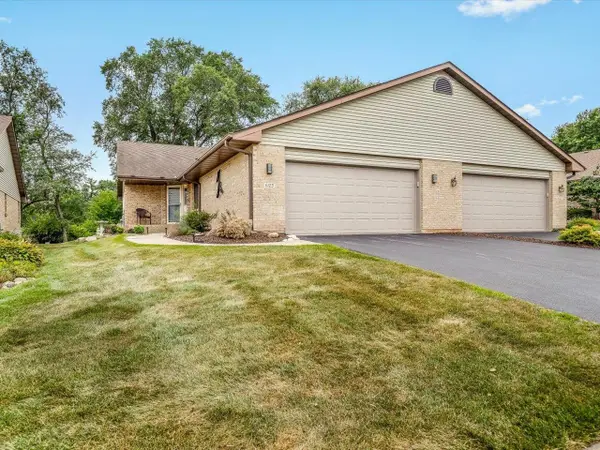 $279,000Active3 beds 3 baths2,788 sq. ft.
6125 Carriage Green Way, ROCKFORD, IL 61108
MLS# 202604764Listed by: BERKSHIRE HATHAWAY HOMESERVICES CROSBY STARCK RE - New
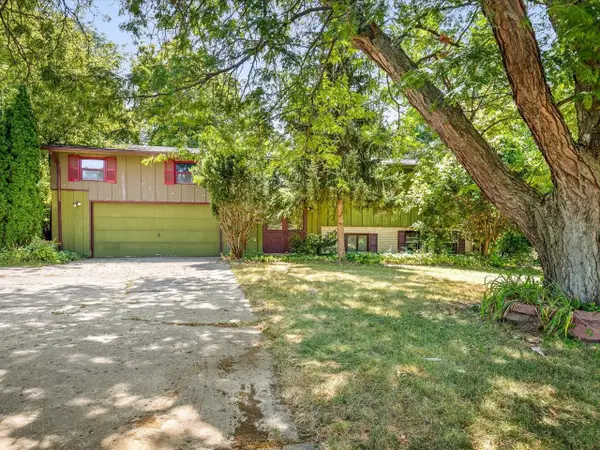 $185,000Active4 beds 2 baths2,243 sq. ft.
2519 Highcrest Road, ROCKFORD, IL 61107
MLS# 202604760Listed by: KELLER WILLIAMS REALTY SIGNATURE - New
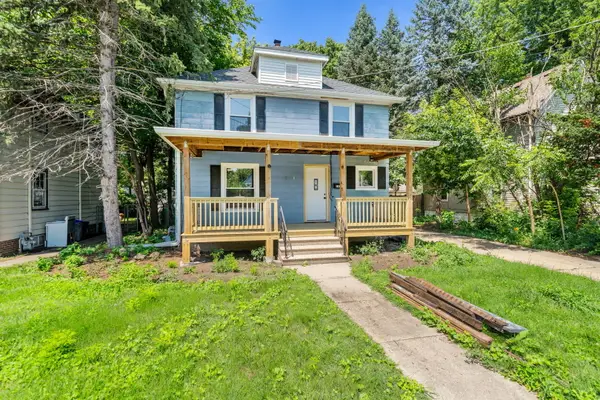 $190,000Active3 beds 2 baths1,415 sq. ft.
1438 Jackson Street, Rockford, IL 61107
MLS# 12720888Listed by: KELLER WILLIAMS REALTY SIGNATURE - New
 $40,000Active0.42 Acres
1355 Sandypoint Drive, Rockford, IL 61103
MLS# 12721524Listed by: KELLER WILLIAMS REALTY SIGNATURE - New
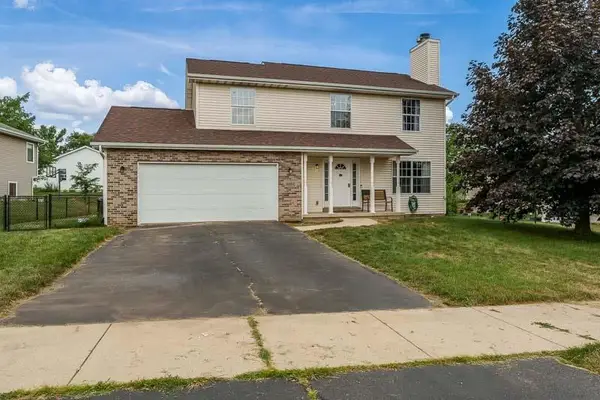
 $259,900Active4 beds 3 baths1,693 sq. ft.
4002 Mila, ROCKFORD, IL 61109
MLS# 202604754Listed by: CENTURY 21 AFFILIATED - New
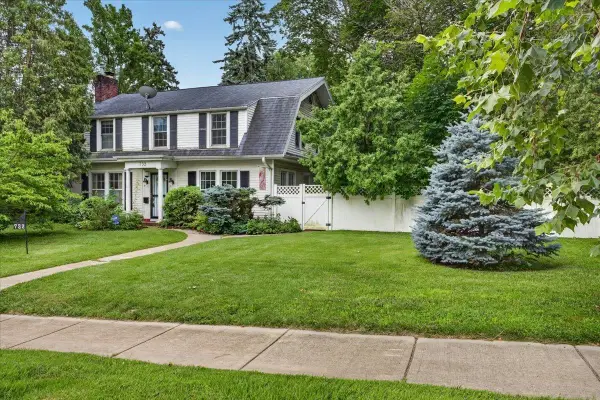 $199,000Active5 beds 2 baths2,569 sq. ft.
732 John Street, ROCKFORD, IL 61103
MLS# 202604752Listed by: KELLER WILLIAMS REALTY SIGNATURE - New
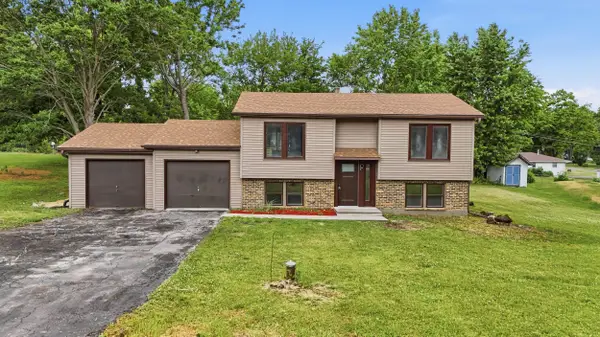 $275,000Active5 beds 2 baths2,148 sq. ft.
8320 Phyllis Road, ROCKFORD, IL 61108
MLS# 202604749Listed by: REALTY OF AMERICA, LLC


Protect your home and budget from life's surprises with an Assurant Home Warranty, backed by a partner that supports you through every step of homeownership. Explore Plans.
©2026 Century 21 Real Estate LLC. All rights reserved. CENTURY 21®, the CENTURY 21 Logo and C21® are service marks owned by Century 21 Real Estate LLC. Century 21 Real Estate LLC fully supports the principles of the Fair Housing Act and the Equal Opportunity Act. Each office is independently owned and operated. Listing information is deemed reliable but not guaranteed accurate.