732 John Street, Rockford, IL 61103
Local realty services provided by:CENTURY 21 Affiliated
732 John Street,Rockford, IL 61103
$199,000
- 5 Beds
- 2 Baths
- 2,569 sq. ft.
- Single family
- Pending
Listed by: toni vander heyden, josiah vander heyden
Office: keller williams realty signature
MLS#:202604752
Source:IL_RAAR
Price summary
- Price:$199,000
- Price per sq. ft.:$77.46
About this home
Spacious Colonial-style 2-story home offering 5 bedrooms and 2 full bathrooms with a comfortable layout designed for everyday living. The main level features a living room with a fireplace, a kitchen with plenty of cupboard and counter space, bamboo wood flooring, a dining room, a sunroom filled with natural light, two bedrooms, and a full bathroom. Upstairs you'll find three additional bedrooms and another full bathroom, providing flexibility for household members, guests, or a home office. The finished lower-level rec room adds extra living space for hobbies, entertainment, or relaxation. Recent improvements include a furnace and central air approximately 1-2 years old, water heater approximately 1-2 years old, and the addition of drain tile and a sump pit. Outside, enjoy the 2-car detached garage, a storage shed that's approximately 3 years old, and a yard shaded by mature trees, creating a pleasant outdoor setting.
Contact an agent
Home facts
- Listing ID #:202604752
- Added:49 day(s) ago
- Updated:September 13, 2026 at 04:47 PM
Rooms and interior
- Bedrooms:5
- Total bathrooms:2
- Full bathrooms:2
- Dining Description:On Main Level
- Kitchen Description:Dishwasher, Disposal, Gas Range, Microwave, Refrigerator, Stove/Cooktop, Sump Pump
- Bedroom Description:Master Bedroom On Upper Level
- Basement Description:Full
- Living area:2,569 sq. ft.
Heating and cooling
- Cooling:Central Air
- Heating:Forced Air, Natural Gas
- Central air:Yes
Structure and exterior
- Roof:Shingle
- Building area:2,569 sq. ft.
- Lot area:0.34 Acres
- Construction Materials:Siding
- Exterior Features:Garden Shed, Porch 4 Season
- Levels:2 Story
Schools
- High school:Auburn High
- Middle school:West Middle
- Elementary school:Ellis Arts Academy
Utilities
- Water:City/Community
- Sewer:City/Community
Finances and disclosures
- Price:$199,000
- Price per sq. ft.:$77.46
Features and amenities
- Appliances:Dishwasher, Microwave, Refrigerator, Stove/Cooktop, Sump Pump, Washer
- Laundry features:Dryer, Laundry Basement, Washer
- Amenities:Garden Shed, Gas Water Heater, Lower Level Finished Space, Security System
Parking
- Garage spaces:2
New listings near 732 John Street
- New
 $245,000Active4 beds 2 baths1,338 sq. ft.
4007 Tonawanda Avenue, Rockford, IL 61108
MLS# 12763322Listed by: A & G REALTY INC.
- New
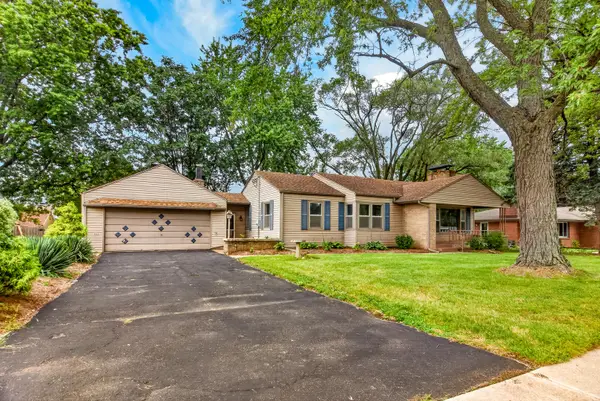 $259,900Active3 beds 2 baths1,760 sq. ft.
3104 Sunnyside Drive, Rockford, IL 61114
MLS# 12763385Listed by: WEICHERT REALTORS - TOVAR PROP - New
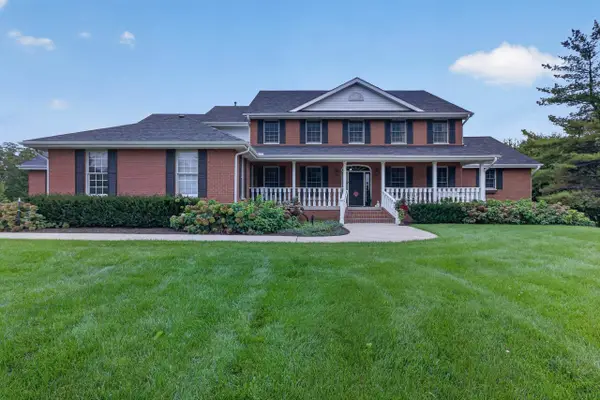 $1,500,000Active5 beds 6 baths7,603 sq. ft.
609 Spring Creek Road, ROCKFORD, IL 61114
MLS# 202605932Listed by: RE/MAX PROPERTY SOURCE - New
 $170,000Active2 beds 2 baths1,428 sq. ft.
7327 Colosseum Drive #22, Rockford, IL 61107
MLS# 12763727Listed by: KEY REALTY - ROCKFORD - New
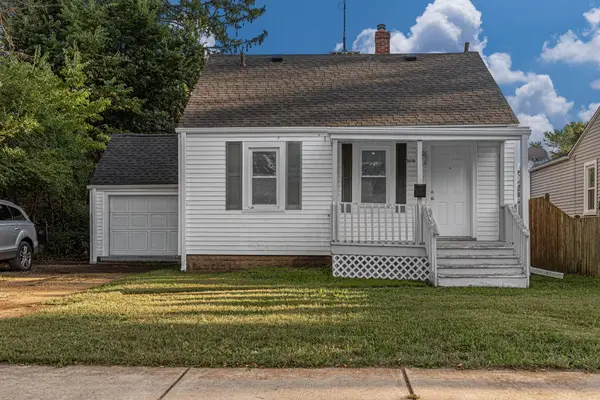 $129,900Active4 beds 1 baths1,026 sq. ft.
1616 Midway Drive, ROCKFORD, IL 61103
MLS# 202605916Listed by: SMART HOME REALTY - New
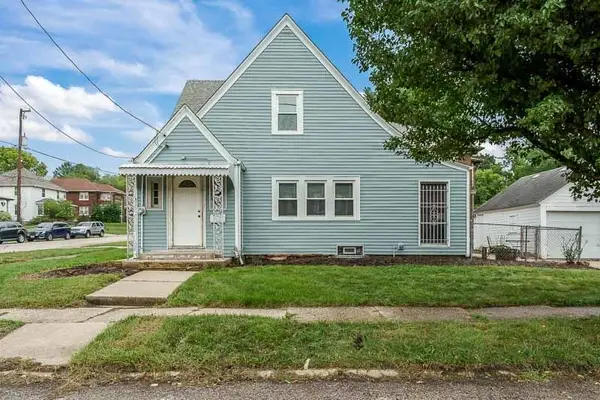 $110,000Active2 beds 1 baths1,458 sq. ft.
1404 18th Street, ROCKFORD, IL 61104
MLS# 202605917Listed by: GAMBINO REALTORS - New
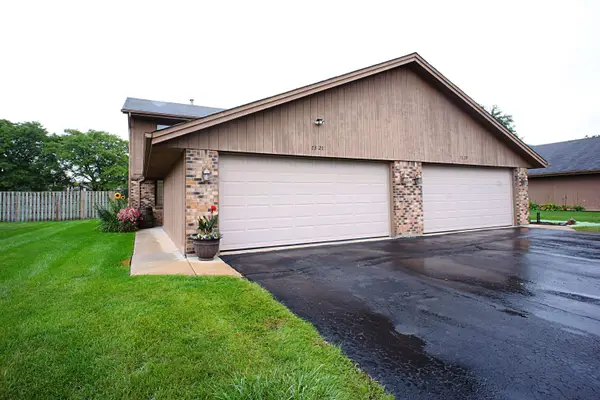 $170,000Active2 beds 2 baths1,428 sq. ft.
7327 Colosseum Drive, ROCKFORD, IL 61107
MLS# 202605919Listed by: KEY REALTY, INC - New
 $135,000Active3 beds 2 baths1,428 sq. ft.
2040 Oxford, Rockford, IL 61103
MLS# 12762552Listed by: DICKERSON & NIEMAN REALTORS - ROCKFORD - New
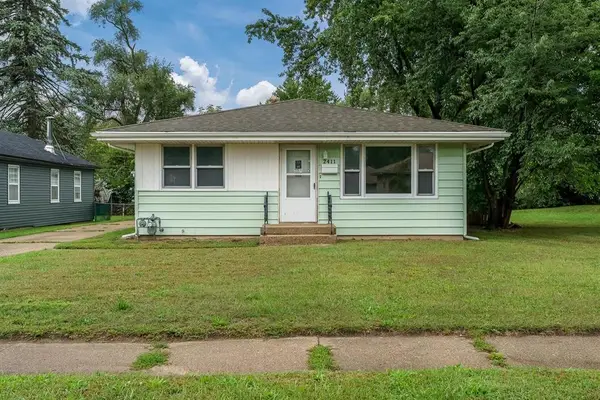
 $180,000Active3 beds 2 baths1,636 sq. ft.
2411 Barton Boulevard, Rockford, IL 61103
MLS# 12762868Listed by: CENTURY 21 AFFILIATED - ROCKFORD - New
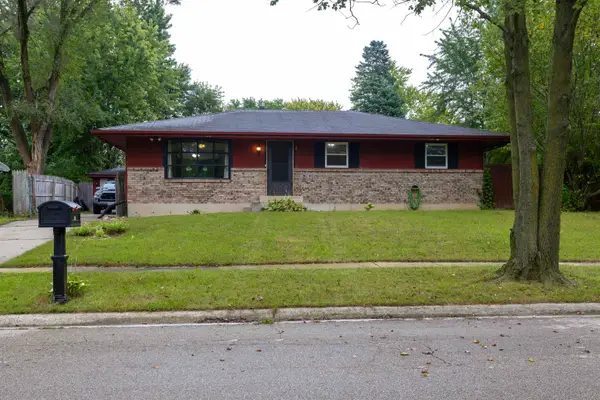 $180,000Active4 beds 2 baths2,500 sq. ft.
3214 Barvarian Lane, ROCKFORD, IL 61109
MLS# 202605910Listed by: REALTY ONE GROUP STRATEGIES


Protect your home and budget from life's surprises with an Assurant Home Warranty, backed by a partner that supports you through every step of homeownership. Explore Plans.
©2026 Century 21 Real Estate LLC. All rights reserved. CENTURY 21®, the CENTURY 21 Logo and C21® are service marks owned by Century 21 Real Estate LLC. Century 21 Real Estate LLC fully supports the principles of the Fair Housing Act and the Equal Opportunity Act. Each office is independently owned and operated. Listing information is deemed reliable but not guaranteed accurate.