2403 Belden Street, Rockford, IL 61101
Local realty services provided by:CENTURY 21 Affiliated
2403 Belden Street,Rockford, IL 61101
$154,900
- 2 Beds
- 1 Baths
- 1,000 sq. ft.
- Single family
- Active
Listed by: ryan dileonardo
Office: realty one group strategies
MLS#:202604248
Source:IL_RAAR
Price summary
- Price:$154,900
- Price per sq. ft.:$154.9
About this home
Completely remodeled inside and out, this move in ready home is packed with updates and sits on an oversized lot that backs directly up to a park. The property line literally touches the park, giving you easy access to green space and a great view right from your backyard. The home has been extensively updated with a new roof, gutters, fascia, soffits, windows, drywall, flooring, ductwork, light fixtures, outlets, switches, and fresh paint throughout. The kitchen offers updated cabinetry, a beautiful tile backsplash, open shelving, and a garbage disposal, making it both functional and inviting. The bathroom has been completely remodeled and features a Kohler toilet along with modern finishes. With all of the major updates already completed, this home is ready for its next owner to move right in and enjoy. If you’re looking for a home with quality updates, a large yard, and a location that’s hard to beat, this one is definitely worth a look. Agent owned.
Contact an agent
Home facts
- Listing ID #:202604248
- Added:10 day(s) ago
- Updated:July 23, 2026 at 04:22 PM
Rooms and interior
- Bedrooms:2
- Total bathrooms:1
- Full bathrooms:1
- Dining Description:On Main Level
- Kitchen Description:Dishwasher, Gas Range, Microwave
- Bedroom Description:Master Bedroom On Main Level
- Living area:1,000 sq. ft.
Heating and cooling
- Cooling:Central Air
- Heating:Forced Air
- Central air:Yes
Structure and exterior
- Roof:Shingle
- Building area:1,000 sq. ft.
- Lot area:0.32 Acres
- Construction Materials:Siding
Schools
- High school:District 205-RFD
- Middle school:District 205-RFD
- Elementary school:District 205-RFD
Utilities
- Water:City/Community
- Sewer:City/Community
Finances and disclosures
- Price:$154,900
- Price per sq. ft.:$154.9
Features and amenities
- Appliances:Dishwasher, Microwave
- Amenities:Electric Water Heater
Parking
- Garage spaces:1
New listings near 2403 Belden Street
- New
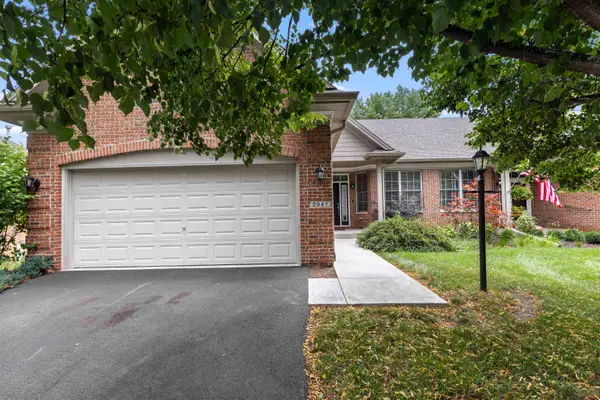
 $329,900Active2 beds 2 baths1,747 sq. ft.
2947 Troon Court, ROCKFORD, IL 61114
MLS# 202604531Listed by: CENTURY 21 AFFILIATED - New
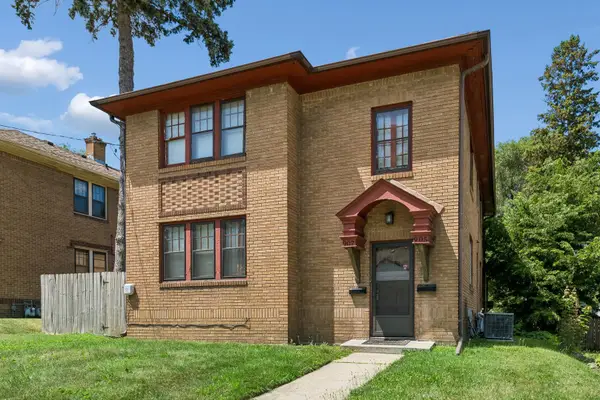 $215,000Active4 beds 2 baths
905 18th Street, Rockford, IL 61104
MLS# 12701164Listed by: BAIRD & WARNER
- New
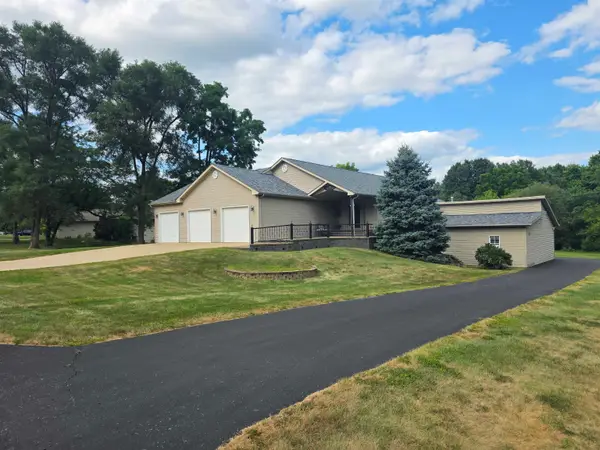 $410,000Active3 beds 2 baths3,424 sq. ft.
1388 Melwood Drive, ROCKFORD, IL 61108
MLS# 202604525Listed by: KELLER WILLIAMS REALTY SIGNATURE - New
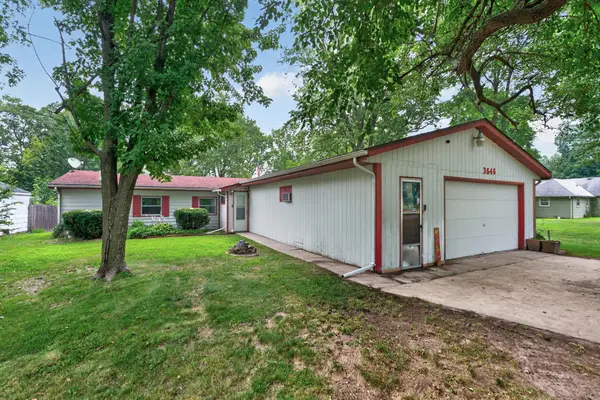 $170,000Active3 beds 2 baths1,920 sq. ft.
3646 ALGONQUIN Boulevard, ROCKFORD, IL 61102
MLS# 202604526Listed by: DICKERSON & NIEMAN - New
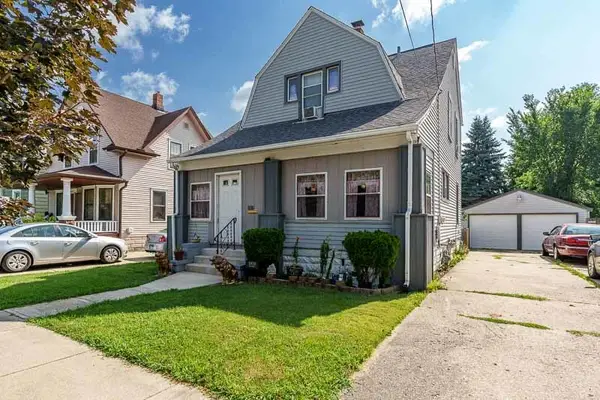 $149,900Active3 beds 2 baths1,212 sq. ft.
1810 8th Street, Rockford, IL 61104
MLS# 12713045Listed by: KEY REALTY - ROCKFORD - Open Sun, 12 to 2pmNew
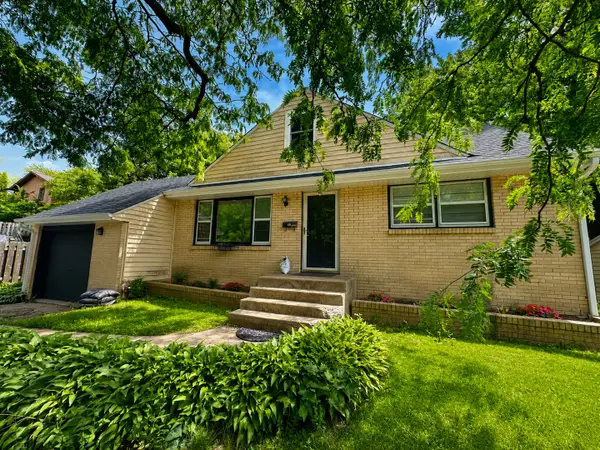 $238,900Active4 beds 2 baths1,977 sq. ft.
2707 Hampden Court, Rockford, IL 61107
MLS# 12713109Listed by: REALTY OF AMERICA, LLC - New
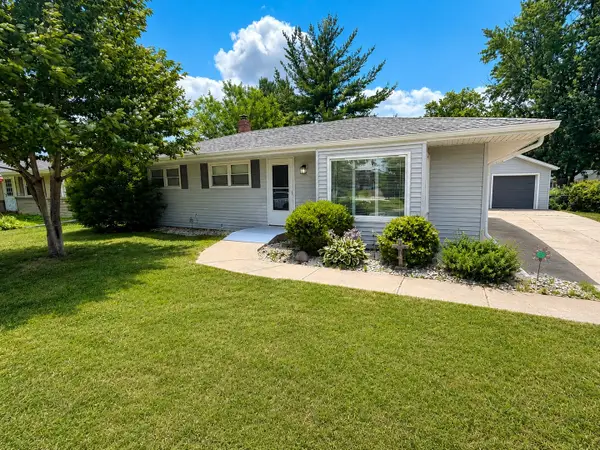 $215,000Active3 beds 2 baths1,682 sq. ft.
5005 Carol Court, Rockford, IL 61108
MLS# 12709696Listed by: KELLER WILLIAMS REALTY SIGNATURE - New
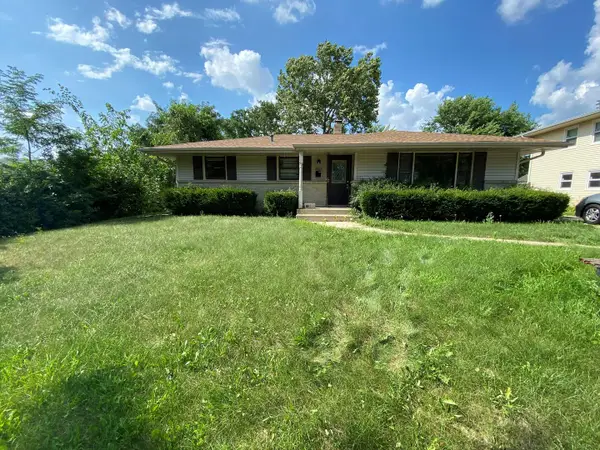 $170,000Active3 beds 2 baths1,114 sq. ft.
3708 Tennessee Drive, Rockford, IL 61108
MLS# 12712168Listed by: KELLER WILLIAMS REALTY SIGNATURE - New
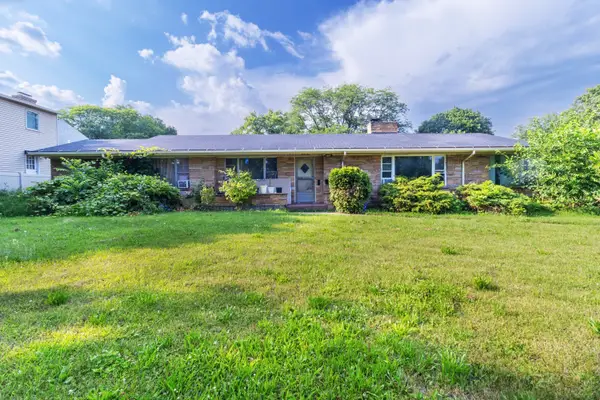 $125,000Active2 beds 2 baths828 sq. ft.
2808 E State Street, Rockford, IL 61108
MLS# 12713225Listed by: KERI HIR - New
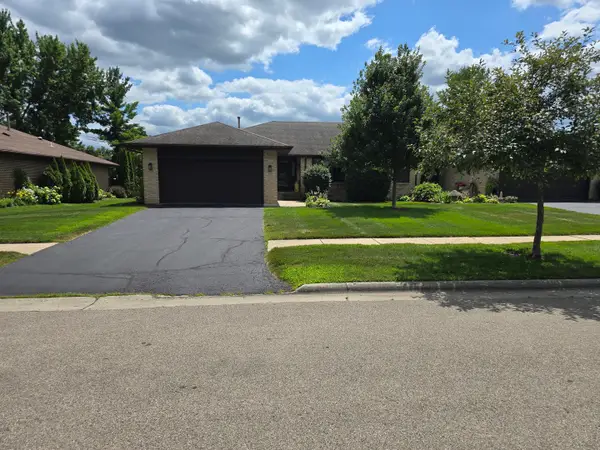 $290,000Active3 beds 3 baths1,492 sq. ft.
6667 Sandalwood, Rockford, IL 61108
MLS# 12713038Listed by: DICKERSON & NIEMAN REALTORS - ROCKFORD


Protect your home and budget from life's surprises with an Assurant Home Warranty, backed by a partner that supports you through every step of homeownership. Explore Plans.
©2026 Century 21 Real Estate LLC. All rights reserved. CENTURY 21®, the CENTURY 21 Logo and C21® are service marks owned by Century 21 Real Estate LLC. Century 21 Real Estate LLC fully supports the principles of the Fair Housing Act and the Equal Opportunity Act. Each office is independently owned and operated. Listing information is deemed reliable but not guaranteed accurate.