
252 LILY Lane, Rockford, IL 61107
Local realty services provided by:CENTURY 21 Affiliated
252 LILY Lane,Rockford, IL 61107
$190,000
- 2 Beds
- 2 Baths
- 1,272 sq. ft.
- Condominium
- Active
Listed by: bradley shields
Office: dickerson & nieman
MLS#:202605955
Source:IL_RAAR
Price summary
- Price:$190,000
- Price per sq. ft.:$149.37
About this home
Bright, spacious & beautifully maintained 2 bedroom condo with exceptional amenities! Welcome home to this bright and spacious 2 bedroom, 1.5 bath condo featuring an open floor plan, vaulted ceilings, and comfortable living spaces designed for both everyday living and entertaining. The inviting great room provides plenty of room to relax and gather, while the open concept kitchen offers an abundance of counter space and cabinetry and includes all appliances, making it both functional and convenient. The spacious primary bedroom features a generous closet and a private ensuite full bathroom, creating a comfortable retreat at the end of the day. The second bedroom is currently set up as an office and features beautiful French doors, offering flexibility for a home office, guest room, hobby space, or whatever best fits your lifestyle. This condo boasts a 2.5 car garage with an extended storage/work area. Step outside through the four season room and enjoy the beautifully landscaped yard and concrete patio, a wonderful spot for morning coffee, relaxing, or entertaining outdoors. Just across the street, residents enjoy access to the exclusive community clubhouse, providing even more space and amenities without the upkeep New A/C and whole house humidifier in 6/26. The clubhouse includes a large gathering area for entertaining, a workout room, kitchen, bathrooms, a library/office space, and large patio. With its bright open layout, flexible living spaces, private outdoor area, and fantastic community amenities, this condo offers the perfect combination of comfort, convenience, and low maintenance living. Come take a look and see how easily this one could feel like home!...
Contact an agent
Home facts
- Listing ID #:202605955
- Added:1 day(s) ago
- Updated:September 23, 2026 at 02:48 AM
Rooms and interior
- Bedrooms:2
- Total bathrooms:2
- Full bathrooms:1
- Half bathrooms:1
- Dining Description:On Main Level
- Kitchen Description:Dishwasher, Disposal, Electric Range, Microwave, Refrigerator, Stove/Cooktop
- Bedroom Description:Master Bedroom On Main Level
- Living area:1,272 sq. ft.
Heating and cooling
- Cooling:Central Air
- Heating:Forced Air, Natural Gas
Structure and exterior
- Roof:Shingle
- Building area:1,272 sq. ft.
- Architectural Style:Ranch Style
- Construction Materials:Siding
- Exterior Features:Patio
Schools
- High school:Guilford High
- Middle school:Eisenhower Middle
- Elementary school:Spring Creek Elementary
Utilities
- Water:City/Community
- Sewer:City/Community
Finances and disclosures
- Price:$190,000
- Price per sq. ft.:$149.37
Features and amenities
- Laundry features:Dryer, Laundry 1St Floor, Washer
- Amenities:Electric Water Heater, Great Room, Laundry 1St Floor, Pet Friendly
Parking
- Garage spaces:2.5
New listings near 252 LILY Lane
- New
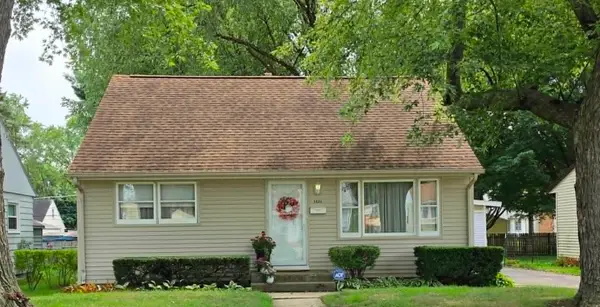 $209,900Active3 beds 2 baths1,398 sq. ft.
1824 Crestwood Avenue, ROCKFORD, IL 61103
MLS# 202605998Listed by: COLDWELL BANKER REAL ESTATE GROUP - New
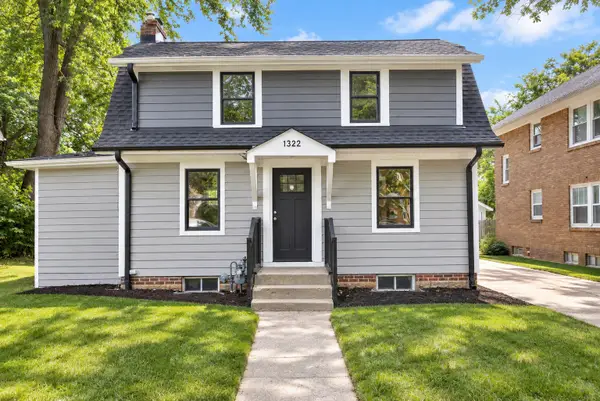 $145,000Active3 beds 1 baths1,216 sq. ft.
1322 Garrison Avenue, Rockford, IL 61103
MLS# 12767069Listed by: KELLER WILLIAMS REALTY SIGNATURE
- New
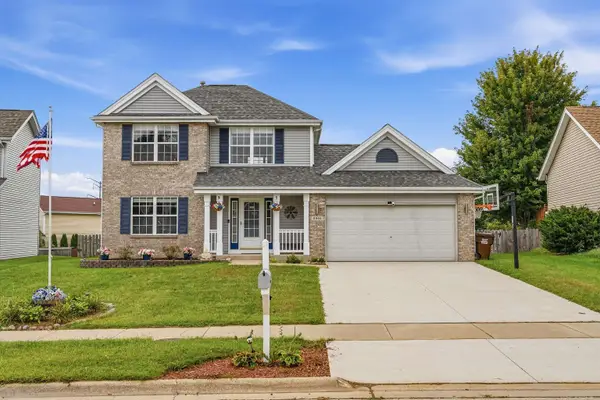 $269,000Active4 beds 4 baths1,704 sq. ft.
3846 BILTMORE CHASE, ROCKFORD, IL 61109
MLS# 202605985Listed by: DICKERSON & NIEMAN - New
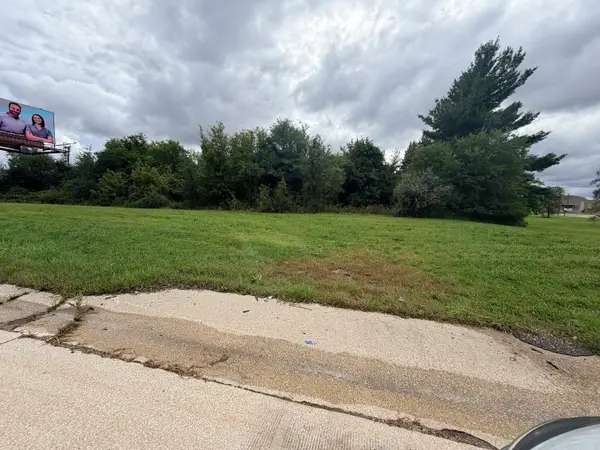 $150,000Active1 Acres
8539 E State Street, Rockford, IL 61108
MLS# 12766583Listed by: RE/MAX VALLEY REALTORS - New
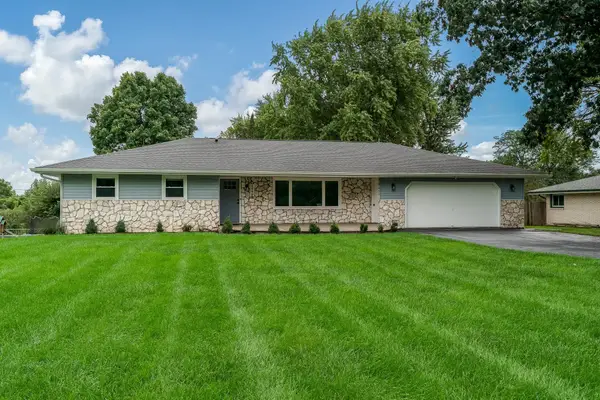 $265,000Active3 beds 3 baths1,662 sq. ft.
6949 SPRING BROOK Road, ROCKFORD, IL 61114
MLS# 202605980Listed by: DICKERSON & NIEMAN - New
 $139,000Active-- beds -- baths2,392 sq. ft.
936 S 3rd Street, ROCKFORD, IL 61104
MLS# 202605975Listed by: EXIT REALTY REDEFINED MAURER GROUP - New
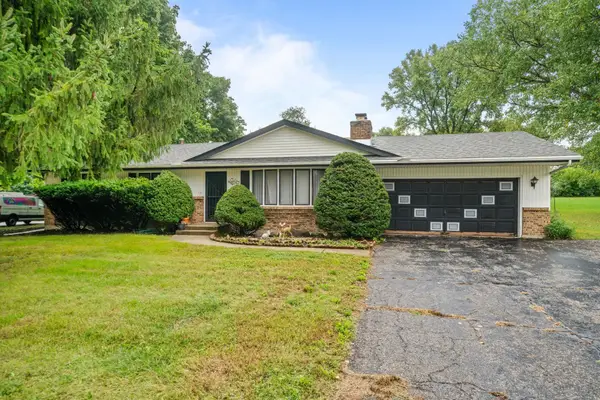 $220,000Active3 beds 2 baths1,730 sq. ft.
6156 Lockwood Drive, ROCKFORD, IL 61109
MLS# 202605979Listed by: REALTY ONE GROUP STRATEGIES - New
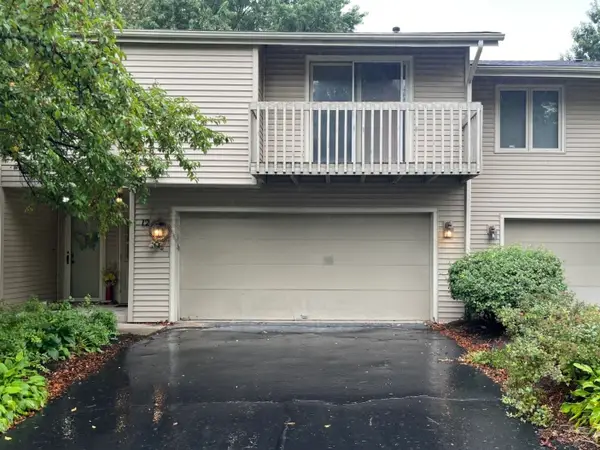 $130,000Active2 beds 2 baths2,010 sq. ft.
4645 High Point Drive #12, Rockford, IL 61114
MLS# 12764868Listed by: BERKSHIRE HATHAWAY HOMESERVICES CROSBY STARCK REAL - New
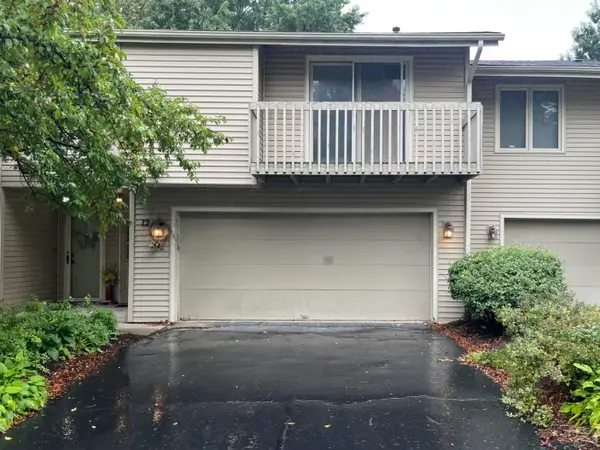 $130,000Active2 beds 2 baths2,010 sq. ft.
4645 High Point #12 Drive, ROCKFORD, IL 61114
MLS# 202605968Listed by: BERKSHIRE HATHAWAY HOMESERVICES CROSBY STARCK RE - New
 $250,000Active5 beds 4 baths3,180 sq. ft.
726 John Street, ROCKFORD, IL 61103
MLS# 202605970Listed by: BERKSHIRE HATHAWAY HOMESERVICES CROSBY STARCK RE


Protect your home and budget from life's surprises with an Assurant Home Warranty, backed by a partner that supports you through every step of homeownership. Explore Plans.
©2026 Century 21 Real Estate LLC. All rights reserved. CENTURY 21®, the CENTURY 21 Logo and C21® are service marks owned by Century 21 Real Estate LLC. Century 21 Real Estate LLC fully supports the principles of the Fair Housing Act and the Equal Opportunity Act. Each office is independently owned and operated. Listing information is deemed reliable but not guaranteed accurate.