
2833 Windamere Way, Rockford, IL 61109
Local realty services provided by:CENTURY 21 Affiliated
2833 Windamere Way,Rockford, IL 61109
$270,000
- 3 Beds
- 2 Baths
- 2,078 sq. ft.
- Single family
- Active
Listed by: mark fiorello
Office: gambino realtors
MLS#:202604791
Source:IL_RAAR
Price summary
- Price:$270,000
- Price per sq. ft.:$129.93
About this home
Welcome to 2833 Windamere Way! This beautifully maintained 3 bedroom, 2 bath ranch offers more than 2,000 sq ft of comfortable living space on just under a half-acre lot. From the moment you enter inside, you'll appreciate the warm flooring, bright interior, and inviting atmosphere that make this home truly special. The spacious main level features a cozy pellet fireplace, while the finished lower level offers additional living space with a gas fireplace perfect for relaxing or entertaining year-round. Both bathrooms have been tastefully updated with porcelain tile, and new flooring installed in 2020 adds a fresh, modern touch throughout the home. Major updates provide peace of mind, including a newer roof and HVAC system in 2018, Simonton windows throughout, and a replaced garage door. Outside, enjoy a fully fenced backyard, a 12'x15' garden shed for extra storage, and plenty of room to garden, play, or entertain. Located in a desirable area with county taxes, this home is within walking distance of local schools and just minutes from CherryVale Mall, I-90, and Bypass 20, making commuting and shopping a breeze. Don't miss your opportunity to make this move-in ready ranch your next home!...
Contact an agent
Home facts
- Listing ID #:202604791
- Added:1 day(s) ago
- Updated:August 04, 2026 at 01:40 AM
Rooms and interior
- Bedrooms:3
- Total bathrooms:2
- Full bathrooms:2
- Kitchen Description:Dishwasher, Electric Range, Microwave, Refrigerator, Stove/Cooktop, Sump Pump
- Bedroom Description:Master Bedroom On Main Level
- Basement Description:Basement Entrance, Full
- Living area:2,078 sq. ft.
Heating and cooling
- Cooling:Central Air
- Heating:Forced Air, Natural Gas
- Central air:Yes
Structure and exterior
- Roof:Shingle
- Building area:2,078 sq. ft.
- Lot area:0.42 Acres
- Architectural Style:Ranch
- Construction Materials:Brick/Stone
- Exterior Features:Fenced Yard, Garden Shed, Gazebo, Patio
Schools
- High school:Rockford East High
- Middle school:Bernard W Flinn Middle
- Elementary school:Cherry Valley Elementary
Utilities
- Water:Well
- Sewer:Septic
Finances and disclosures
- Price:$270,000
- Price per sq. ft.:$129.93
Features and amenities
- Appliances:Dishwasher, Microwave, Refrigerator, Stove/Cooktop, Sump Pump, Water Softener Rented
- Laundry features:Laundry 1St Floor
- Amenities:Basement Entrance, County Taxes, Fenced Yard, Garden Shed, Gas Water Heater, Laundry 1St Floor
Parking
- Garage spaces:2
New listings near 2833 Windamere Way
- New
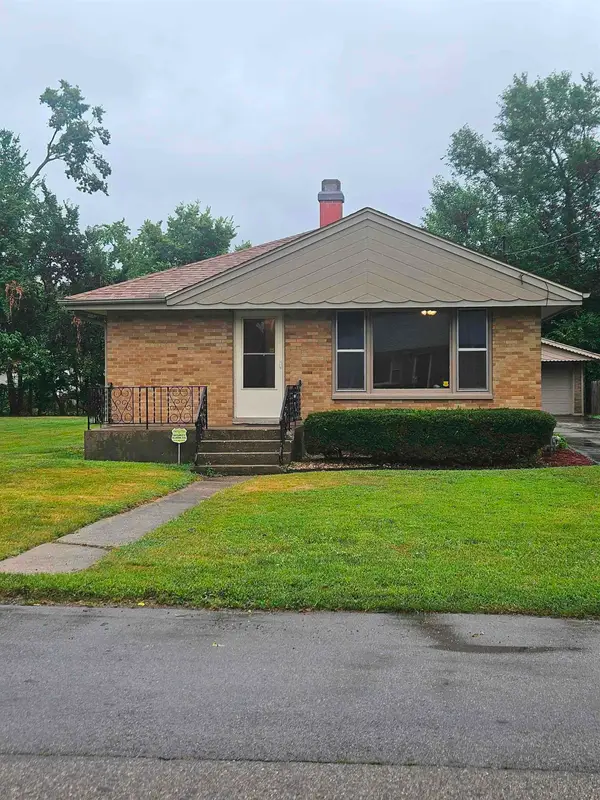 $139,545Active3 beds 2 baths1,688 sq. ft.
526 Barnum Road, ROCKFORD, IL 61109
MLS# 202604801Listed by: GAMBINO REALTORS - New
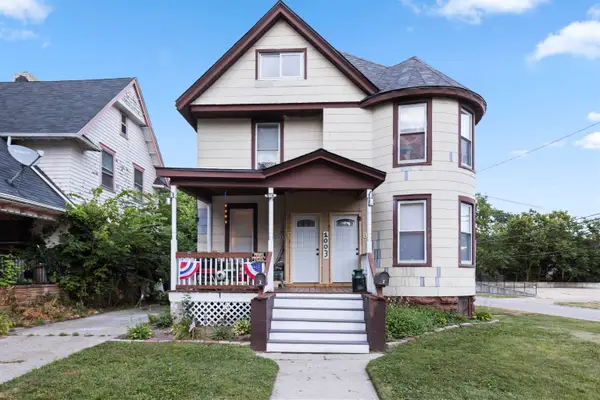 $138,000Active-- beds -- baths2,168 sq. ft.
1003 Haskell Avenue, ROCKFORD, IL 61103
MLS# 202604795Listed by: KELLER WILLIAMS REALTY SIGNATURE - New
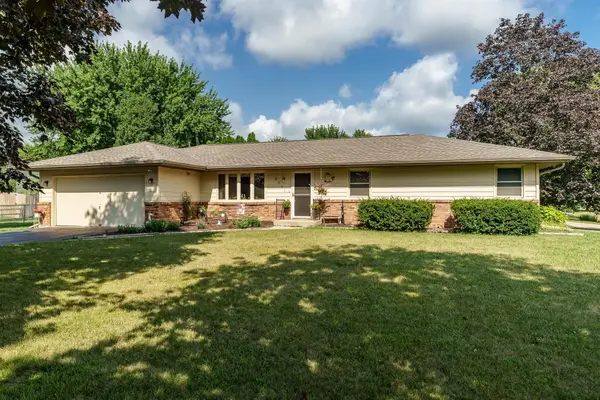 $255,000Active3 beds 2 baths2,041 sq. ft.
3641 Casandra Drive, ROCKFORD, IL 61114
MLS# 202604799Listed by: BERKSHIRE HATHAWAY HOMESERVICES CROSBY STARCK RE 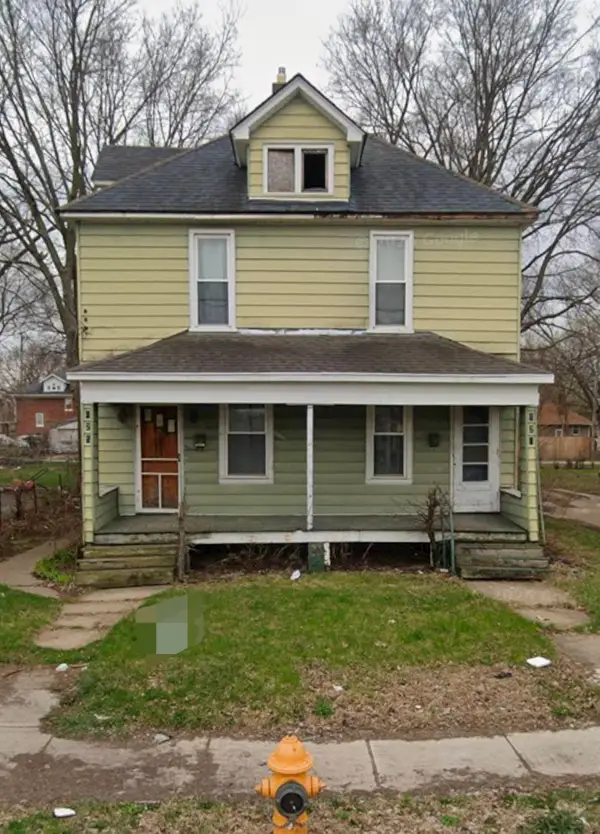 $50,000Pending-- beds -- baths1,926 sq. ft.
623-625 15th Ave, ROCKFORD, IL 61104
MLS# 202604787Listed by: EXIT REALTY REDEFINED MAURER GROUP- New
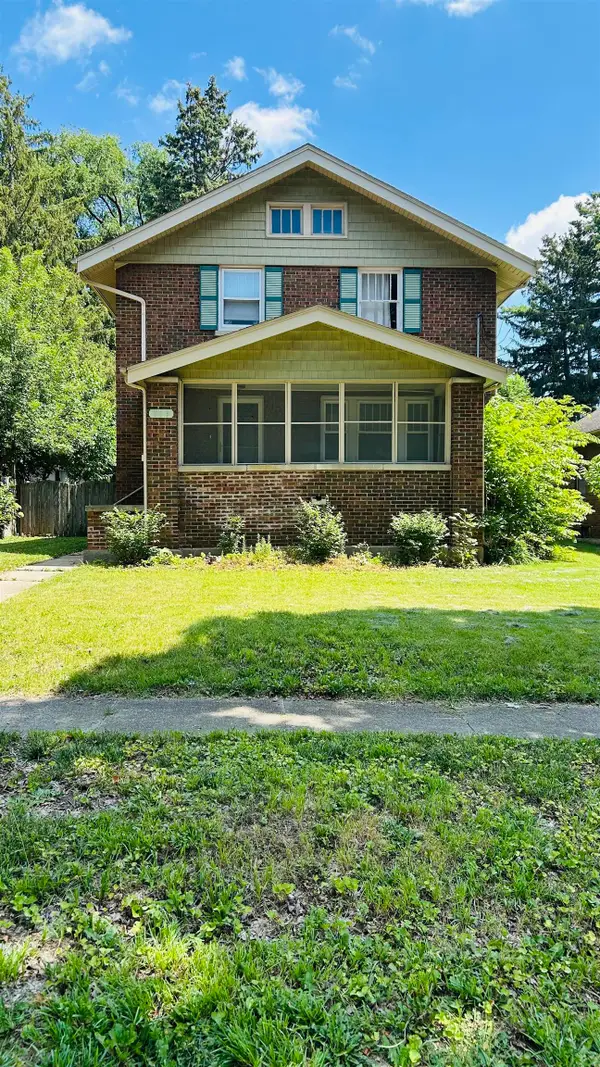 $205,000Active3 beds 2 baths1,750 sq. ft.
216 S LONDON Avenue, ROCKFORD, IL 61104
MLS# 202604789Listed by: DICKERSON & NIEMAN - New
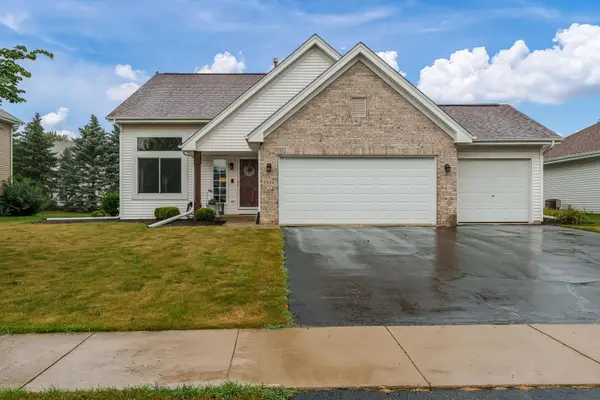 $320,000Active4 beds 2 baths2,842 sq. ft.
7354 Ashton Villa, ROCKFORD, IL 61107
MLS# 202604779Listed by: KEY REALTY, INC - New
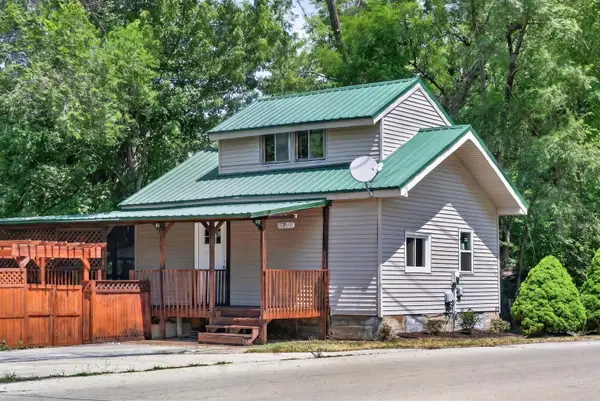 $148,000Active2 beds 1 baths793 sq. ft.
6740 Rydberg Road, Rockford, IL 61109
MLS# 12722493Listed by: WILLOW REAL ESTATE, INC
 $170,000Pending4 beds 2 baths2,148 sq. ft.
320 Howard Avenue, Rockford, IL 61102
MLS# 12680401Listed by: REAL PEOPLE REALTY- New
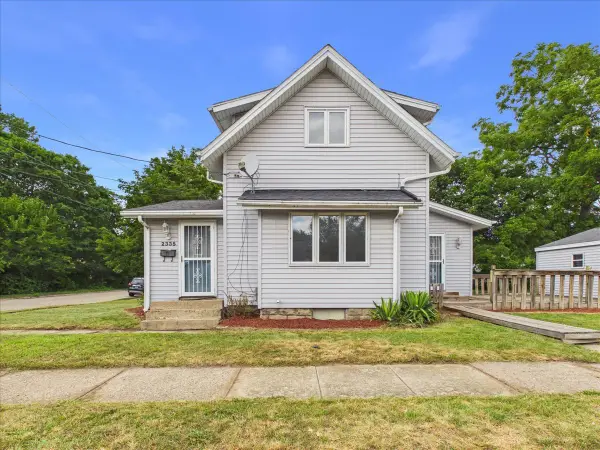 $119,000Active2 beds 1 baths1,112 sq. ft.
2335 Burton Street, Rockford, IL 61103
MLS# 12715134Listed by: KELLER WILLIAMS REALTY SIGNATURE


Protect your home and budget from life's surprises with an Assurant Home Warranty, backed by a partner that supports you through every step of homeownership. Explore Plans.
©2026 Century 21 Real Estate LLC. All rights reserved. CENTURY 21®, the CENTURY 21 Logo and C21® are service marks owned by Century 21 Real Estate LLC. Century 21 Real Estate LLC fully supports the principles of the Fair Housing Act and the Equal Opportunity Act. Each office is independently owned and operated. Listing information is deemed reliable but not guaranteed accurate.