
526 Barnum Road, Rockford, IL 61109
Local realty services provided by:CENTURY 21 Affiliated
526 Barnum Road,Rockford, IL 61109
$139,545
- 3 Beds
- 2 Baths
- 1,688 sq. ft.
- Single family
- Active
Listed by: victoria turnmire
Office: gambino realtors
MLS#:202604801
Source:IL_RAAR
Price summary
- Price:$139,545
- Price per sq. ft.:$82.67
About this home
Beautiful double lot surrounds this brick and wood frame ranch home. 3 bedrooms, 1.5 baths. Large eat-in kitchen. Home is a 1957 solid. Newly painted inside. Floors natural wood ready for your touch. Fireplace looked beautiful 25 years ago when wood was burned in it. Space to entertain guests inside and outside. Large, brick garage with a driveway that joins the large patio. Roof 7 years old. Furnace, central air and 100 amp fuses 3 years old. A move-in ready home.
Contact an agent
Home facts
- Listing ID #:202604801
- Added:1 day(s) ago
- Updated:August 04, 2026 at 01:40 AM
Rooms and interior
- Bedrooms:3
- Total bathrooms:2
- Full bathrooms:1
- Half bathrooms:1
- Kitchen Description:Gas Range, Stove/Cooktop
- Bedroom Description:Master Bedroom On Main Level
- Basement Description:Full
- Living area:1,688 sq. ft.
Heating and cooling
- Cooling:Central Air
- Heating:Natural Gas
- Central air:Yes
Structure and exterior
- Roof:Shingle
- Building area:1,688 sq. ft.
- Lot area:0.34 Acres
- Architectural Style:Ranch
- Construction Materials:Brick/Stone, Wood
- Exterior Features:Patio
Schools
- High school:Jefferson High
- Middle school:Bernard W Flinn Middle
- Elementary school:Riverdahl Elementary
Utilities
- Water:City/Community
- Sewer:City/Community
Finances and disclosures
- Price:$139,545
- Price per sq. ft.:$82.67
Features and amenities
- Appliances:Stove/Cooktop
- Laundry features:Laundry Basement
- Amenities:Gas Water Heater, Lower Level Finished Space
Parking
- Garage spaces:2
New listings near 526 Barnum Road
- New
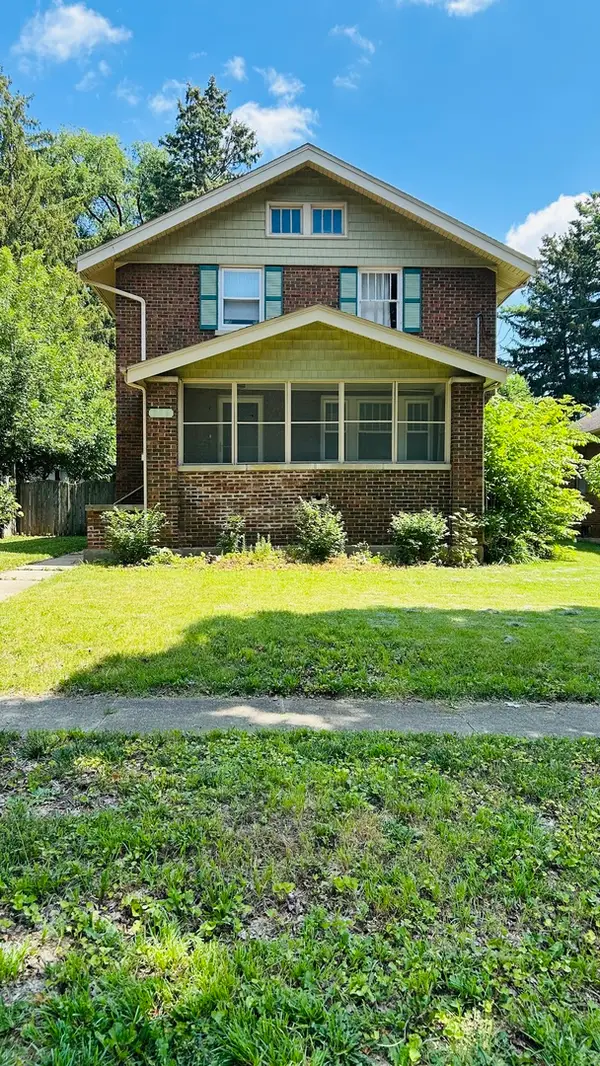 $205,000Active3 beds 2 baths1,400 sq. ft.
216 S London Avenue, Rockford, IL 61104
MLS# 12722544Listed by: DICKERSON & NIEMAN REALTORS - ROCKFORD
- New
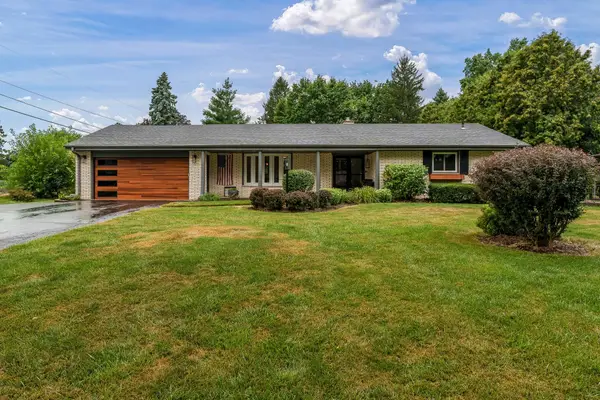 $270,000Active3 beds 2 baths2,078 sq. ft.
2833 Windamere Way, ROCKFORD, IL 61109
MLS# 202604791Listed by: GAMBINO REALTORS - New
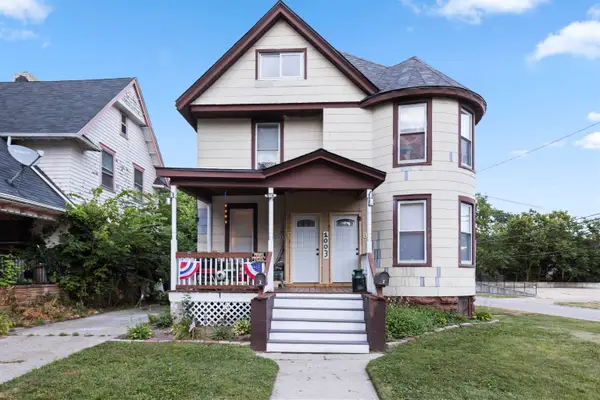 $138,000Active-- beds -- baths2,168 sq. ft.
1003 Haskell Avenue, ROCKFORD, IL 61103
MLS# 202604795Listed by: KELLER WILLIAMS REALTY SIGNATURE - New
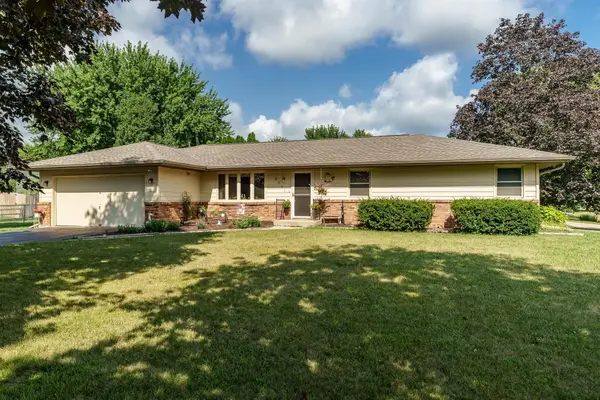 $255,000Active3 beds 2 baths2,041 sq. ft.
3641 Casandra Drive, ROCKFORD, IL 61114
MLS# 202604799Listed by: BERKSHIRE HATHAWAY HOMESERVICES CROSBY STARCK RE 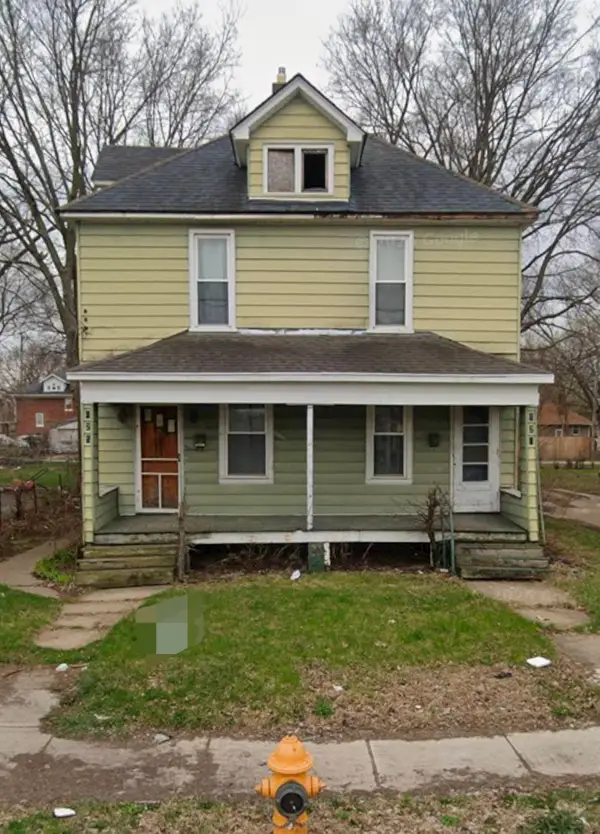 $50,000Pending-- beds -- baths1,926 sq. ft.
623-625 15th Ave, ROCKFORD, IL 61104
MLS# 202604787Listed by: EXIT REALTY REDEFINED MAURER GROUP- New
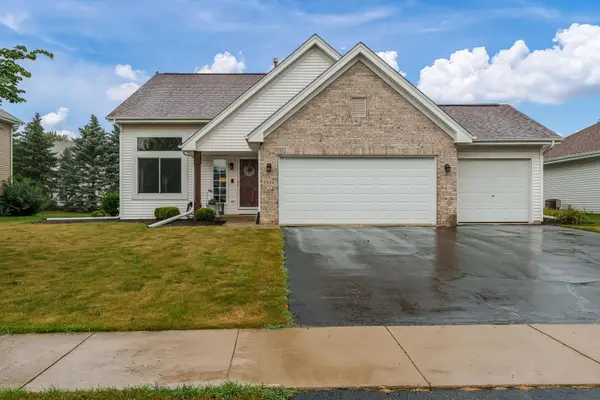 $320,000Active4 beds 2 baths2,842 sq. ft.
7354 Ashton Villa, ROCKFORD, IL 61107
MLS# 202604779Listed by: KEY REALTY, INC - New
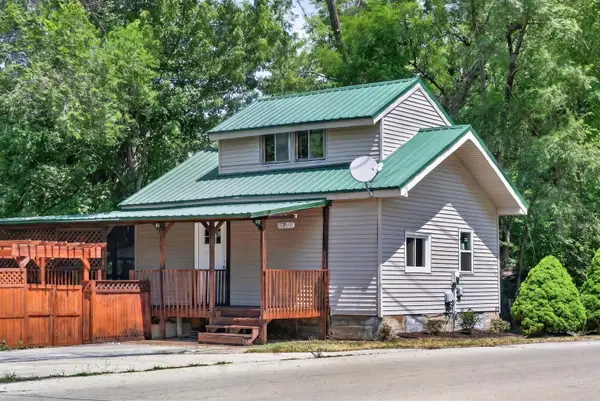 $148,000Active2 beds 1 baths793 sq. ft.
6740 Rydberg Road, Rockford, IL 61109
MLS# 12722493Listed by: WILLOW REAL ESTATE, INC  $170,000Pending4 beds 2 baths2,148 sq. ft.
320 Howard Avenue, Rockford, IL 61102
MLS# 12680401Listed by: REAL PEOPLE REALTY- New
 $119,000Active2 beds 1 baths1,112 sq. ft.
2335 Burton Street, ROCKFORD, IL 61103
MLS# 202604770Listed by: KELLER WILLIAMS REALTY SIGNATURE


Protect your home and budget from life's surprises with an Assurant Home Warranty, backed by a partner that supports you through every step of homeownership. Explore Plans.
©2026 Century 21 Real Estate LLC. All rights reserved. CENTURY 21®, the CENTURY 21 Logo and C21® are service marks owned by Century 21 Real Estate LLC. Century 21 Real Estate LLC fully supports the principles of the Fair Housing Act and the Equal Opportunity Act. Each office is independently owned and operated. Listing information is deemed reliable but not guaranteed accurate.