3223 Ruth Street, Rockford, IL 61103
Local realty services provided by:CENTURY 21 Affiliated
3223 Ruth Street,Rockford, IL 61103
$218,000
- 4 Beds
- 2 Baths
- 1,910 sq. ft.
- Single family
- Active
Listed by: jaimie banke
Office: keller williams thrive
MLS#:12719553
Source:MLSNI
Price summary
- Price:$218,000
- Price per sq. ft.:$114.14
About this home
Beautifully updated ranch home featuring 4 bedrooms, 2 full bathrooms, a finished basement with office space, and a spacious yard. The main level offers four bedrooms, providing plenty of room for family or guests. The large updated kitchen is the heart of the home, featuring ample cabinetry, generous prep space, and a great area for everyday living and entertaining. Updated finishes throughout create a move-in ready home with a comfortable flow. The finished basement provides additional living space with a dedicated office, recreation area, and plenty of room for entertaining, hobbies, or relaxation. Outside, enjoy a great-sized yard with space for outdoor activities, gatherings, gardening, or simply unwinding. With its ranch-style design, modern updates, and additional finished living space, this home offers the convenience and flexibility buyers are looking for. Conveniently located near shopping, dining, parks, and everyday amenities, this home provides easy access to everything Rockford has to offer....
Contact an agent
Home facts
- Year built:1955
- Listing ID #:12719553
- Updated:August 08, 2026 at 04:28 PM
Rooms and interior
- Bedrooms:4
- Total bathrooms:2
- Full bathrooms:2
- Rooms Total:9
- Basement Description:Full, Partially Finished
- Living area:1,910 sq. ft.
Heating and cooling
- Cooling:Central Air
- Heating:Forced Air, Natural Gas
- Central air:Yes
Structure and exterior
- Year built:1955
- Building area:1,910 sq. ft.
- Lot area:0.34 Acres
- Levels:1 Story
Utilities
- Water:Public
- Sewer:Public Sewer
Finances and disclosures
- Price:$218,000
- Price per sq. ft.:$114.14
- Tax amount:$4,087 (2025)
Parking
- Total parking spaces:2
- Parking description:Attached Garage, Garage
- Garage:Yes
- Garage spaces:2
 Copyright 2026 Midwest Real Estate Data LLC. All rights reserved. The data relating to real estate for sale on this web site comes in part from the Broker Reciprocity Program of the Midwest Real Estate Data LLC. Listing information is deemed reliable but not guaranteed. MLSNI Member Broker: David Try
New listings near 3223 Ruth Street
- New
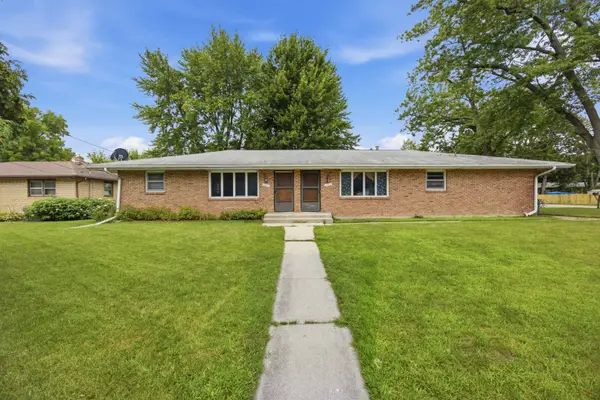 $289,999Active5 beds 2 baths
2105 Forest View Road, Rockford, IL 61108
MLS# 12726958Listed by: SMART HOME REALTY - New
 $290,000Active4 beds 3 baths4,728 sq. ft.
2602 E State Street, ROCKFORD, IL 61107
MLS# 202604938Listed by: COLDWELL BANKER REAL ESTATE GROUP - New
 $104,900Active3 beds 1 baths864 sq. ft.
2916 Cameron Avenue, Rockford, IL 61101
MLS# 12727968Listed by: WEICHERT REALTORS - TOVAR PROP - New

 $239,900Active2 beds 2 baths1,933 sq. ft.
1285 Brandywine Drive, ROCKFORD, IL 61103
MLS# 202604933Listed by: CENTURY 21 AFFILIATED - New
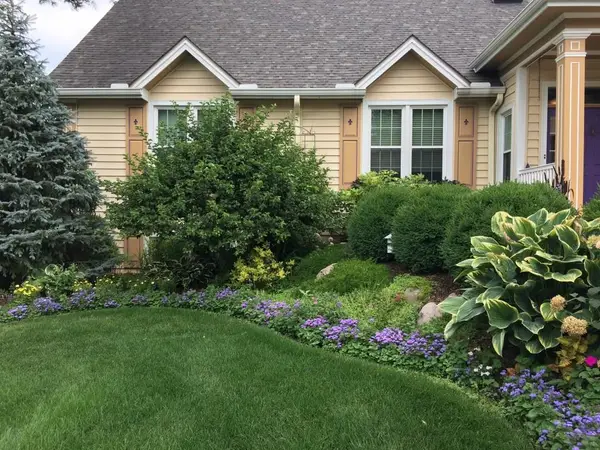 $635,000Active4 beds 4 baths3,577 sq. ft.
2934 COTSWOLD Circle, ROCKFORD, IL 61114
MLS# 202604927Listed by: DICKERSON & NIEMAN - Open Sun, 1 to 3pmNew
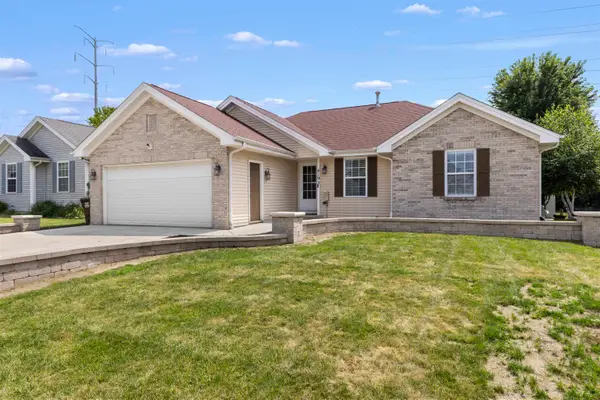 $260,000Active3 beds 2 baths1,848 sq. ft.
4193 Linden Road, ROCKFORD, IL 61109
MLS# 202604931Listed by: REAL BROKER, LLC - New
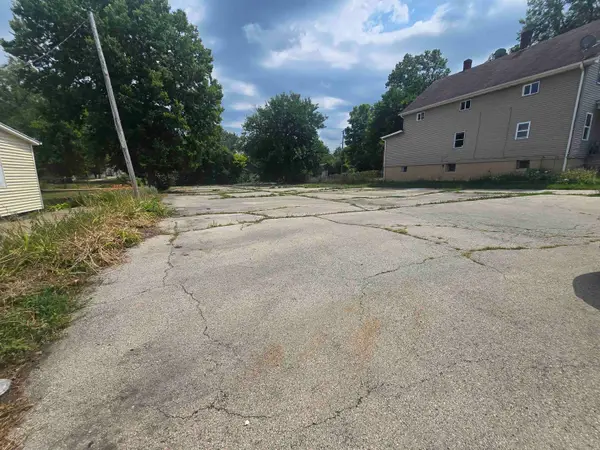 $12,000Active0.24 Acres
816 Corbin Street, ROCKFORD, IL 61103
MLS# 202604917Listed by: REAL BROKER, LLC - New
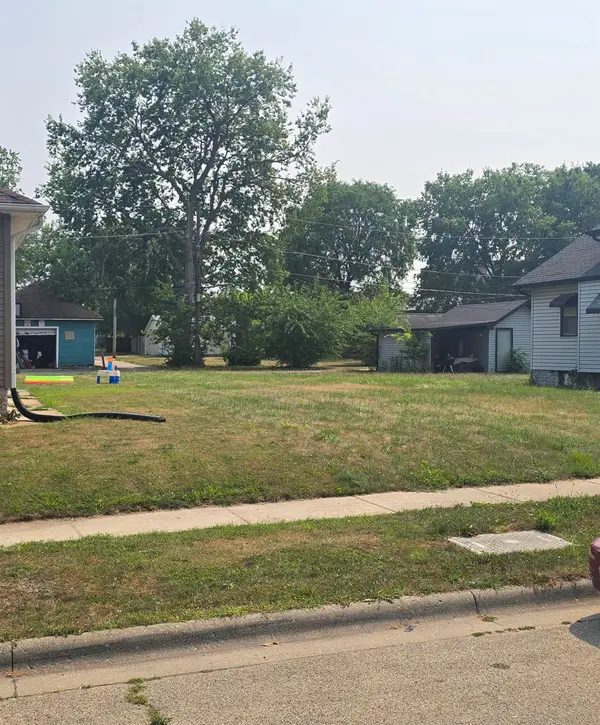 $9,000Active0.11 Acres
815 22nd Avenue, ROCKFORD, IL 61104
MLS# 202604919Listed by: REAL BROKER, LLC - New
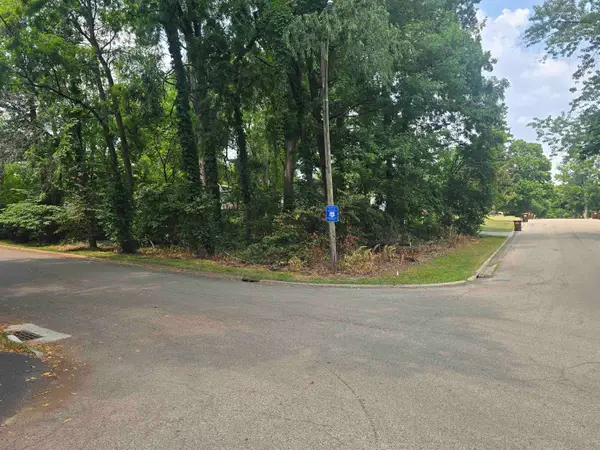 $10,000Active0.18 Acres
XXX Crosby Street, ROCKFORD, IL 61107
MLS# 202604921Listed by: REAL BROKER, LLC


Protect your home and budget from life's surprises with an Assurant Home Warranty, backed by a partner that supports you through every step of homeownership. Explore Plans.
©2026 Century 21 Real Estate LLC. All rights reserved. CENTURY 21®, the CENTURY 21 Logo and C21® are service marks owned by Century 21 Real Estate LLC. Century 21 Real Estate LLC fully supports the principles of the Fair Housing Act and the Equal Opportunity Act. Each office is independently owned and operated. Listing information is deemed reliable but not guaranteed accurate.